
2727 W Bluff Avenue #125, Fresno, CA 93711
Local realty services provided by:ERA Valley Pro Realty
2727 W Bluff Avenue #125,Fresno, CA 93711
$685,000
- 4 Beds
- - Baths
- 3,091 sq. ft.
- Single family
- Active
Listed by: bob wiginton, dalia h dalia
Office: realty concepts, ltd. - fresno
MLS#:657946
Source:CA_FMLS
Price summary
- Price:$685,000
- Price per sq. ft.:$221.61
- Monthly HOA dues:$405
About this home
Welcome to Bluff View - Where Luxury, Comfort, and Community Come Together!Located in the prestigious, highly sought-after Bluff View community, just off Van Ness Blvd, this beautifully remodeled 4-bedroom, 3-bath home offers an exceptional blend of elegance, comfort, and effortless living. Tucked within an exclusive gated enclave of just 36 homes, residents enjoy resort-style amenities including a sparkling swimming pool, clubhouse, and tennis courts.Thoughtfully redesigned with a clean, contemporary aesthetic, this light-filled home features a flexible floor plan, beautiful hard-surface flooring throughout, stylish ceiling treatments, recessed lighting, designer fixtures, updated hardware, and abundant storage. The stunning, completely remodeled kitchen serves as the heart of the home, showcasing quartz countertops, contemporary cabinetry, a pantry, and an impressive suite of recent appliances, including double ovens, a gas cooktop, dishwasher, and refrigerator. It opens to a casual dining nook and the spacious family room with a cozy fireplace, overlooking the lush backyard.Formal living and dining rooms provide additional inviting spaces for entertaining and special occasions. The main level also features a bedroom, full bath with walk-in shower, and convenient laundry roomideal for guests or multi-generational living.An elegant staircase with stylish iron railing leads upstairs to the private primary suite and two additional bedrooms. The luxurious primary bath has been beautifully updated with sophisticated finishes. Conveniently adjoining the primary suite is the fourth bedroom, offering wonderful flexibility as a private home office, fitness room, nursery, or additional bedroom. An updated third full bath completes the upper level.Step outside to discover a peaceful backyard retreat designed for relaxation and entertaining. Enjoy the charming pergola, soothing fountain, inviting lawn, manicured landscaping, mature fruit trees, and beautiful rose bushes. Whether hosting gatherings or enjoying a quiet morning outdoors, this serene setting offers a wonderful extension of the home's living space.This Bluff View residence offers the perfect combination of refined living, resort-style amenities, and a coveted location. A wonderful opportunity to enjoy the lifestyle you've been looking for!...
Contact an agent
Home facts
- Year built:1989
- Listing ID #:657946
- Added:1 day(s) ago
- Updated:November 18, 2026 at 05:53 AM
Rooms and interior
- Bedrooms:4
- Kitchen Description:Built In Range/Oven, Dishwasher, Disposal, Gas Appliances, Microwave, Refrigerator
- Living area:3,091 sq. ft.
Heating and cooling
- Cooling:Central Heat & Cool
Structure and exterior
- Roof:Composition
- Year built:1989
- Building area:3,091 sq. ft.
- Construction Materials:Stucco, Wood Siding
- Exterior Features:Concrete, Covered, Deck
- Foundation Description:Concrete, Wood Sub Floor
- Levels:2 Story
Schools
- High school:Bullard
- Middle school:Tenaya
- Elementary school:Tatarian
Utilities
- Water:Public
- Sewer:Public Sewer
Finances and disclosures
- Price:$685,000
- Price per sq. ft.:$221.61
Features and amenities
- Laundry features:Inside, Utility Room
Parking
- Parking description:Garage Door Opener
 Based on information from the Fresno Association of REALTORS® (alternatively, from the Fresno MLS)as of (November 18, 2026). All data, including all measurements and calculations of area, is obtained from various sources and has not been, and will not be, verified by broker or MLS. All information should be independently reviewed and verified for accuracy.Properties may or may not be listed by the office/agent presenting theinformation.
New listings near 2727 W Bluff Avenue #125
- New
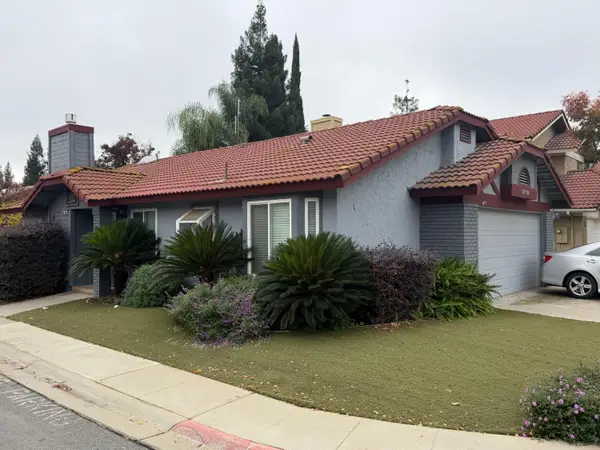 $345,000Active2 beds -- baths1,017 sq. ft.
509 E Alluvial Avenue #106, Fresno, CA 93720
MLS# 658242Listed by: REAL BROKER - New
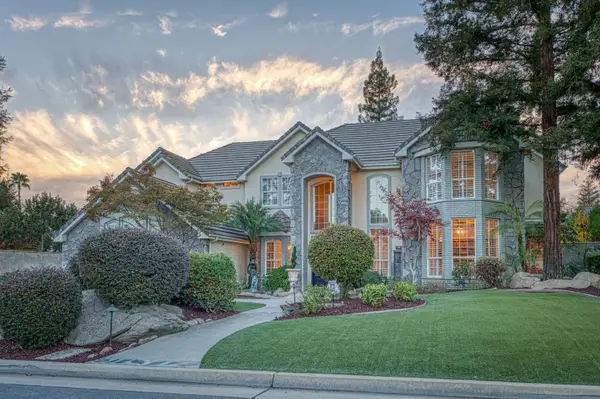 $1,299,800Active4 beds -- baths4,215 sq. ft.
10071 N Edgewood Drive, Fresno, CA 93720
MLS# 657924Listed by: REALTY CONCEPTS, LTD. - FRESNO - New
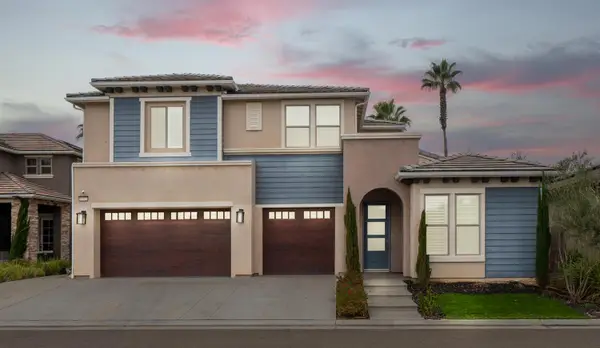 $4,500Active5 beds -- baths3,951 sq. ft.
11323 N Via San Toma Drive, Fresno, CA 93730
MLS# 658241Listed by: HOMESMART PV AND ASSOCIATES - New
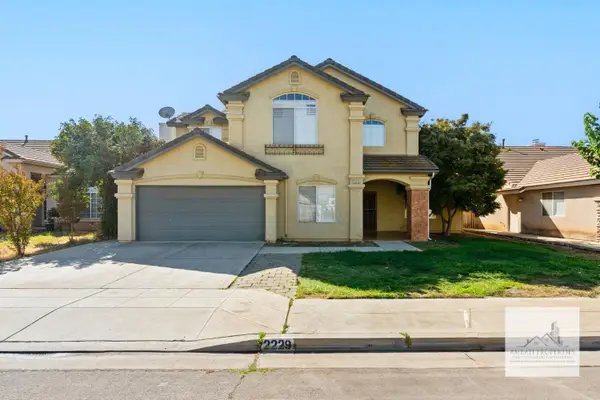 $3,195Active5 beds -- baths2,378 sq. ft.
2229 E Brandywine Lane, Fresno, CA 93720
MLS# 658244Listed by: AMBATI PROPERTIES - New
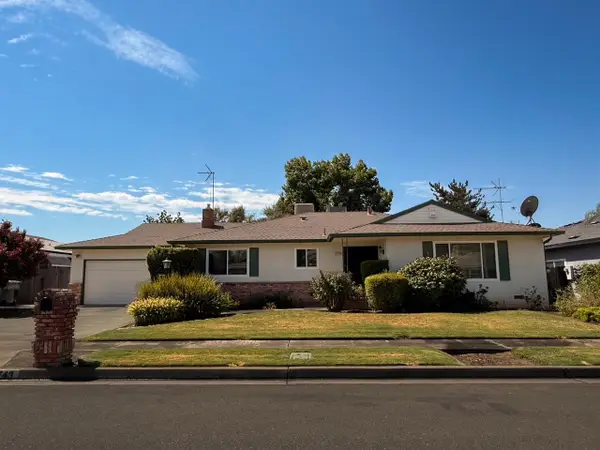 $475,000Active3 beds -- baths1,942 sq. ft.
743 E Minarets Ave, Fresno, CA 93720
MLS# 658043Listed by: HOMESMART PV AND ASSOCIATES - New
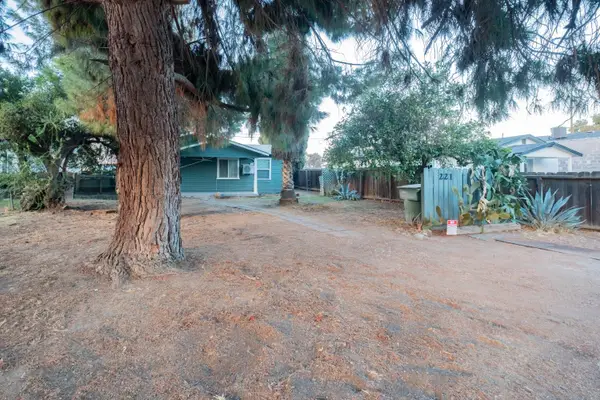 $289,000Active2 beds -- baths746 sq. ft.
221 E Pine Avenue, Fresno, CA 93728
MLS# 658234Listed by: HOMESMART PV AND ASSOCIATES - Open Fri, 2 to 5pmNew
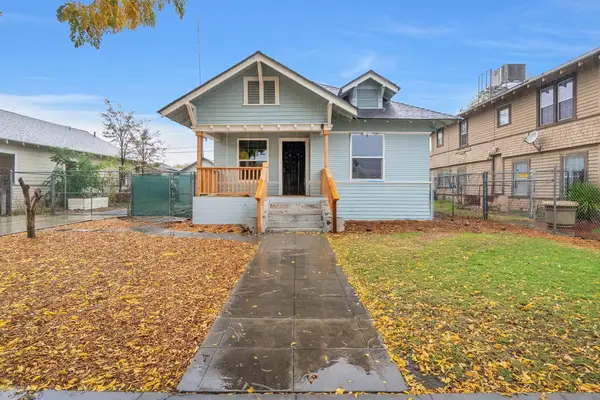 $320,000Active3 beds 2 baths1,281 sq. ft.
235 N Clark Street, Fresno, CA 93701
MLS# 245148Listed by: REAL BROKERAGE TECHNOLOGIES - New
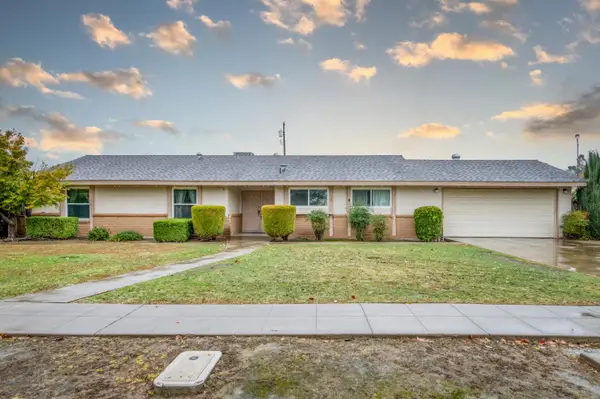 $445,000Active3 beds -- baths1,766 sq. ft.
373 S Arroyo Avenue, Fresno, CA 93727
MLS# 657272Listed by: CMT PROPERTIES, INC. - New
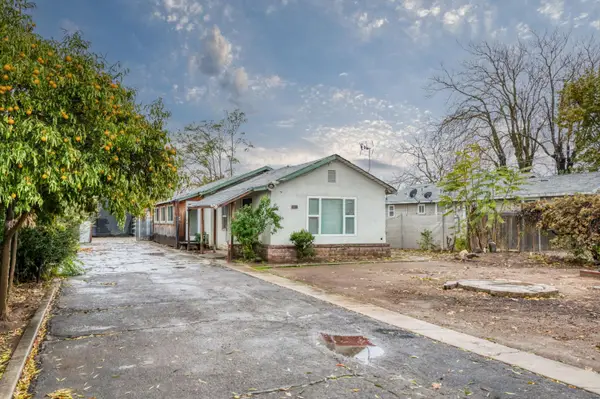 $225,000Active1 beds -- baths824 sq. ft.
3361 W Whites Bridge Avenue, Fresno, CA 93706
MLS# 657967Listed by: CMT PROPERTIES, INC. - New
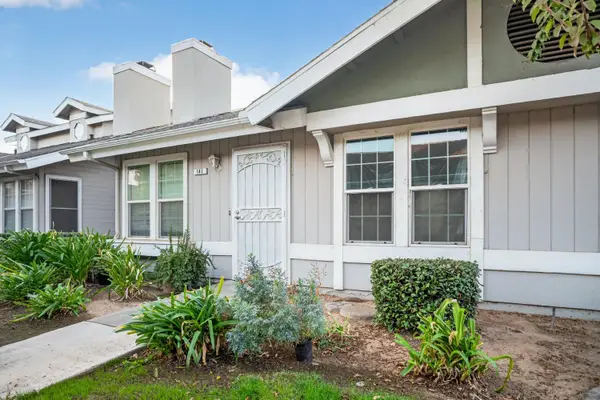 $310,000Active3 beds -- baths1,427 sq. ft.
5455 N Marty #141, Fresno, CA 93711
MLS# 658117Listed by: LEGACY REAL ESTATE INC.


Protect your home and budget from life's surprises with an Assurant Home Warranty, backed by a partner that supports you through every step of homeownership. Explore Plans.
© 2023 - 2026 ERA Franchise Systems LLC. All rights reserved. ERA Franchise Systems LLC fully supports the principles of the Fair Housing Act and the Equal Opportunity Act. ERA, ERA Real Estate powered, and their respective logos are registered service marks of ERA Franchise Systems LLC. Each office is independently owned and operated.