
2827 W Compton Court, Fresno, CA 93711
Local realty services provided by:ERA Valley Pro Realty
2827 W Compton Court,Fresno, CA 93711
$559,900
- 3 Beds
- - Baths
- 2,315 sq. ft.
- Single family
- Active
Listed by: laura a mather-mollica
Office: london properties, ltd.
MLS#:657468
Source:CA_FMLS
Price summary
- Price:$559,900
- Price per sq. ft.:$241.86
- Monthly HOA dues:$550
About this home
Dressed to impress in Stonebridge! Soothing waterways and a guard gated entry set the tone for this beautifully updated 3-bedroom, 2.25-bath home offering 2,315 sq. ft. on a 5,940 sq. ft. corner lot. Enjoy peaceful park-like views, a Presidential roof and a two-car garage. Expansive ceilings enhance the home's spacious feel, while designer touches blend mixed metals and natural stone throughout. The kitchen showcases granite counters, a striking stone backsplash accented by under-cabinet lighting, stainless steel KitchenAid appliances and a five-burner induction cooktop. Enjoy formal dining and a charming breakfast nook with a window seat. Travertine tile graces the entry, kitchen and dining areas, while beautiful wood plank flooring enhances the great room and downstairs primary suite, including the bedroom and bath. The primary bath offers a walk-in shower with multiple shower heads, dual sinks, a towel warmer and soft-close cabinetry. An updated staircase railing, Berber carpet on the stairs and in the upstairs bedrooms, and new lighting and finishes complete the polished interior. Stonebridge amenities include a clubhouse, tennis, swimming pool, spa and gym, all complemented by the community's tranquil waterways. You're going to love this beautiful home and the tranquil Stonebridge lifestyle!...
Contact an agent
Home facts
- Year built:1984
- Listing ID #:657468
- Added:1 day(s) ago
- Updated:October 31, 2026 at 03:50 AM
Rooms and interior
- Bedrooms:3
- Flooring:Carpet, Vinyl
- Bathrooms Description:Isolated Bathroom
- Kitchen Description:Built In Range/Oven, Dishwasher, Disposal, Electric Appliances, Microwave
- Living area:2,315 sq. ft.
Heating and cooling
- Cooling:Central Heat & Cool
Structure and exterior
- Roof:Composition
- Year built:1984
- Building area:2,315 sq. ft.
- Construction Materials:Brick, Stucco
- Exterior Features:Concrete, Covered, Stone, Uncovered
- Foundation Description:Concrete
- Levels:2 Story
Schools
- High school:Bullard
- Middle school:Tenaya
- Elementary school:Tatarian
Utilities
- Water:Public
- Sewer:Public Sewer
Finances and disclosures
- Price:$559,900
- Price per sq. ft.:$241.86
Features and amenities
- Laundry features:Electric Dryer Hookup, Inside, Laundry Closet, Lower Level
Parking
- Parking description:Garage Door Opener, RV Access/Parking
 Based on information from the Fresno Association of REALTORS® (alternatively, from the Fresno MLS)as of (October 31, 2026). All data, including all measurements and calculations of area, is obtained from various sources and has not been, and will not be, verified by broker or MLS. All information should be independently reviewed and verified for accuracy.Properties may or may not be listed by the office/agent presenting theinformation.
New listings near 2827 W Compton Court
- New
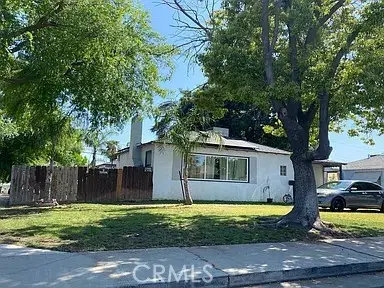 $329,900Active3 beds 2 baths1,304 sq. ft.
1844 E Harvard Avenue, Fresno, CA 93703
MLS# PW26234565Listed by: SEVENTY SEVEN MANAGEMENT GROUP 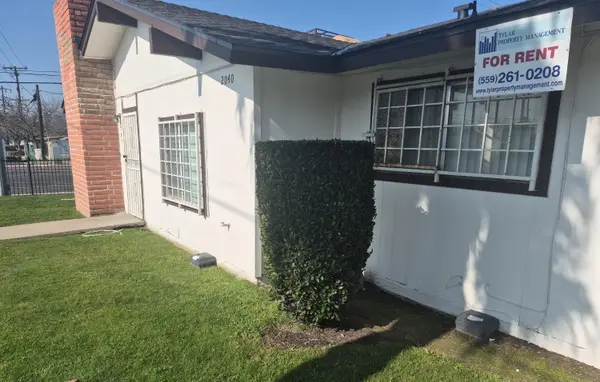 $1,200Active2 beds -- baths900 sq. ft.
2040 W Shields Avenue #101, Fresno, CA 93705
MLS# 653032Listed by: TYLAR PROPERTY MANAGEMENT- New
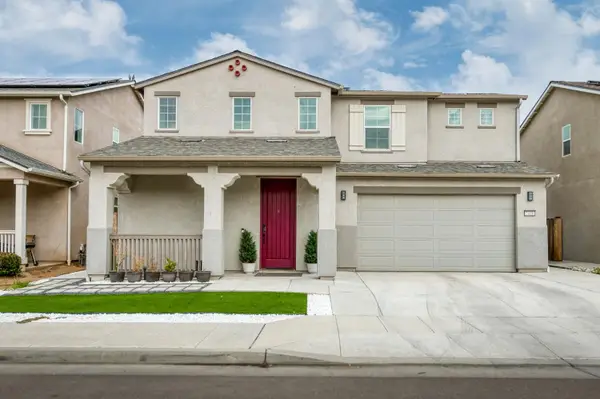 $499,000Active3 beds -- baths2,154 sq. ft.
7418 E Princeton Avenue, Fresno, CA 93737
MLS# 657465Listed by: REAL BROKER - New
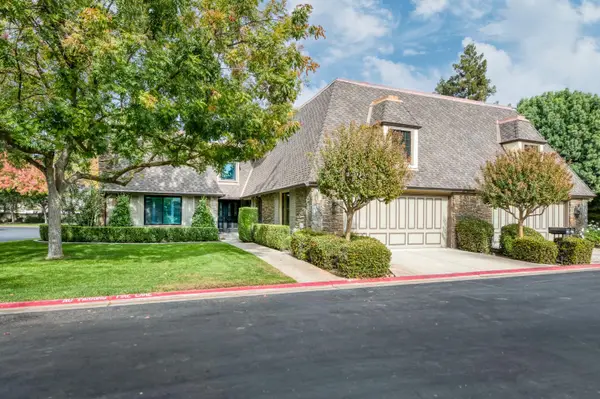 $574,900Active3 beds -- baths2,488 sq. ft.
2828 W Compton Court, Fresno, CA 93711
MLS# 657470Listed by: LONDON PROPERTIES, LTD. - New
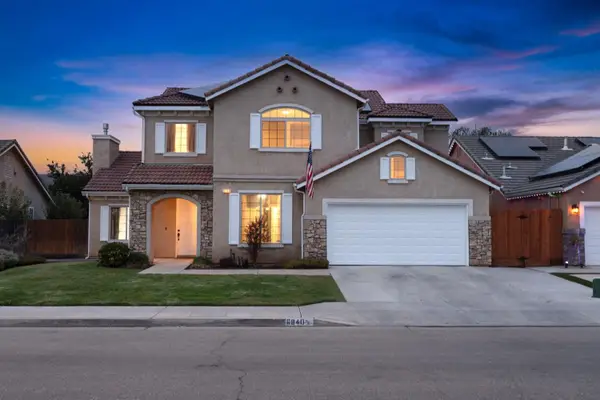 $575,000Active5 beds -- baths2,500 sq. ft.
6840 E Michigan Avenue, Fresno, CA 93727
MLS# 657471Listed by: REALTY CONCEPTS, LTD. - CLOVIS - New
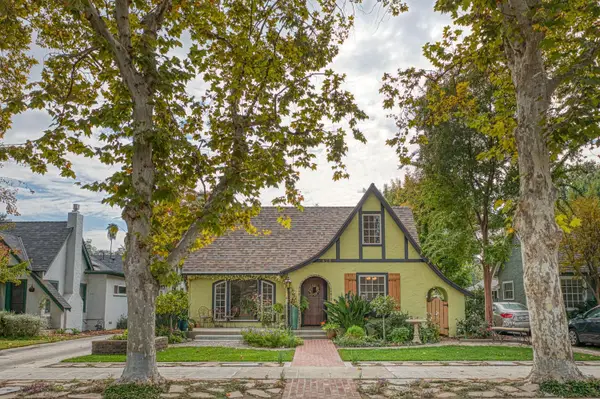 $600,000Active4 beds -- baths1,874 sq. ft.
428 E Harvard Avenue, Fresno, CA 93704
MLS# 657454Listed by: CMT PROPERTIES, INC. - New
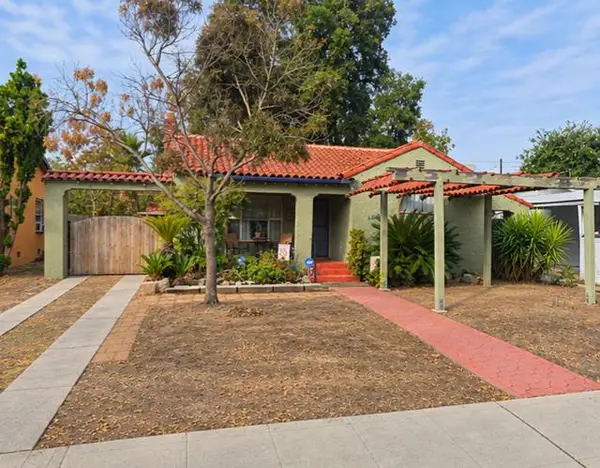 $337,000Active3 beds -- baths1,138 sq. ft.
1375 N Safford Avenue, Fresno, CA 93728
MLS# 657440Listed by: REAL BROKER - New
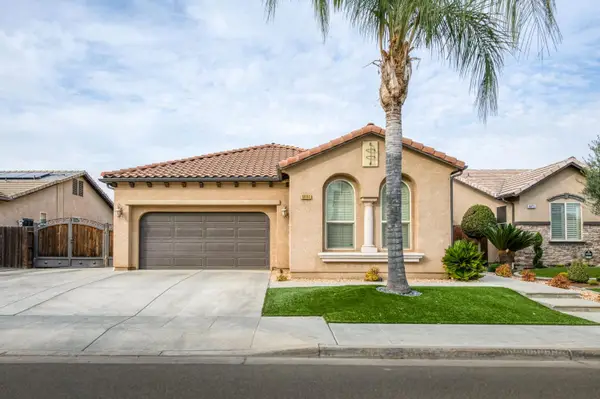 $525,000Active3 beds -- baths1,800 sq. ft.
6884 W Calimyrna Avenue, Fresno, CA 93723
MLS# 657456Listed by: JASON MITCHELL REAL ESTATE CALIFORNIA, INC - New
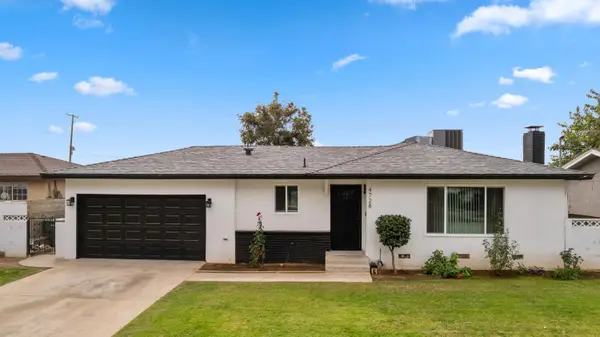 $369,900Active3 beds -- baths1,730 sq. ft.
4728 E Dwight Way, Fresno, CA 93702
MLS# 656672Listed by: UNIVERSAL REALTY SERVICES, INC.


Protect your home and budget from life's surprises with an Assurant Home Warranty, backed by a partner that supports you through every step of homeownership. Explore Plans.
© 2023 - 2026 ERA Franchise Systems LLC. All rights reserved. ERA Franchise Systems LLC fully supports the principles of the Fair Housing Act and the Equal Opportunity Act. ERA, ERA Real Estate powered, and their respective logos are registered service marks of ERA Franchise Systems LLC. Each office is independently owned and operated.