
3336 Circle Court W, Fresno, CA 93703
Local realty services provided by:ERA Valley Pro Realty
3336 Circle Court W,Fresno, CA 93703
$309,000
- 3 Beds
- - Baths
- 1,072 sq. ft.
- Single family
- Active
Listed by: lana l avaloz
Office: exit realty consultants
MLS#:656136
Source:CA_FMLS
Price summary
- Price:$309,000
- Price per sq. ft.:$288.25
About this home
Come see this charming Three Bedroom One Bath home in the Mayfair District, all the benefits of being centrally located in the Heart of Fresno. The kitchen has been updated with Gorgeous granite countertops in 2020, It has a beautiful freestanding gas range and a Hood Fan. The living room stands out with a warm inviting layout that has a Fireplace and Dining area. The HVAC was replaced in 2025. A 200-amp main electrical service panel upgrade/replacement has been completed. In the backyard a family will definitely enjoy the upgraded stamped concrete patio and side walkway that maximizes the outdoor areas, including a detached outbuilding with power that has the potential to be a workout gym, hobby room, etc. Please contact your Realtor to schedule a viewing.
Contact an agent
Home facts
- Year built:1950
- Listing ID #:656136
- Added:1 day(s) ago
- Updated:October 02, 2026 at 11:48 PM
Rooms and interior
- Bedrooms:3
- Flooring:Laminate
- Kitchen Description:Disposal, F/S Range/Oven, Gas Appliances
- Living area:1,072 sq. ft.
Heating and cooling
- Cooling:Central Heat & Cool
Structure and exterior
- Roof:Composition
- Year built:1950
- Building area:1,072 sq. ft.
- Architectural Style:Ranch
- Construction Materials:Stucco
- Exterior Features:Covered
- Foundation Description:Wood Subfloor
- Levels:1 Story
Schools
- High school:McLane
- Middle school:Scandinavian
- Elementary school:Birney
Utilities
- Water:Public
- Sewer:Public Sewer
Finances and disclosures
- Price:$309,000
- Price per sq. ft.:$288.25
Features and amenities
- Laundry features:Electric Dryer Hookup, In Garage
 Based on information from the Fresno Association of REALTORS® (alternatively, from the Fresno MLS)as of (October 2, 2026). All data, including all measurements and calculations of area, is obtained from various sources and has not been, and will not be, verified by broker or MLS. All information should be independently reviewed and verified for accuracy.Properties may or may not be listed by the office/agent presenting theinformation.
New listings near 3336 Circle Court W
- New
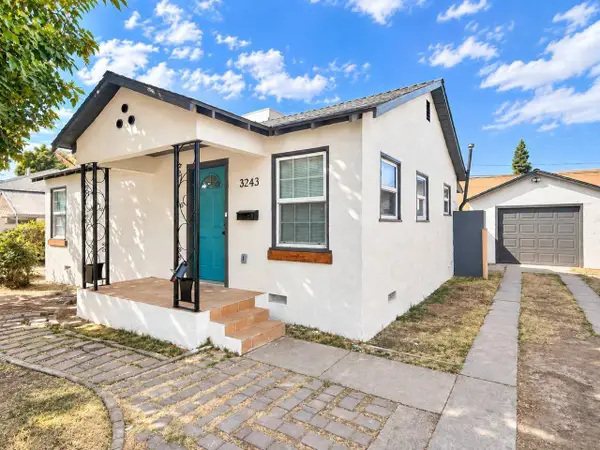 $269,200Active2 beds -- baths780 sq. ft.
3243 E Platt Avenue, Fresno, CA 93702
MLS# 656088Listed by: KELLER WILLIAMS REALTY ANTELOPE VALLEY - New
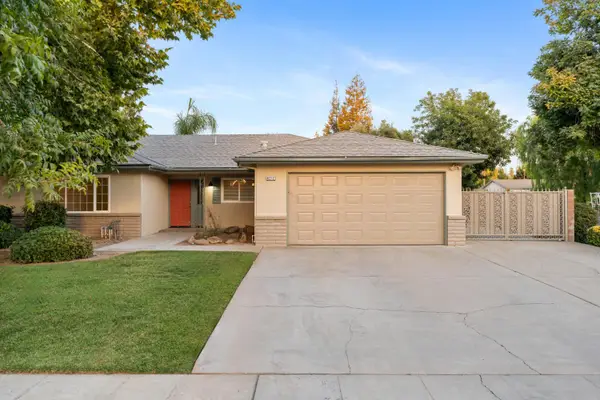 $487,000Active3 beds -- baths1,732 sq. ft.
6212 N Feland Avenue, Fresno, CA 93711
MLS# 656179Listed by: PREMIER REAL ESTATE - New
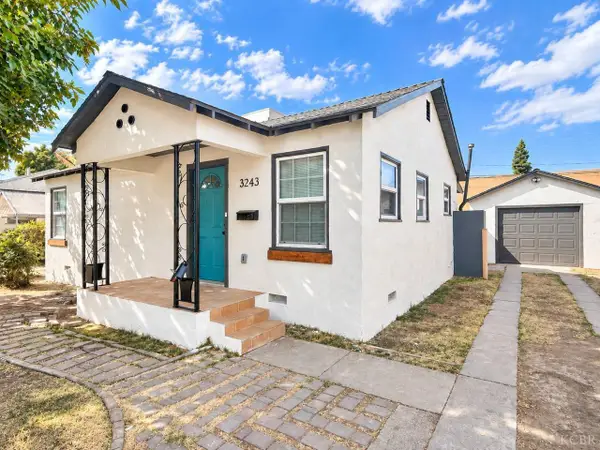 $269,200Active2 beds 2 baths780 sq. ft.
3243 E Platt Avenue, Fresno, CA 93702
MLS# 235078Listed by: KELLER WILLIAMS REALTY ANTELOPE VALLEY - New
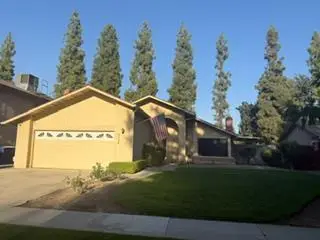 $348,000Active3 beds -- baths1,428 sq. ft.
5324 N Vernal Avenue, Fresno, CA 93722
MLS# 656187Listed by: RISE REAL ESTATE - New
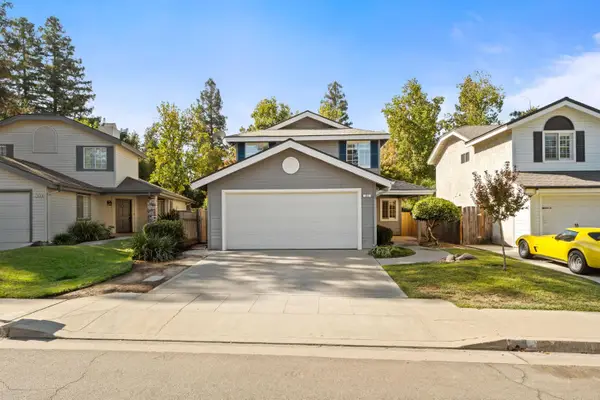 $415,000Active3 beds -- baths1,280 sq. ft.
757 E Robin Lane, Fresno, CA 93730
MLS# 656189Listed by: REALTY CONCEPTS, LTD. - CLOVIS - New
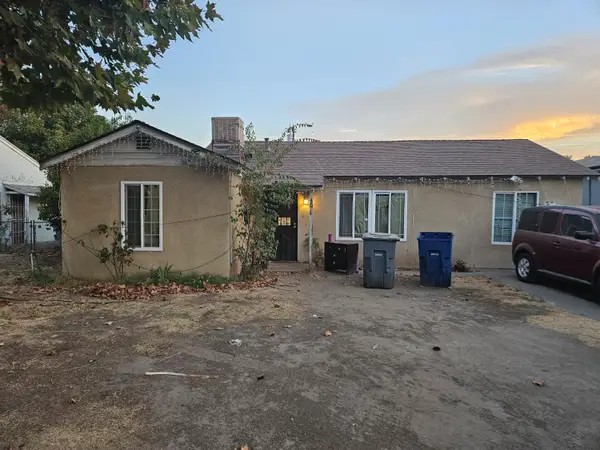 $190,000Active2 beds -- baths864 sq. ft.
4675 E Alta Avenue, Fresno, CA 93702
MLS# 656183Listed by: ADANALIAN & VASQUEZ REAL ESTATE, INC. - New
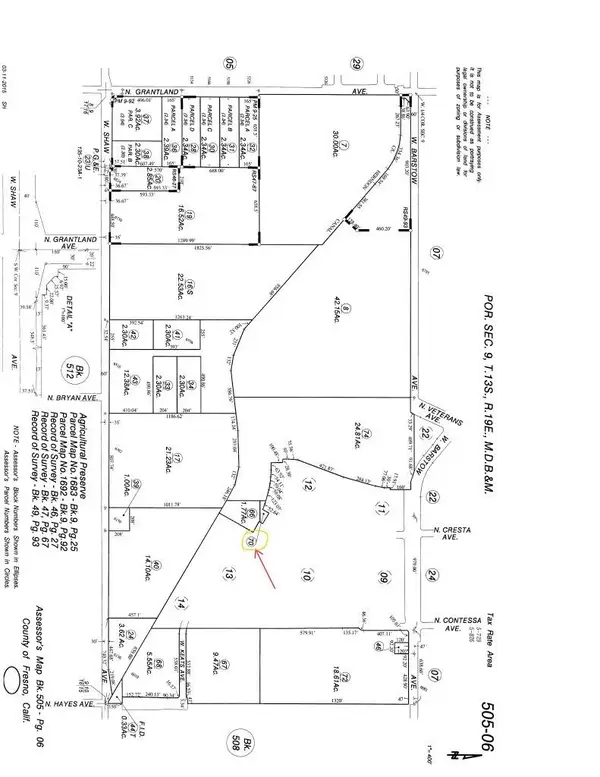 $180,000Active0 Acres
5275 N Ensanada, Fresno, CA 93723
MLS# 656185Listed by: CENTURY 21 SELECT REAL ESTATE - New
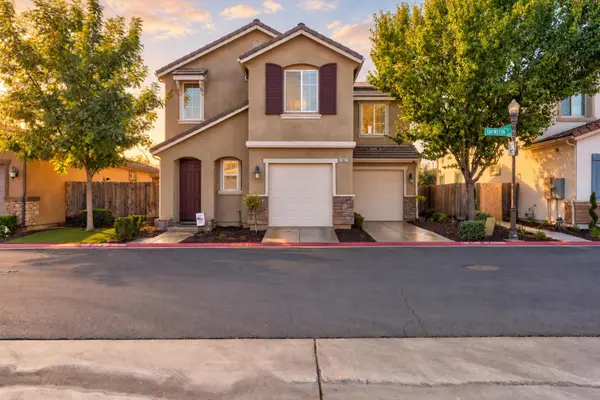 $509,000Active3 beds -- baths1,753 sq. ft.
10857 N Knowlton Way, Fresno, CA 93730
MLS# 656003Listed by: EXP REALTY OF CALIFORNIA, INC. - New
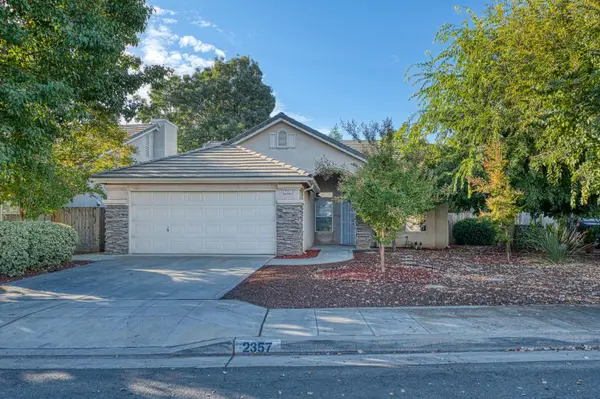 $450,000Active3 beds -- baths1,458 sq. ft.
2357 E Emilie Avenue, Fresno, CA 93730
MLS# 656160Listed by: REALTY CONCEPTS, LTD. - FRESNO - New
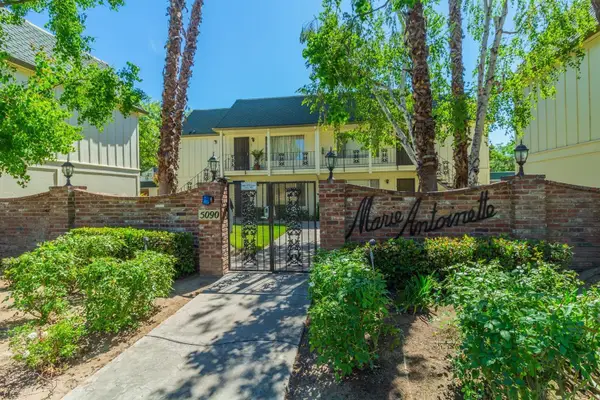 $1,550Active2 beds -- baths945 sq. ft.
5090 N Roosevelt Avenue #35, Fresno, CA 93704
MLS# 656169Listed by: CYPRESS PROPERTY MANAGMENT


Protect your home and budget from life's surprises with an Assurant Home Warranty, backed by a partner that supports you through every step of homeownership. Explore Plans.
© 2023 - 2026 ERA Franchise Systems LLC. All rights reserved. ERA Franchise Systems LLC fully supports the principles of the Fair Housing Act and the Equal Opportunity Act. ERA, ERA Real Estate powered, and their respective logos are registered service marks of ERA Franchise Systems LLC. Each office is independently owned and operated.