
3709 N Claremont Avenue, Fresno, CA 93727
Local realty services provided by:ERA Valley Pro Realty
3709 N Claremont Avenue,Fresno, CA 93727
$369,900
- 3 Beds
- 2 Baths
- 1,253 sq. ft.
- Single family
- Active
Listed by: asa baker
Office: real brokerage technologies
MLS#:244863
Source:CA_TCMLS
Price summary
- Price:$369,900
- Price per sq. ft.:$295.21
About this home
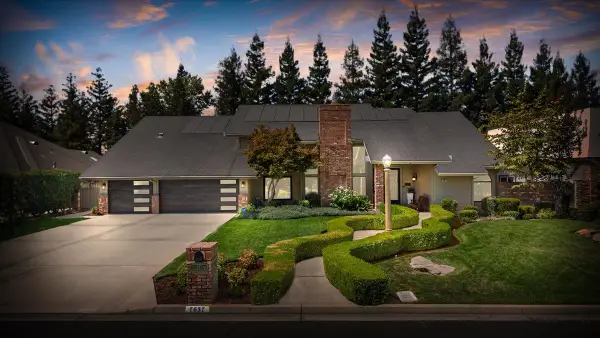
Imagine coming home to a place where you can settle in, make memories, and create a space that feels uniquely yours. This inviting 3-bedroom, 2-bathroom home offers 1,253 square feet of living space in Fresno, with a practical layout and plenty of possibilities to explore. The three bedrooms provide flexibility for family, overnight guests, or a home office, while the two bathrooms offer added convenience for everyday living. Whether you're enjoying a quiet evening at home, gathering with loved ones, or planning personal touches to make the space your own, this property offers a great starting point for your next chapter. The layout provides an opportunity to arrange the living spaces to suit your lifestyle, while the home's location places you near local shopping, restaurants, schools, parks, and other everyday conveniences. With access to nearby roadways for commuting around the area, you can enjoy the convenience of being close to the essentials. Whether you're searching for your first home, looking for a property with potential, or considering an investment opportunity, this Fresno property is ready for its next owner to bring fresh ideas and make it their own....
Contact an agent
Home facts
- Year built:1974
- Subdivision & Development:Not Applicable
- Listing ID #:244863
- Added:1 day(s) ago
- Updated:October 29, 2026 at 12:46 AM
Rooms and interior
- Bedrooms:3
- Total bathrooms:2
- Full bathrooms:2
- Kitchen Description:Dishwasher, Gas Oven, Gas Range, Microwave, Oven, Refrigerator
- Living area:1,253 sq. ft.
Heating and cooling
- Cooling:Central Air
- Heating:Central
- Central air:Yes
Structure and exterior
- Roof:Shingle
- Year built:1974
- Building area:1,253 sq. ft.
- Lot area:0.15 Acres
- Lot Features:Back Yard, Fencing, Front Yard, Greenbelt, Level, Sprinklers In Front
- Construction Materials:Stucco
- Levels:1 Story
Utilities
- Water:Public, Water Connected
- Sewer:Public Sewer, Sewer Connected
Finances and disclosures
- Price:$369,900
- Price per sq. ft.:$295.21
Features and amenities
- Laundry features:In Garage
- Amenities:Open Floorplan, Recessed Lighting, Remodeled
Parking
- Parking description:Attached
- Garage:Yes
- Garage spaces:2
New listings near 3709 N Claremont Avenue
- New
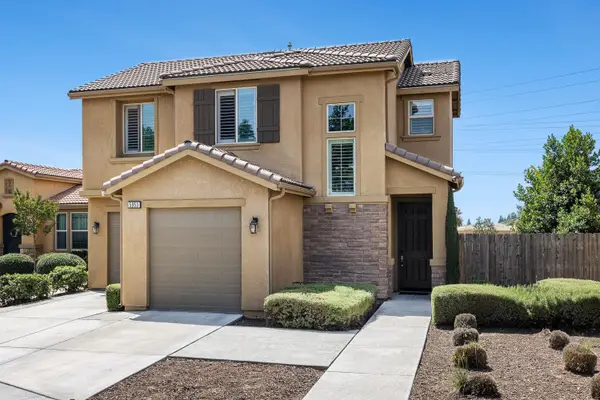 $384,950Active2 beds -- baths1,560 sq. ft.
5953 W Turtle Bay Drive, Fresno, CA 93722
MLS# 657345Listed by: REALTY CONCEPTS, LTD. - FRESNO - New
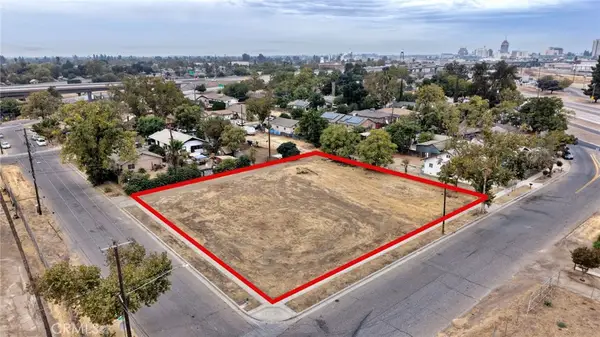 $199,000Active0.3 Acres
2274 S Cherry Avenue, Fresno, CA 93706
MLS# OC26231374Listed by: HAKIMI PROPERTY GROUP - New
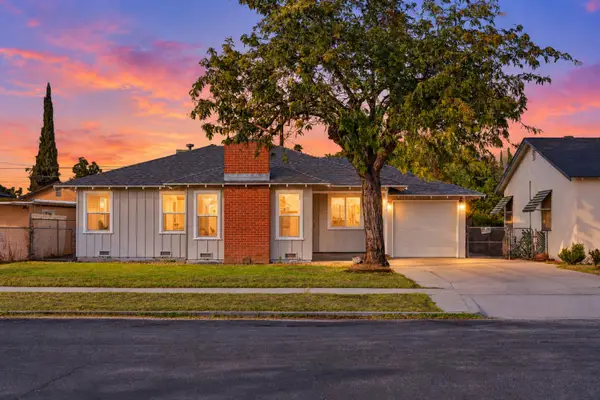 $385,000Active4 beds -- baths1,589 sq. ft.
5031 E Tyler Avenue, Fresno, CA 93727
MLS# 657196Listed by: REAL BROKERAGE TECHNOLOGIES - New
 $1,050,000Active12 beds -- baths5,125 sq. ft.
343 N Manila Avenue, Fresno, CA 93727
MLS# 657215Listed by: ROD ALUISI REAL ESTATE - New
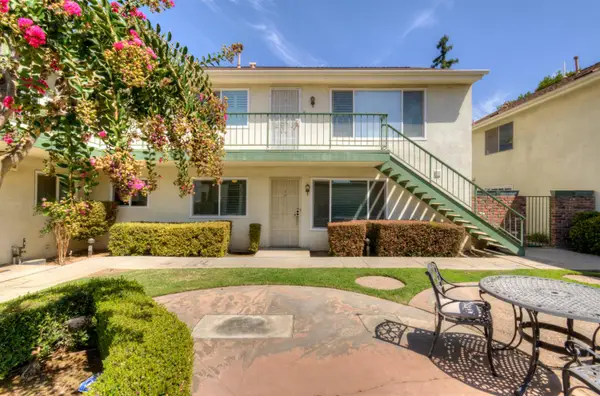 $1,750Active2 beds -- baths1,120 sq. ft.
5085 N Roosevelt Avenue #3, Fresno, CA 93704
MLS# 657337Listed by: DAVID PARKER PROPERTIES INC. - New
 $1,150,000Active5 beds 4 baths3,800 sq. ft.
7637 N Cheryl Avenue, Fresno, CA 93711
MLS# 226113827Listed by: RE/MAX EXECUTIVE - New
 $535,000Active3 beds -- baths1,743 sq. ft.
2082 W Fremont Avenue, Fresno, CA 93711
MLS# 657192Listed by: EXP REALTY OF NORTHERN CALIFORNIA, INC. - New
 $595,900Active4 beds -- baths3,036 sq. ft.
411 Atlantica Drive S, Madera, CA 93636
MLS# 657323Listed by: REALTY ONE GROUP ACTION - New
 $845,000Active4 beds -- baths2,383 sq. ft.
825 E Catalina Circle, Fresno, CA 93730
MLS# 657018Listed by: REAL BROKER


Protect your home and budget from life's surprises with an Assurant Home Warranty, backed by a partner that supports you through every step of homeownership. Explore Plans.
© 2023 - 2026 ERA Franchise Systems LLC. All rights reserved. ERA Franchise Systems LLC fully supports the principles of the Fair Housing Act and the Equal Opportunity Act. ERA, ERA Real Estate powered, and their respective logos are registered service marks of ERA Franchise Systems LLC. Each office is independently owned and operated.