
5085 N Roosevelt Avenue #3, Fresno, CA 93704
Local realty services provided by:ERA Valley Pro Realty
5085 N Roosevelt Avenue #3,Fresno, CA 93704
$1,750
- 2 Beds
- - Baths
- 1,120 sq. ft.
- Single family
- Active
Listed by: nanette d zahlis
Office: david parker properties inc.
MLS#:657337
Source:CA_FMLS
Price summary
- Price:$1,750
- Price per sq. ft.:$1.56
About this home
Welcome to 5085 N. Roosevelt Ave, #3, a charming two bedroom, two bathroom condo located in the Fresno, CA. This condo offers modern updates that add a touch of convenience to your living experience. The bedrooms are spacious, each featuring large closets that provide ample storage space. The bathrooms are beautifully updated. The prime location is another of its many perks. It's situated close to shopping and dining, making it easy for you to run errands or enjoy a day out. Experience the perfect blend of comfort, style, and convenience at this property.Only $1,750 a month. $1,750 deposit. One year lease. Tenant responsible for PG&E. No pets. No smoking.
Contact an agent
Home facts
- Year built:1962
- Listing ID #:657337
- Added:1 day(s) ago
- Updated:October 28, 2026 at 11:44 PM
Rooms and interior
- Bedrooms:2
- Flooring:Laminate
- Kitchen Description:Built In Range/Oven, Dishwasher, Disposal, Electric Appliances, Refrigerator
- Living area:1,120 sq. ft.
Heating and cooling
- Cooling:Central Air, Central Heat & Cool
- Heating:Central
Structure and exterior
- Roof:Composition
- Year built:1962
- Building area:1,120 sq. ft.
- Construction Materials:Stucco
- Foundation Description:Concrete
- Levels:1 Story
Schools
- High school:Bullard
- Middle school:Tenaya
- Elementary school:Kratt
Utilities
- Water:Public
- Sewer:Public Sewer
Finances and disclosures
- Price:$1,750
- Price per sq. ft.:$1.56
Features and amenities
- Laundry features:Common Area
Parking
- Parking description:Carport
 Based on information from the Fresno Association of REALTORS® (alternatively, from the Fresno MLS)as of (October 28, 2026). All data, including all measurements and calculations of area, is obtained from various sources and has not been, and will not be, verified by broker or MLS. All information should be independently reviewed and verified for accuracy.Properties may or may not be listed by the office/agent presenting theinformation.
New listings near 5085 N Roosevelt Avenue #3
- New
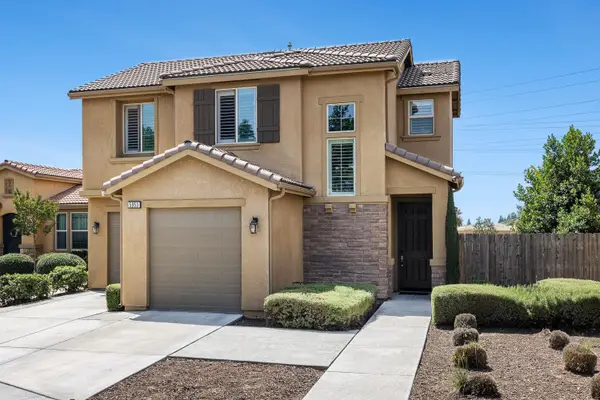 $384,950Active2 beds -- baths1,560 sq. ft.
5953 W Turtle Bay Drive, Fresno, CA 93722
MLS# 657345Listed by: REALTY CONCEPTS, LTD. - FRESNO - New
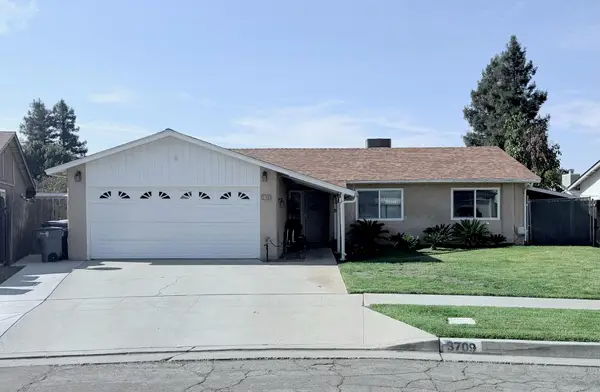 $369,900Active3 beds 2 baths1,253 sq. ft.
3709 N Claremont Avenue, Fresno, CA 93727
MLS# 244863Listed by: REAL BROKERAGE TECHNOLOGIES - New
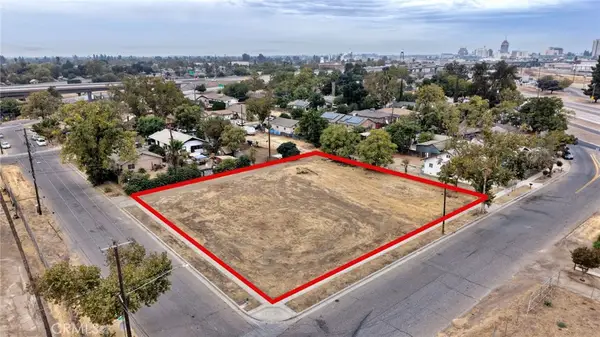 $199,000Active0.3 Acres
2274 S Cherry Avenue, Fresno, CA 93706
MLS# OC26231374Listed by: HAKIMI PROPERTY GROUP - New
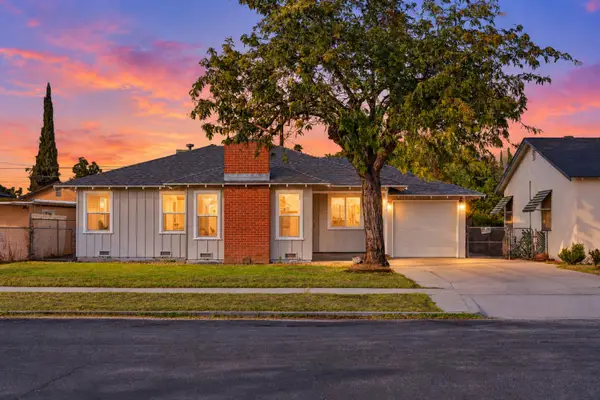 $385,000Active4 beds -- baths1,589 sq. ft.
5031 E Tyler Avenue, Fresno, CA 93727
MLS# 657196Listed by: REAL BROKERAGE TECHNOLOGIES - New
 $1,050,000Active12 beds -- baths5,125 sq. ft.
343 N Manila Avenue, Fresno, CA 93727
MLS# 657215Listed by: ROD ALUISI REAL ESTATE - New
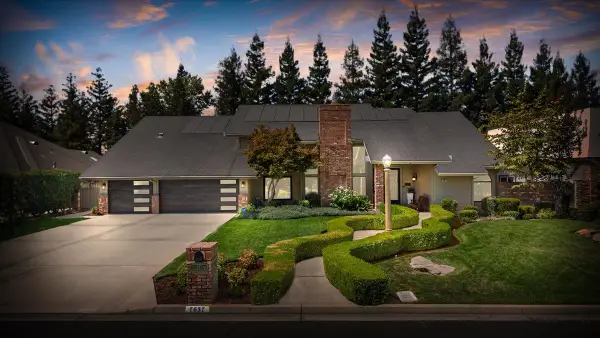 $1,150,000Active5 beds 4 baths3,800 sq. ft.
7637 N Cheryl Avenue, Fresno, CA 93711
MLS# 226113827Listed by: RE/MAX EXECUTIVE - New
 $535,000Active3 beds -- baths1,743 sq. ft.
2082 W Fremont Avenue, Fresno, CA 93711
MLS# 657192Listed by: EXP REALTY OF NORTHERN CALIFORNIA, INC. - New
 $595,900Active4 beds -- baths3,036 sq. ft.
411 Atlantica Drive S, Madera, CA 93636
MLS# 657323Listed by: REALTY ONE GROUP ACTION - New
 $845,000Active4 beds -- baths2,383 sq. ft.
825 E Catalina Circle, Fresno, CA 93730
MLS# 657018Listed by: REAL BROKER


Protect your home and budget from life's surprises with an Assurant Home Warranty, backed by a partner that supports you through every step of homeownership. Explore Plans.
© 2023 - 2026 ERA Franchise Systems LLC. All rights reserved. ERA Franchise Systems LLC fully supports the principles of the Fair Housing Act and the Equal Opportunity Act. ERA, ERA Real Estate powered, and their respective logos are registered service marks of ERA Franchise Systems LLC. Each office is independently owned and operated.