
3856 N Hacienda Drive, Fresno, CA 93705
Local realty services provided by:ERA Valley Pro Realty
3856 N Hacienda Drive,Fresno, CA 93705
$329,100
- 3 Beds
- - Baths
- 1,150 sq. ft.
- Single family
- Active
Listed by: erika b robles
Office: keller williams realty antelope valley
MLS#:656655
Source:CA_FMLS
Price summary
- Price:$329,100
- Price per sq. ft.:$286.17
About this home
FHA-ready! A fully move-in-ready California Ranch home, perfectly situated on a desirable corner lot in an incredible neighborhood! The property features three comfortable bedrooms, one bathroom, 1 car garage and dedicated RV parking. Major updates have already been handled for you, including a brand-new, fully permitted roof, plus buyer-friendly perks like a prepaid 2-year roof certificate and completed termite clearance. Fig Garden Village just minutes away, putting local favorites like Whole Foods, Lululemon, Elbow Room, and premium shopping and dining right at your doorstep. Charming, turn-key, and packed with value, this home is ready for its next lucky owner!
Contact an agent
Home facts
- Year built:1955
- Listing ID #:656655
- Added:7 day(s) ago
- Updated:October 21, 2026 at 03:15 PM
Rooms and interior
- Bedrooms:3
- Flooring:Carpet, Laminate, Tile
- Living area:1,150 sq. ft.
Heating and cooling
- Cooling:Central Heat & Cool
Structure and exterior
- Roof:Composition
- Year built:1955
- Building area:1,150 sq. ft.
- Construction Materials:Stucco
- Foundation Description:Wood Subfloor
- Levels:1 Story
Schools
- High school:Fresno
- Middle school:Fort Miller
- Elementary school:Roeding
Utilities
- Water:Public
- Sewer:Public Sewer
Finances and disclosures
- Price:$329,100
- Price per sq. ft.:$286.17
Features and amenities
- Laundry features:In Garage
 Based on information from the Fresno Association of REALTORS® (alternatively, from the Fresno MLS)as of (October 21, 2026). All data, including all measurements and calculations of area, is obtained from various sources and has not been, and will not be, verified by broker or MLS. All information should be independently reviewed and verified for accuracy.Properties may or may not be listed by the office/agent presenting theinformation.
New listings near 3856 N Hacienda Drive
- New
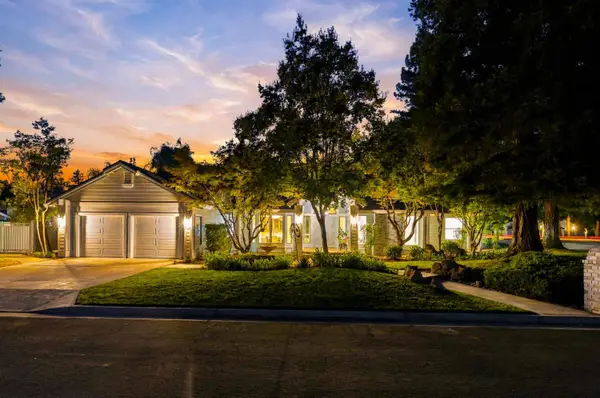 $824,900Active3 beds -- baths3,010 sq. ft.
5367 N Kavanagh Avenue, Fresno, CA 93711
MLS# 656845Listed by: EXIT REALTY CONSULTANTS - New
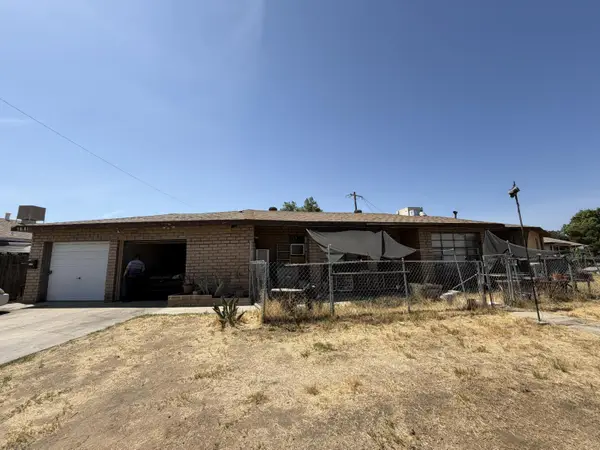 $270,000Active4 beds -- baths1,837 sq. ft.
1639 N 6th Street, Fresno, CA 93703
MLS# 656889Listed by: REALTY PLANET - New
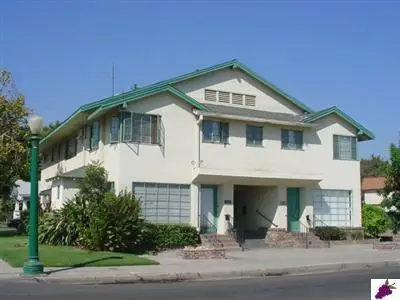 $550,000Active4 beds -- baths5,482 sq. ft.
835 E Elizabeth Street, Fresno, CA 93728
MLS# 656996Listed by: STEESE REALTY - New
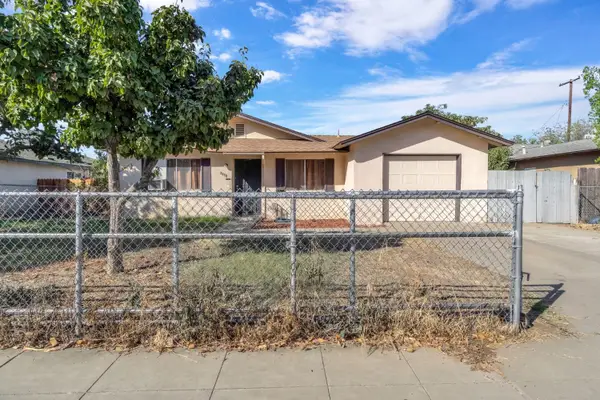 $289,900Active4 beds -- baths1,161 sq. ft.
3343 N Purdue Avenue, Fresno, CA 93727
MLS# 656998Listed by: HOMESMART PV AND ASSOCIATES - New
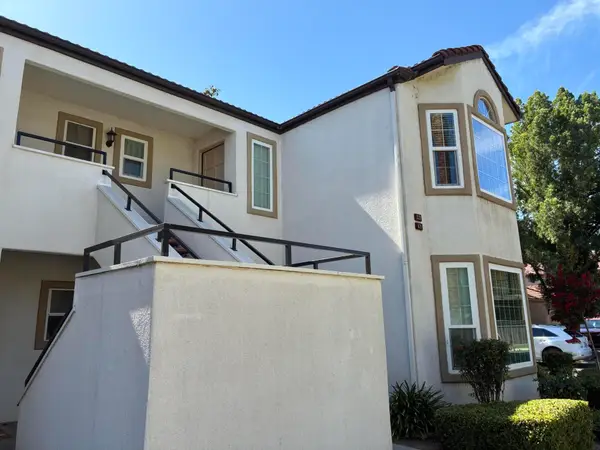 $219,000Active1 beds 1 baths846 sq. ft.
8147 N Cedar Avenue #201, Fresno, CA 93720
MLS# 244740Listed by: NEW AGE REAL ESTATE SERVICES - New
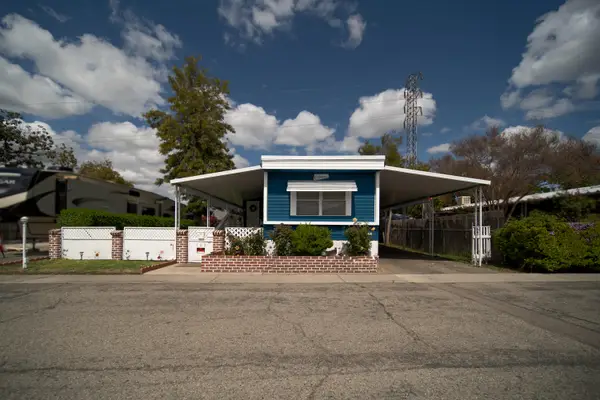 $88,000Active2 beds 2 baths720 sq. ft.
7676 N Fresno Street #103, Fresno, CA 93720
MLS# 244742Listed by: REAL BROKERAGE TECHNOLOGIES - New
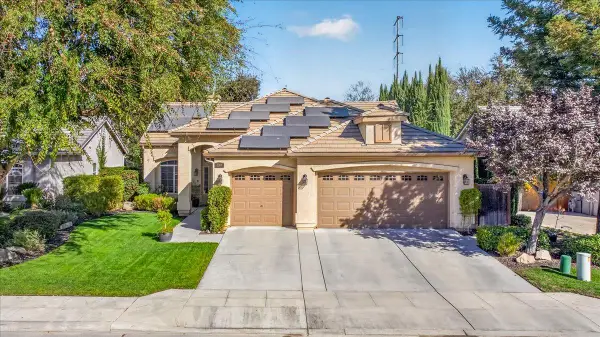 $549,800Active3 beds -- baths1,747 sq. ft.
1190 E Carnoustie Avenue, Fresno, CA 93730
MLS# 656878Listed by: REAL BROKER - New
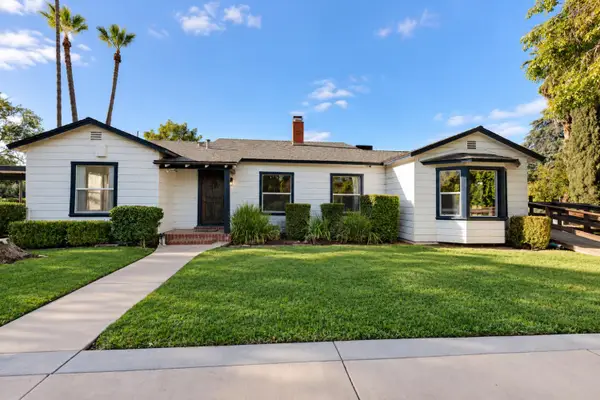 $599,000Active4 beds -- baths2,575 sq. ft.
1718 S Inverness Way, Fresno, CA 93727
MLS# 656886Listed by: ROD ALUISI REAL ESTATE - New
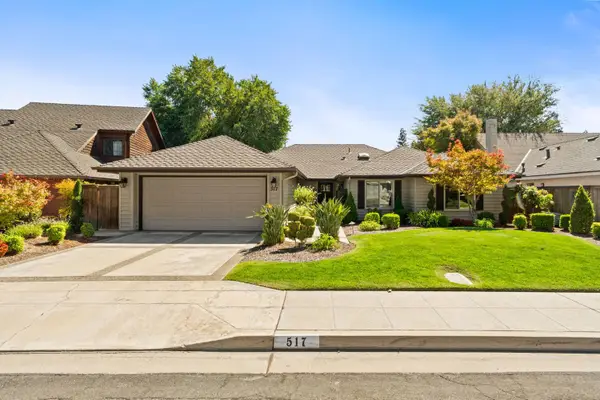 $990,000Active3 beds -- baths2,010 sq. ft.
517 E Mallard Circle, Fresno, CA 93730
MLS# 656959Listed by: LONDON PROPERTIES, LTD. - New
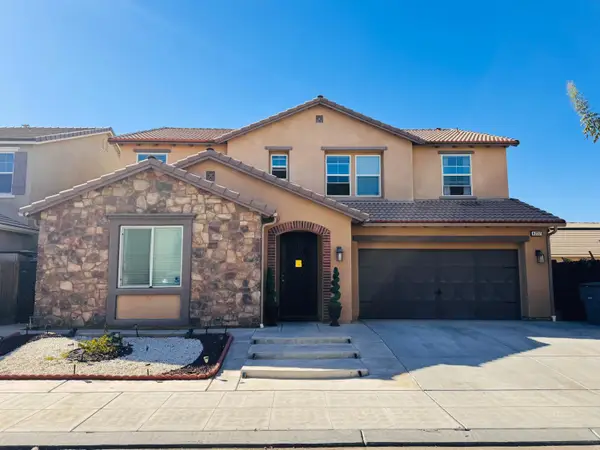 $780,000Active5 beds -- baths3,243 sq. ft.
4237 N Rosalia Avenue, Fresno, CA 93723
MLS# 656968Listed by: INDEPENDENT BROKER NETWORK


Protect your home and budget from life's surprises with an Assurant Home Warranty, backed by a partner that supports you through every step of homeownership. Explore Plans.
© 2023 - 2026 ERA Franchise Systems LLC. All rights reserved. ERA Franchise Systems LLC fully supports the principles of the Fair Housing Act and the Equal Opportunity Act. ERA, ERA Real Estate powered, and their respective logos are registered service marks of ERA Franchise Systems LLC. Each office is independently owned and operated.