
4046 E Cortland, Fresno, CA 93726
Local realty services provided by:ERA Valley Pro Realty
4046 E Cortland,Fresno, CA 93726
$364,500
- 3 Beds
- - Baths
- 1,264 sq. ft.
- Single family
- Active
Listed by: joseph chimienti
Office: paramount properties
MLS#:649551
Source:CA_FMLS
Price summary
- Price:$364,500
- Price per sq. ft.:$288.37
About this home
Beautifully remodeled and move in ready! This stunning home has been thoughtfully updated from to to bottom with quality finishes and modern design throughout. Features include a brand new roof, a brand new HVAC system, energy efficient duel pane windows, a completely renovated kitchen with sleek cabinetry, quartz countertops, and stainless steel appliances, as well as beautifully remodeled bathroom with contemporary fixtures and finishes. The open and inviting floor plan offers comfortable living spaces filled with natural light. Perfect for entertaining of everyday living, this turnkey property combines style and comfort. A must see home!
Contact an agent
Home facts
- Year built:1954
- Listing ID #:649551
- Added:1 day(s) ago
- Updated:May 29, 2026 at 03:46 AM
Rooms and interior
- Bedrooms:3
- Flooring:Vinyl
- Kitchen Description:Dishwasher, Gas Appliances
- Living area:1,264 sq. ft.
Heating and cooling
- Cooling:Central Heat & Cool
Structure and exterior
- Roof:Composition
- Year built:1954
- Building area:1,264 sq. ft.
- Architectural Style:Ranch
- Construction Materials:Stucco
- Foundation Description:Wood Subfloor
- Levels:1 Story
Schools
- High school:Hoover
- Middle school:Tioga
- Elementary school:Centennial
Utilities
- Water:Public
- Sewer:Public Sewer
Finances and disclosures
- Price:$364,500
- Price per sq. ft.:$288.37
Features and amenities
- Laundry features:In Garage
Parking
- Parking description:Carport
 Based on information from the Fresno Association of REALTORS® (alternatively, from the Fresno MLS)as of (May 29, 2026). All data, including all measurements and calculations of area, is obtained from various sources and has not been, and will not be, verified by broker or MLS. All information should be independently reviewed and verified for accuracy.Properties may or may not be listed by the office/agent presenting theinformation.
New listings near 4046 E Cortland
- New
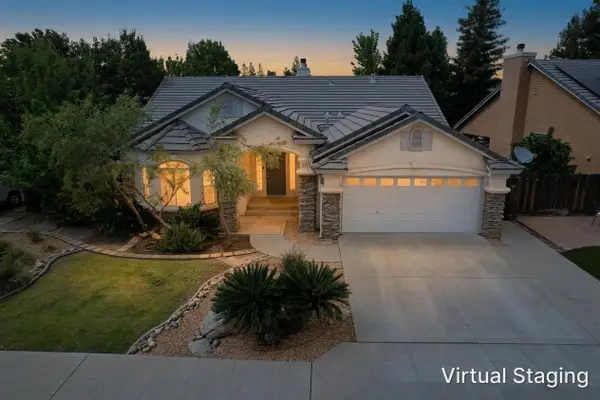 $534,900Active3 beds -- baths1,989 sq. ft.
2050 E Fox Glen Drive, Fresno, CA 93730
MLS# 649480Listed by: REAL BROKER - New
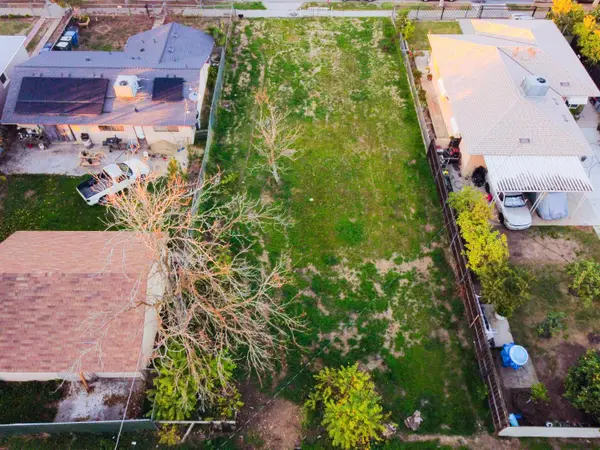 $90,000Active0 Acres
3924 E Grant Avenue, Fresno, CA 93702
MLS# 649570Listed by: REALTY CONCEPTS - REEDLEY - New
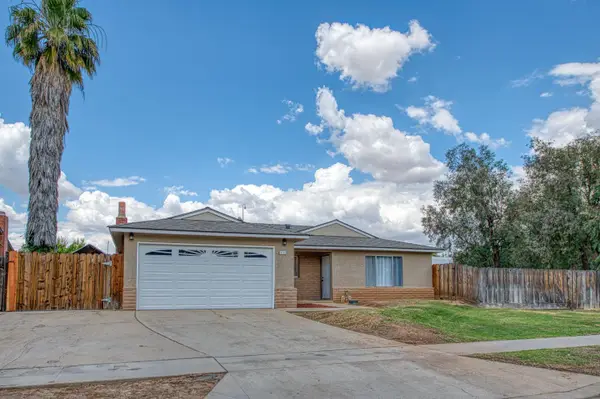 $495,000Active3 beds -- baths1,489 sq. ft.
1110 W Bedford Avenue, Fresno, CA 93711
MLS# 649573Listed by: REAL BROKER - New
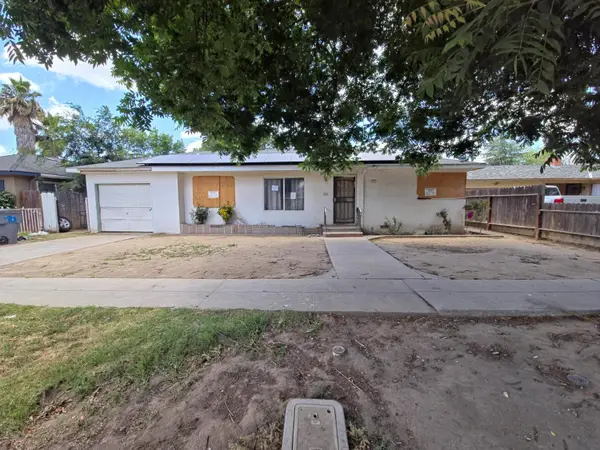 $269,900Active3 beds -- baths1,621 sq. ft.
2925 N 2nd Street, Fresno, CA 93703
MLS# 649578Listed by: EXP REALTY OF NORTHERN CALIFORNIA, INC. - New
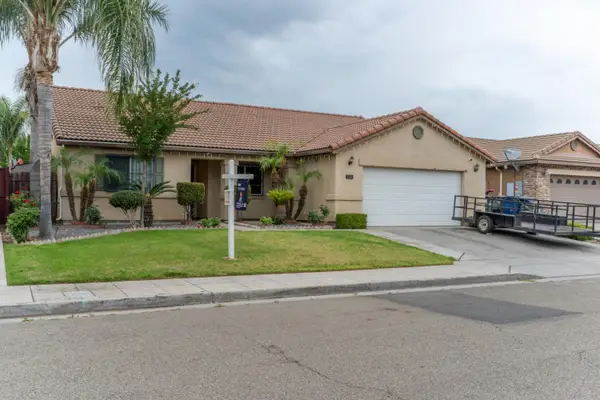 $420,000Active3 beds -- baths1,691 sq. ft.
3329 N Gregory Avenue, Fresno, CA 93722
MLS# 649593Listed by: REAL BROKER - New
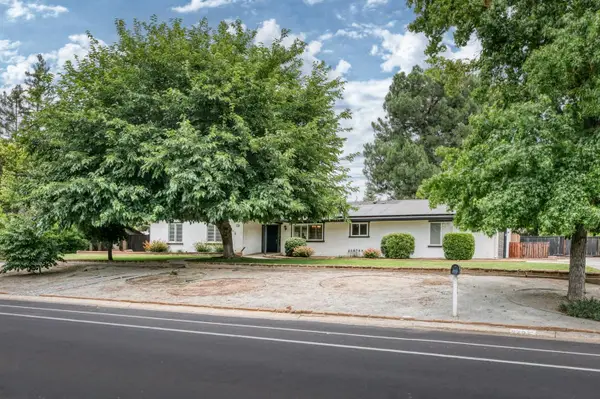 $675,000Active3 beds -- baths1,624 sq. ft.
9796 N Millbrook Avenue, Fresno, CA 93720
MLS# 648993Listed by: CENTRAL CALIFORNIA REAL ESTATE PROS - New
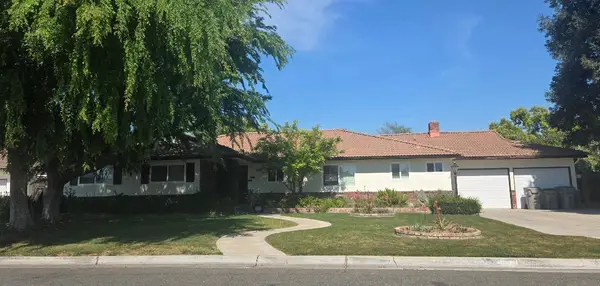 $579,700Active4 beds -- baths2,279 sq. ft.
1636 W Vartikian Avenue, Fresno, CA 93711
MLS# 649465Listed by: ADANALIAN & VASQUEZ REAL ESTATE, INC. - New
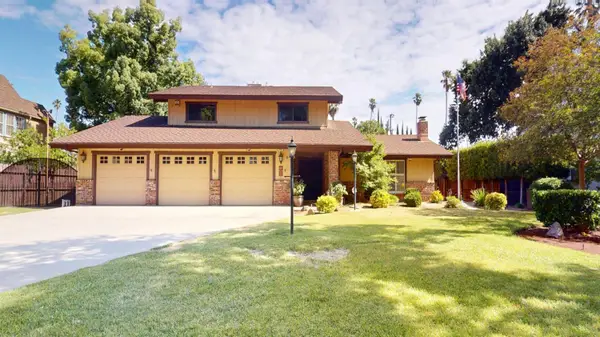 $495,000Active3 beds -- baths2,281 sq. ft.
3747 E Huntington Boulevard, Fresno, CA 93702
MLS# 649523Listed by: HOMESMART PV AND ASSOCIATES - New
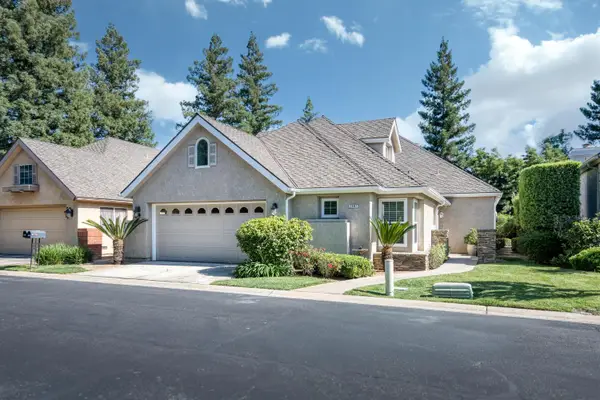 $539,000Active4 beds -- baths2,760 sq. ft.
2997 W Silverhill Lane, Fresno, CA 93711
MLS# 649579Listed by: PREMIER PLUS REAL ESTATE COMPANY - New
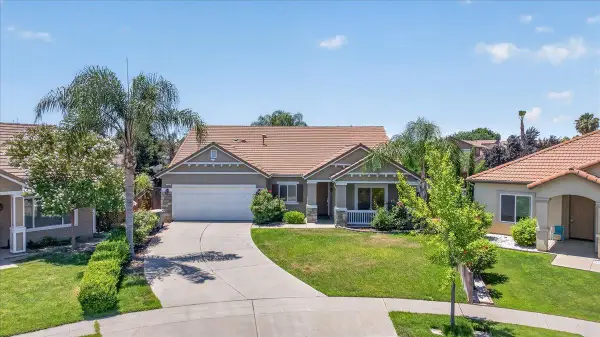 $499,000Active3 beds -- baths2,048 sq. ft.
6105 E Cortland Avenue, Fresno, CA 93727
MLS# 649536Listed by: REALTY CONCEPTS, LTD. - FRESNO


Protect your home and budget from life's surprises with an Assurant Home Warranty, backed by a partner that supports you through every step of homeownership. Explore Plans.
© 2023 - 2026 ERA Franchise Systems LLC. All rights reserved. ERA Franchise Systems LLC fully supports the principles of the Fair Housing Act and the Equal Opportunity Act. ERA, ERA Real Estate powered, and their respective logos are registered service marks of ERA Franchise Systems LLC. Each office is independently owned and operated.