
4115 E Dayton Avenue, Fresno, CA 93726
Local realty services provided by:ERA Valley Pro Realty
4115 E Dayton Avenue,Fresno, CA 93726
$389,000
- 3 Beds
- - Baths
- 1,855 sq. ft.
- Single family
- Pending
Listed by: armando j pecina
Office: rise realty
MLS#:651460
Source:CA_FMLS
Price summary
- Price:$389,000
- Price per sq. ft.:$209.7
About this home
**Fully Updated Fresno Home with Paid Solar!**Welcome to 4115 E Dayton Ave, Fresno, CA 93726, a completely move-in-ready 3-bedroom, 2-bathroom home sitting on an expansive, large lot. This property features a brand-new updated kitchen, fresh modern flooring, and crisp new paint inside and out. Both bathrooms have been fully refreshed with contemporary vanities, stylish fixtures, and updated flooring. Best of all, you can beat the Central Valley heat with a fully paid-in-full 6.12 kW solar panel system installed in 2021, offering massive utility savings from day one with absolutely no lease transfers or monthly fees. this gem is an incredible opportunity. Schedule your tour today!AI generated staging.
Contact an agent
Home facts
- Year built:1956
- Listing ID #:651460
- Added:43 day(s) ago
- Updated:August 16, 2026 at 08:09 AM
Rooms and interior
- Bedrooms:3
- Flooring:Carpet, Laminate
- Kitchen Description:Dishwasher, Disposal, F/S Range/Oven
- Living area:1,855 sq. ft.
Heating and cooling
- Cooling:Central Heat & Cool
Structure and exterior
- Roof:Composition
- Year built:1956
- Building area:1,855 sq. ft.
- Construction Materials:Stucco
- Foundation Description:Concrete, Wood Sub Floor
- Levels:1 Story
Schools
- High school:Hoover
- Middle school:Tioga
- Elementary school:Centennial
Utilities
- Water:Public
Finances and disclosures
- Price:$389,000
- Price per sq. ft.:$209.7
Features and amenities
- Laundry features:Inside
 Based on information from the Fresno Association of REALTORS® (alternatively, from the Fresno MLS)as of (August 16, 2026). All data, including all measurements and calculations of area, is obtained from various sources and has not been, and will not be, verified by broker or MLS. All information should be independently reviewed and verified for accuracy.Properties may or may not be listed by the office/agent presenting theinformation.
New listings near 4115 E Dayton Avenue
- New
 $449,999Active4 beds -- baths2,014 sq. ft.
6627 E Madison Avenue, Fresno, CA 93727
MLS# 653751Listed by: REALTY CONCEPTS, LTD. - CLOVIS - New
 $719,000Active5 beds -- baths2,468 sq. ft.
2757 E Jon Drive, Fresno, CA 93720
MLS# 653641Listed by: REAL BROKER - New
 $619,000Active4 beds -- baths3,040 sq. ft.
6660 E Yale Avenue, Fresno, CA 93727
MLS# 653585Listed by: XANDER MORTGAGE & REAL ESTATE, INC. - New
 $659,000Active5 beds -- baths2,680 sq. ft.
6927 W Yale Avenue, Fresno, CA 93723
MLS# 653692Listed by: EXP REALTY OF GREATER LOS ANGELES, INC - New
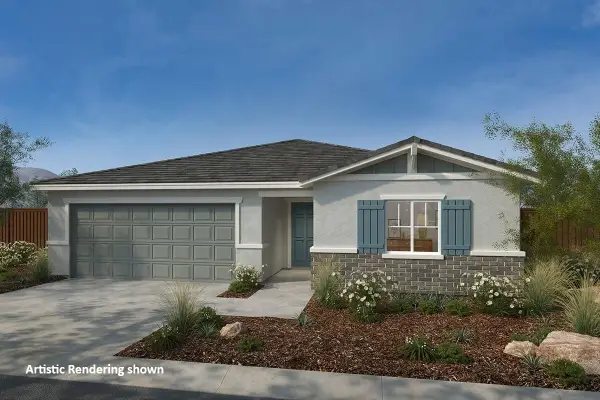 $439,990Active3 beds -- baths1,557 sq. ft.
5158 E Atchison Street, Fresno, CA 93725
MLS# 653766Listed by: KB HOME SALES-NORTHERN CALIFORNIA INC - New
 Listed by ERA$205,000Active2 beds -- baths1,111 sq. ft.
6338 N Maroa Avenue #110, Fresno, CA 93704
MLS# 653718Listed by: ERA VALLEY WIDE HOMES - New
 $629,000Active3 beds -- baths2,029 sq. ft.
1564 E Via Estrella Drive, Fresno, CA 93730
MLS# 653755Listed by: REALTY FRESNO - New
 $789,000Active3 beds 3 baths2,795 sq. ft.
3782 W Locust Avenue, Fresno, CA 93711
MLS# 226103378Listed by: PRO MR. Z REALTY - New
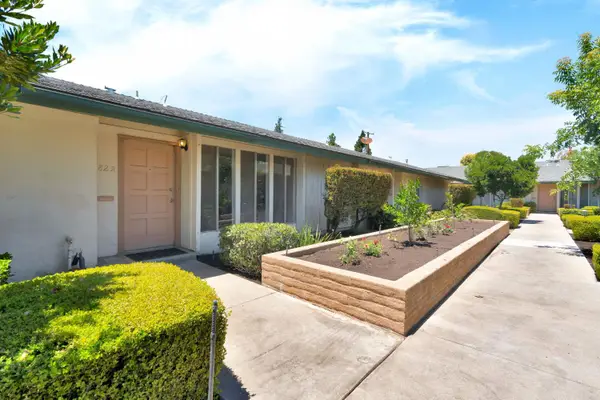 $199,000Active2 beds 2 baths1,028 sq. ft.
182 W Barstow Avenue #A, Fresno, CA 93704
MLS# 226103304Listed by: IRON KEY REAL ESTATE - New
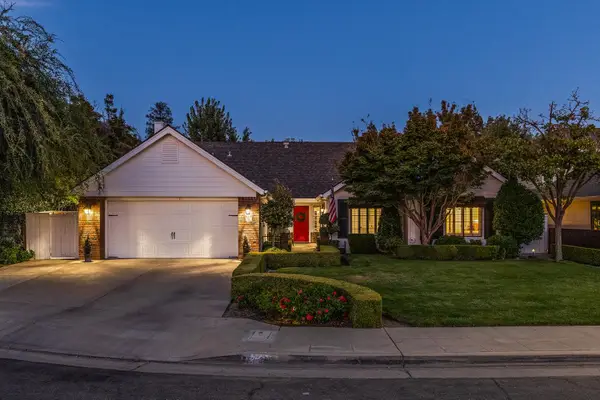 $725,000Active4 beds -- baths2,450 sq. ft.
709 E Wood Duck Circle, Fresno, CA 93730
MLS# 653732Listed by: SME REAL ESTATE


Protect your home and budget from life's surprises with an Assurant Home Warranty, backed by a partner that supports you through every step of homeownership. Explore Plans.
© 2023 - 2026 ERA Franchise Systems LLC. All rights reserved. ERA Franchise Systems LLC fully supports the principles of the Fair Housing Act and the Equal Opportunity Act. ERA, ERA Real Estate powered, and their respective logos are registered service marks of ERA Franchise Systems LLC. Each office is independently owned and operated.