
2757 E Jon, Fresno, CA 93720
Local realty services provided by:ERA Excel Realty
2757 E Jon,Fresno, CA 93720
$699,999
- 5 Beds
- 3 Baths
- 2,468 sq. ft.
- Single family
- Active
Listed by: christie majors
Office: real brokerage technologies855-450-0422
MLS#:FR26200561
Source:CRMLS
Price summary
- Price:$699,999
- Price per sq. ft.:$283.63
About this home
Spectacular 5-bedroom, 3-bath Lennar home situated on a premium 13,824 sq. ft. lot with incredible indoor and outdoor living space! The backyard is made for entertaining, featuring a gated pool and spa with a new spa heater and pool filter, covered patio, expansive grass area, and convenient storage shed. Inside, enjoy two spacious living areas, including a family room and sunroom connected by a beautiful dual-sided electric fireplace. The desirable floor plan also offers an isolated bedroom and full bathroom on the main level, perfect for guests, extended family, or a private home office. Recent improvements include a new garage door opener, freshly painted exterior siding, and Roof Maxx treatment with a 5-year warranty for added peace of mind. Ideally located near Shepherd & Willow, this impressive home combines space, comfort, functionality, and a backyard ready for year-round enjoyment!
Contact an agent
Home facts
- Year built:2004
- Listing ID #:FR26200561
- Added:16 day(s) ago
- Updated:September 30, 2026 at 11:46 AM
Rooms and interior
- Bedrooms:5
- Total bathrooms:3
- Full bathrooms:3
- Flooring:Carpet, Laminate
- Kitchen Description:Dishwasher, Disposal, Gas Oven, Pantry
- Living area:2,468 sq. ft.
Heating and cooling
- Cooling:Central Air
- Heating:Central
- Central air:Yes
Structure and exterior
- Roof:Composition
- Year built:2004
- Building area:2,468 sq. ft.
- Lot area:0.32 Acres
- Exterior Features:Covered
- Foundation Description:Slab
- Levels:2 Story
Utilities
- Water:Public, Water Connected
- Sewer:Public Sewer, Sewer Connected
Finances and disclosures
- Price:$699,999
- Price per sq. ft.:$283.63
Features and amenities
- Appliances:Dishwasher, Disposal
- Laundry features:Inside
- Amenities:Ceiling Fans, High Ceilings, In Law Floor Plan
- Pool features:Fenced, Private, Waterfall
Parking
- Total parking spaces:2
- Parking description:Door-Multi, Garage
- Garage:Yes
- Garage spaces:2
New listings near 2757 E Jon
- New
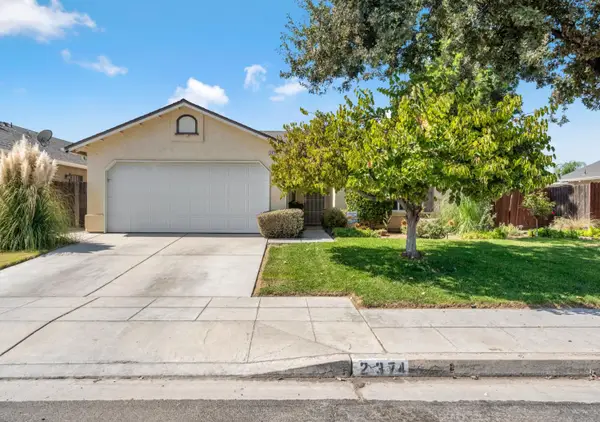 $380,000Active3 beds -- baths1,132 sq. ft.
2374 S Sabre Avenue, Fresno, CA 93727
MLS# 655706Listed by: REAL BROKER - New
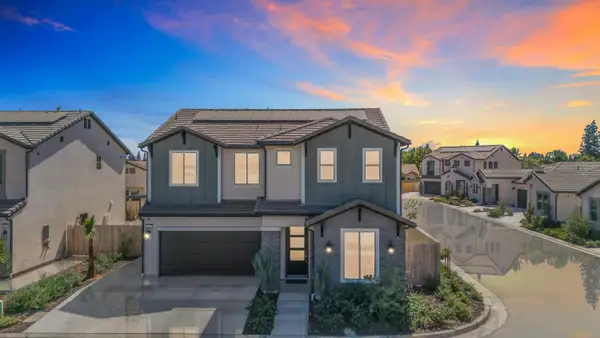 $728,900Active5 beds -- baths2,675 sq. ft.
2433 E Rockwell Drive, Fresno, CA 93720
MLS# 655973Listed by: EXECUTIVE REALTORS - New
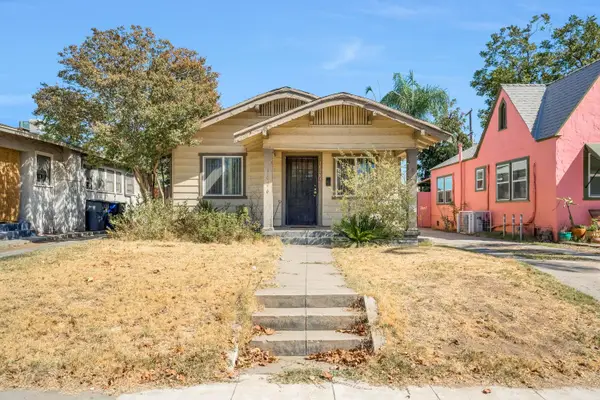 $247,500Active2 beds -- baths898 sq. ft.
1026 N Arthur Avenue, Fresno, CA 93728
MLS# 656031Listed by: THE APEX BROKER, INC - New
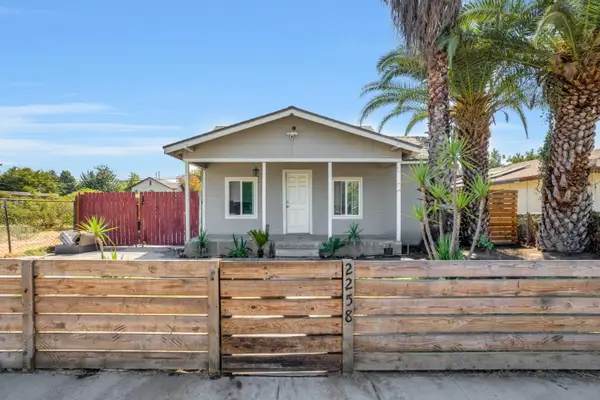 $215,000Active1 beds -- baths625 sq. ft.
2258 E Clay Avenue, Fresno, CA 93701
MLS# 655703Listed by: REAL BROKER - New
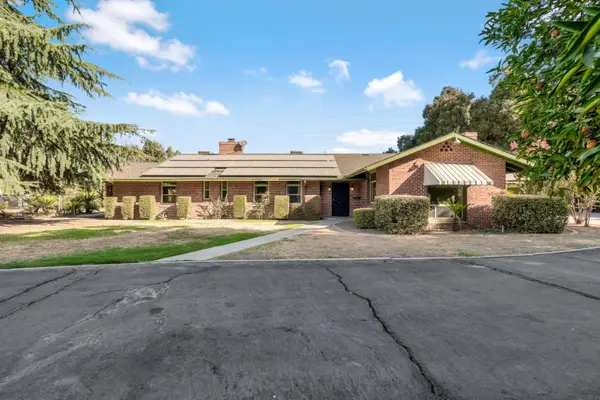 $570,000Active4 beds -- baths3,788 sq. ft.
5309 E White Avenue, Fresno, CA 93727
MLS# 655921Listed by: REAL BROKER - New
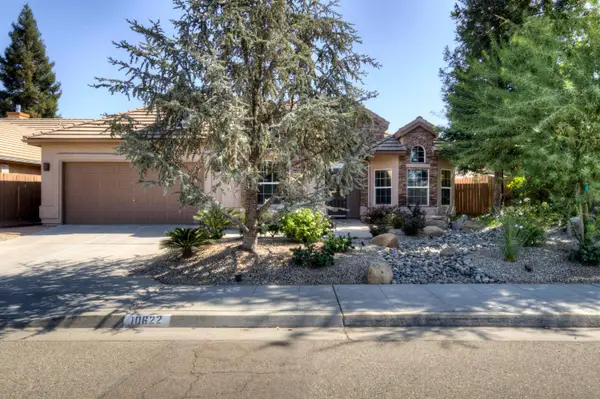 $2,995Active4 beds -- baths2,080 sq. ft.
10622 N Spanish Bay Drive, Fresno, CA 93730
MLS# 656027Listed by: DAVID PARKER PROPERTIES INC. - New
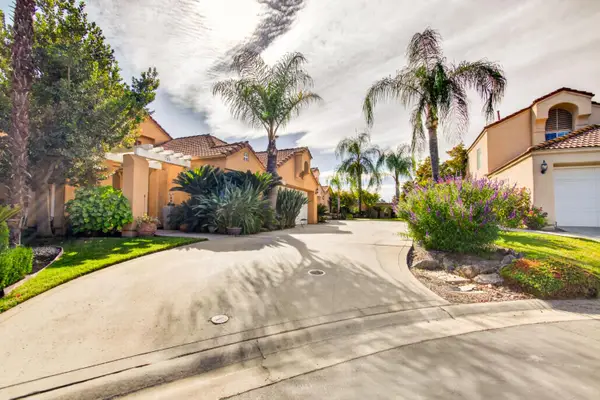 $479,000Active4 beds -- baths1,935 sq. ft.
645 E Champlain, Fresno, CA 93730
MLS# 656029Listed by: KELLER WILLIAMS PROPERTY TEAM - New
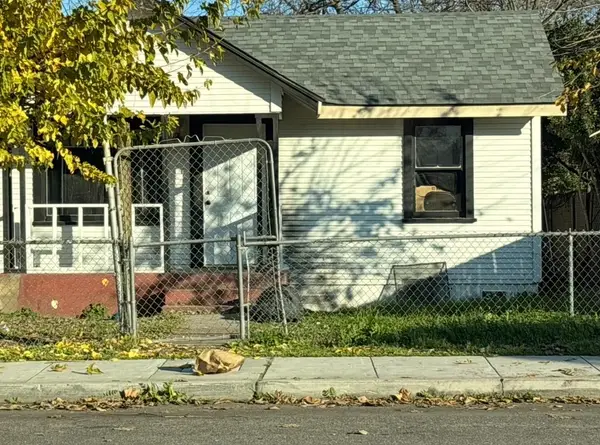 $280,000Active2 beds -- baths778 sq. ft.
2228 N Glenn, Fresno, CA 93704
MLS# 656030Listed by: VYLLA HOME, INC. - New
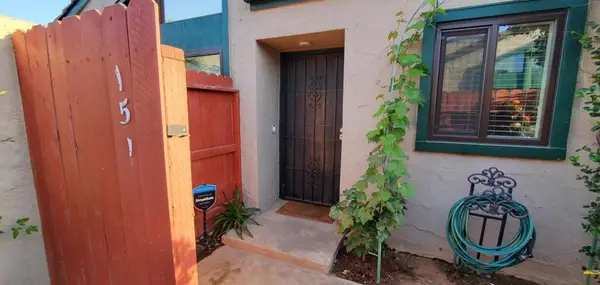 $250,000Active2 beds 2 baths972 sq. ft.
5965 E Shields Avenue #151, Fresno, CA 93727
MLS# ML82063048Listed by: BEYCOME BROKERAGE REALTY INC. - New
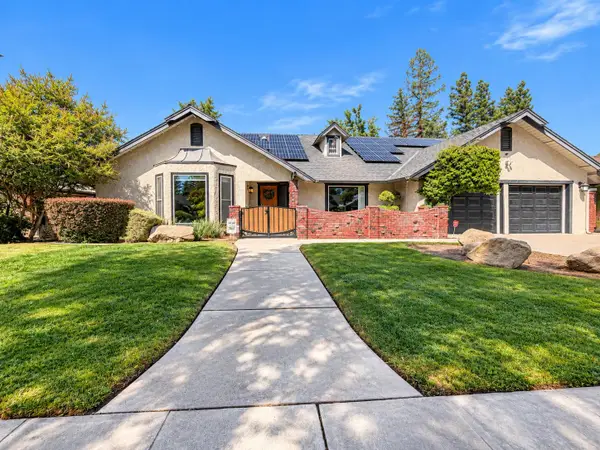 $779,500Active3 beds -- baths2,693 sq. ft.
8575 N Fuller Avenue, Fresno, CA 93720
MLS# 655764Listed by: REALTY CONCEPTS, LTD. - FRESNO


Protect your home and budget from life's surprises with an Assurant Home Warranty, backed by a partner that supports you through every step of homeownership. Explore Plans.
© 2023 - 2026 ERA Franchise Systems LLC. All rights reserved. ERA Franchise Systems LLC fully supports the principles of the Fair Housing Act and the Equal Opportunity Act. ERA, ERA Real Estate powered, and their respective logos are registered service marks of ERA Franchise Systems LLC. Each office is independently owned and operated.