
4138 W Paul Avenue, Fresno, CA 93722
Local realty services provided by:ERA Valley Pro Realty
4138 W Paul Avenue,Fresno, CA 93722
$437,500
- 3 Beds
- - Baths
- - sq. ft.
- Single family
- Sold
Listed by: steve g flach
Office: realty concepts, ltd. - fresno
MLS#:651531
Source:CA_FMLS
Sorry, we are unable to map this address
Price summary
- Price:$437,500
About this home
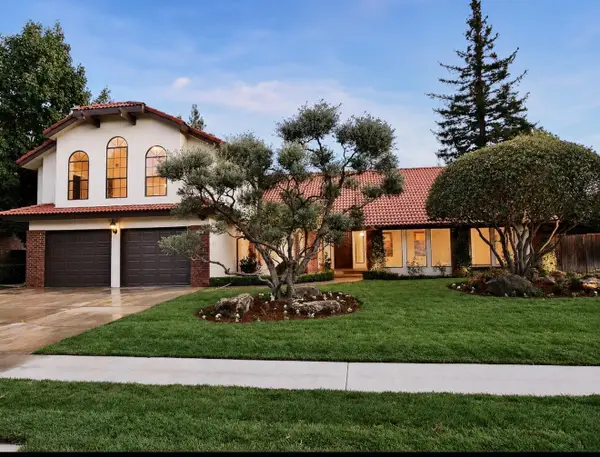
Welcome to a home designed for effortless living and seamless entertaining. Step through the foyer and into a thoughtfully designed layout. The living room greets you with the warmth of a cozy fireplace and flows naturally into the open dining area, creating an ideal setting for hosting. The central kitchen features built-in appliancesincluding the range, dishwasher, microwave & refrigeratorand serves as the true heart of the home, opening directly to a sunlit breakfast nook and an adjacent, spacious family room. Clean, freshly painted walls and brand-new carpeting run through the interior, offering a pristine, move-in-ready canvas. Dual sliders from both the family room and the primary bedroom draw your eyes to the peaceful, low-maintenance backyard.The private bedroom wing occupies the left side of the home for ultimate tranquility. Two bright secondary bedrooms share a full hallway bath, while the primary suite serves as a secluded retreat at the rear of the home, complete with an attached bath, walk-in closet, and private outdoor access. Practicality shines with a dedicated indoor laundry room equipped with an included washer and dryer conveniently acting as a mudroom transition from the attached two-car garage. Fully owned solar panels, UV tinting on the windows and a durable tile roof offer massive energy savings. Situated in an established residential neighborhood feeding into Bullard High School, you are just moments away from daily conveniences, including Dutch Bros, Habit Burger, Chipotle, and shopping at Herndon and Brawley....
Contact an agent
Home facts
- Year built:1989
- Listing ID #:651531
- Added:44 day(s) ago
- Updated:August 20, 2026 at 10:36 PM
Rooms and interior
- Bedrooms:3
- Flooring:Carpet, Laminate, Tile
- Kitchen Description:Built In Range/Oven, Dishwasher, Disposal, Microwave, Refrigerator
Heating and cooling
- Cooling:Central Heat & Cool
Structure and exterior
- Roof:Tile
- Year built:1989
- Construction Materials:Stucco
- Exterior Features:Uncovered
- Foundation Description:Concrete
- Levels:1 Story
Schools
- High school:Bullard
- Middle school:Tenaya
- Elementary school:Figarden
Utilities
- Water:Public
- Sewer:Public Sewer
Finances and disclosures
- Price:$437,500
Features and amenities
- Laundry features:Inside, Utility Room
 Based on information from the Fresno Association of REALTORS® (alternatively, from the Fresno MLS)as of (August 20, 2026). All data, including all measurements and calculations of area, is obtained from various sources and has not been, and will not be, verified by broker or MLS. All information should be independently reviewed and verified for accuracy.Properties may or may not be listed by the office/agent presenting theinformation.
New listings near 4138 W Paul Avenue
- New
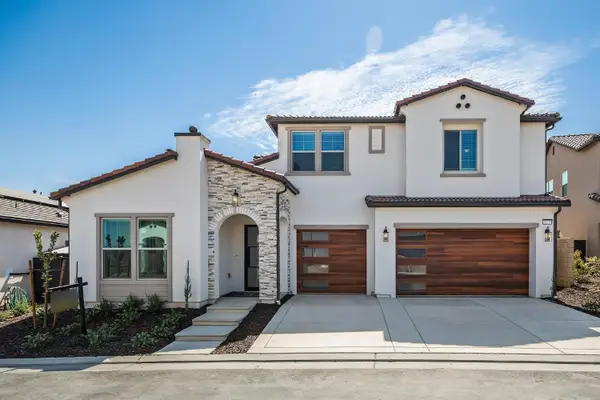 $1,399,900Active5 beds -- baths3,951 sq. ft.
11170 N Via Ravenna Drive, Fresno, CA 93730
MLS# 653964Listed by: GRANVILLE HOMES - New
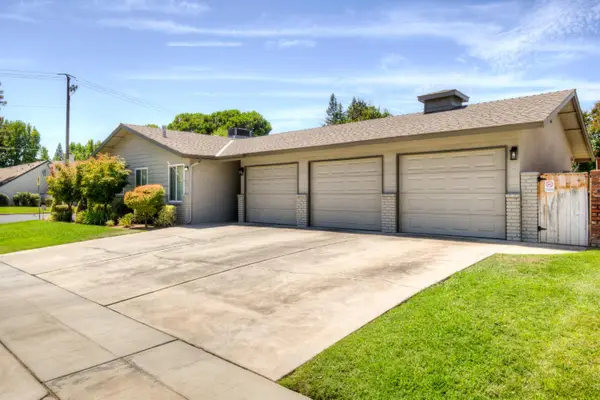 $799,900Active6 beds -- baths3,496 sq. ft.
6415 N Remington Avenue, Fresno, CA 93704
MLS# 653982Listed by: THE JKRE INVESTMENT GROUP - New
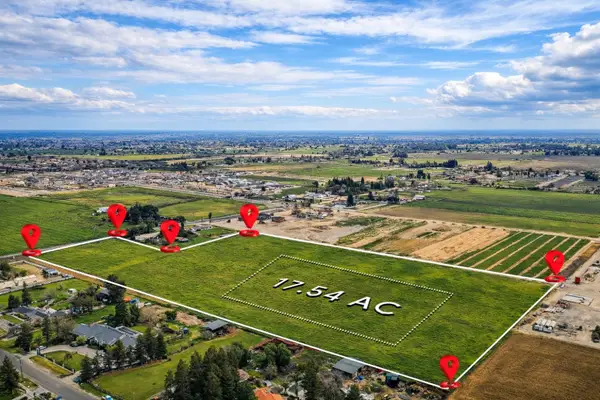 $2,850,000Active0 Acres
3600 N Bryan Avenue, Fresno, CA 93723
MLS# 653999Listed by: REALTY ONE GROUP ACTION - New
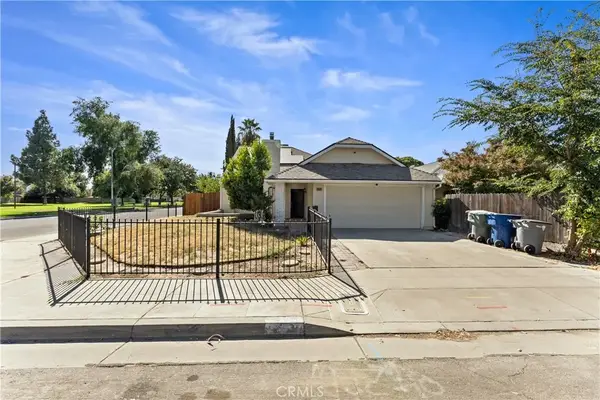 $350,000Active3 beds 2 baths1,520 sq. ft.
2521 N Selland Avenue, Fresno, CA 93722
MLS# FR26177829Listed by: EXP REALTY OF CALIFORNIA INC - New
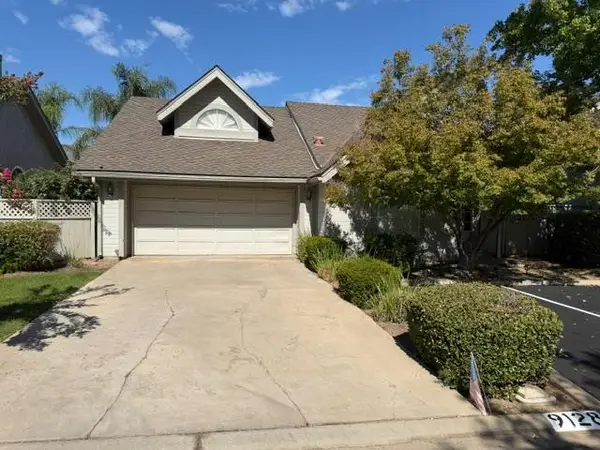 $449,000Active2 beds -- baths1,620 sq. ft.
9128 N Stoneridge Lane, Fresno, CA 93720
MLS# 653948Listed by: REAL BROKER - New
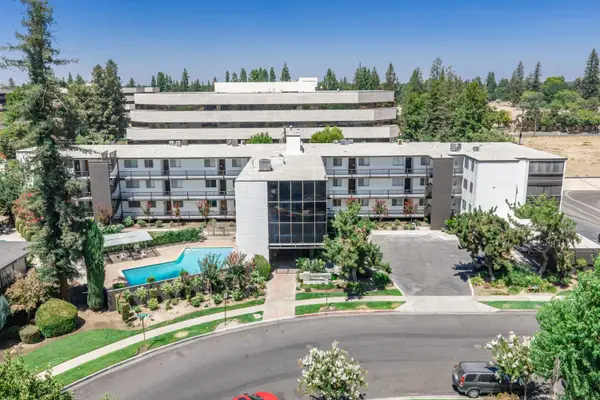 $270,000Active3 beds -- baths1,690 sq. ft.
5180 N Wishon Avenue #201, Fresno, CA 93704
MLS# 653850Listed by: LONDON PROPERTIES, LTD. - New
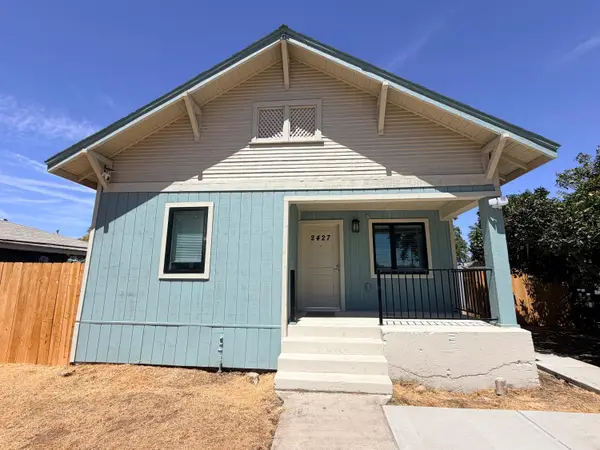 $279,900Active2 beds 1 baths804 sq. ft.
2427 E Tyler, Fresno, CA 93701
MLS# 226104971Listed by: POWERHOUSE REALTY - New
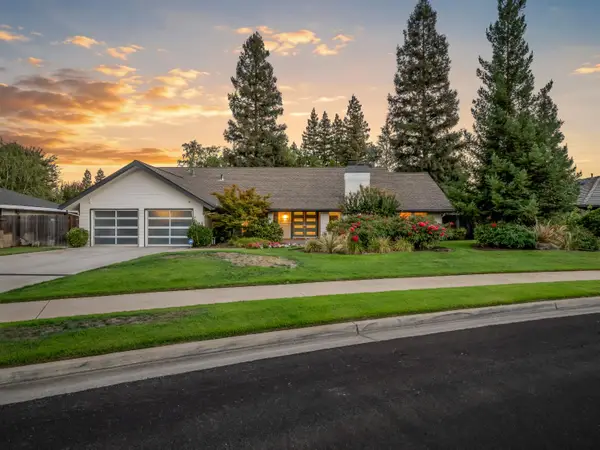 $839,900Active4 beds -- baths2,384 sq. ft.
3231 W Chennault Avenue, Fresno, CA 93711
MLS# 653870Listed by: REALTY CONCEPTS, LTD. - FRESNO - New
 $323,070Active3 beds 2 baths1,514 sq. ft.
4497 N Chestnut, Fresno, CA 93726
MLS# IV26181677Listed by: REALHOME SERVICES & SOLUTIONS - New
 $859,999Active5 beds -- baths3,100 sq. ft.
805 E Kelso, Fresno, CA 93720
MLS# 653841Listed by: CENTURY 21 SELECT REAL ESTATE


Protect your home and budget from life's surprises with an Assurant Home Warranty, backed by a partner that supports you through every step of homeownership. Explore Plans.
© 2023 - 2026 ERA Franchise Systems LLC. All rights reserved. ERA Franchise Systems LLC fully supports the principles of the Fair Housing Act and the Equal Opportunity Act. ERA, ERA Real Estate powered, and their respective logos are registered service marks of ERA Franchise Systems LLC. Each office is independently owned and operated.