
4326 E Brentwood Avenue, Fresno, CA 93703
Local realty services provided by:ERA Valley Pro Realty
4326 E Brentwood Avenue,Fresno, CA 93703
$309,900
- 3 Beds
- 1 Baths
- 1,152 sq. ft.
- Single family
- Active
Listed by: marie meza
Office: exp realty of greater los angeles, inc.
MLS#:235095
Source:CA_KCBOR
Price summary
- Price:$309,900
- Price per sq. ft.:$269.01
About this home
Updated and move-in ready, this three-bedroom, one-bath home offers fresh finishes inside and out. Re-dashed stucco, fresh exterior paint, and a new roof enhance its curb appeal, while new LVP flooring and fresh interior paint create a welcoming interior. The beautifully updated kitchen features new quartz countertops, a new built-in oven, and a new dishwasher. A spacious backyard offers room to enjoy the outdoors, and the detached workshop provides flexible space for projects or additional storage. With termite certification in place, this home is ready for its next owner and offers a range of financing possibilities.
Contact an agent
Home facts
- Listing ID #:235095
- Added:1 day(s) ago
- Updated:October 06, 2026 at 08:50 PM
Rooms and interior
- Bedrooms:3
- Total bathrooms:1
- Full bathrooms:1
- Living area:1,152 sq. ft.
Heating and cooling
- Cooling:Central
- Heating:Central
Structure and exterior
- Roof:Composition
- Building area:1,152 sq. ft.
- Lot area:0.15 Acres
- Levels:1 Story
Utilities
- Water:Public
- Sewer:Public Sewer
Finances and disclosures
- Price:$309,900
- Price per sq. ft.:$269.01
Features and amenities
- Laundry features:Closet
Parking
- Garage:Yes
New listings near 4326 E Brentwood Avenue
- New
 $1,050Active1 beds -- baths8,100 sq. ft.
4510 E Thomas Avenue, Fresno, CA 93726
MLS# 655919Listed by: CAPITAL DYNAMICS COMMERCIAL REAL ESTATE BROKERAGE - New
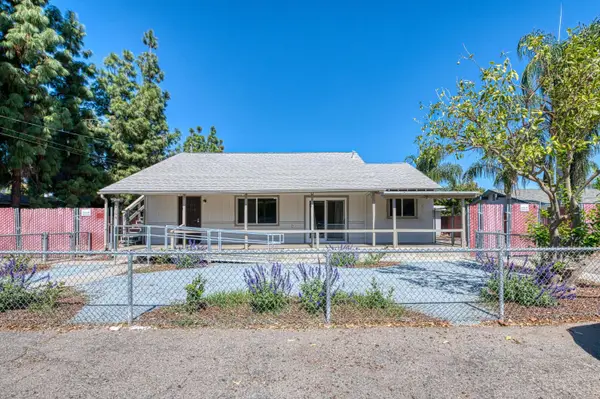 $419,999Active3 beds -- baths1,572 sq. ft.
2146 W Dudley Avenue, Fresno, CA 93728
MLS# 656047Listed by: CENTRAL CALIFORNIA REAL ESTATE PROS - New
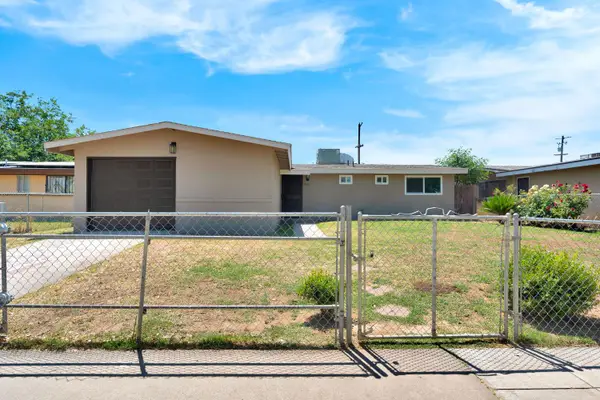 $314,950Active3 beds -- baths1,008 sq. ft.
2681 S Ivy Avenue, Fresno, CA 93706
MLS# 656311Listed by: THE APEX BROKER, INC - New
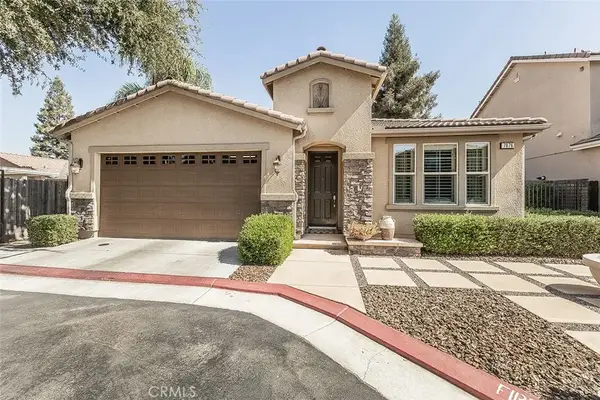 $424,950Active2 beds 2 baths1,141 sq. ft.
7076 N Cedar Hill Drive, Fresno, CA 93722
MLS# FR26217252Listed by: REALTY CONCEPTS, LTD. 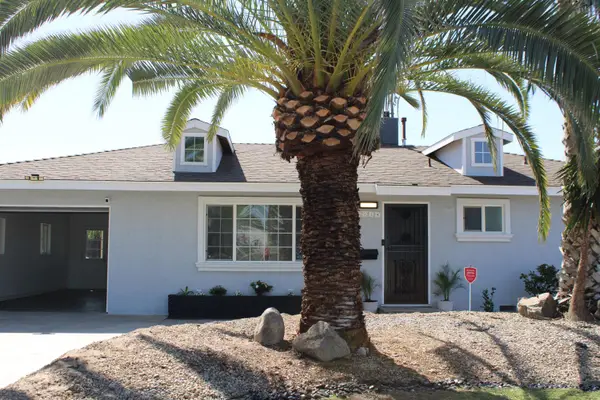 $319,900Pending2 beds -- baths1,053 sq. ft.
3514 Circle Court E, Fresno, CA 93703
MLS# 656297Listed by: RE/MAX GOLD - CLOVIS- New
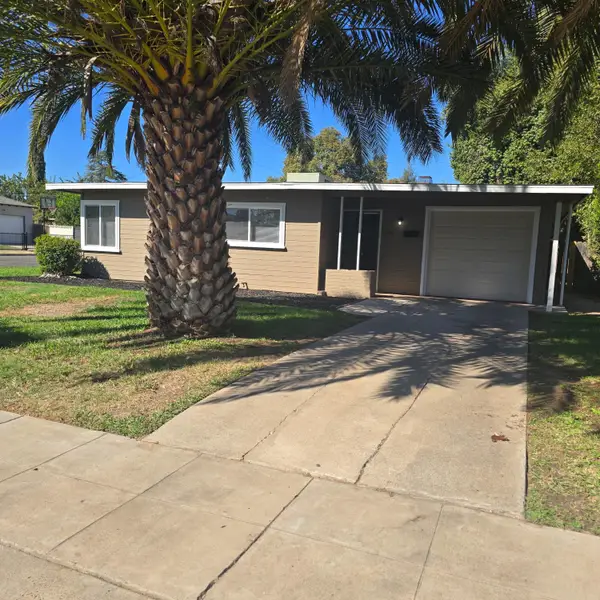 $294,900Active3 beds -- baths1,066 sq. ft.
646 W Terrace Avenue, Fresno, CA 93705
MLS# 656291Listed by: LONDON PROPERTIES, LTD. - New
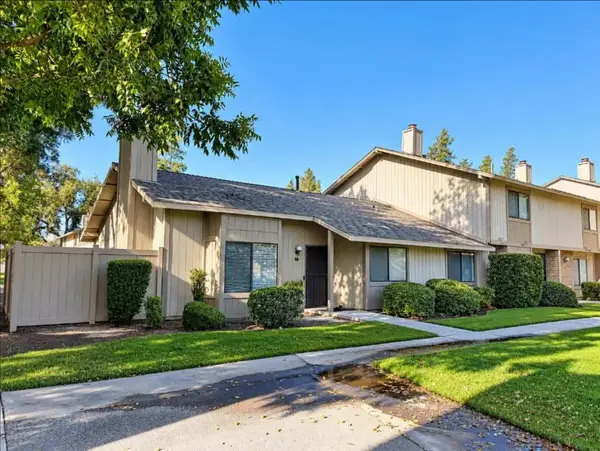 $225,000Active3 beds 2 baths1,334 sq. ft.
4747 N Woodrow, Fresno, CA 93726
MLS# FR26215064Listed by: EXP REALTY OF GREATER LOS ANGELES, INC - New
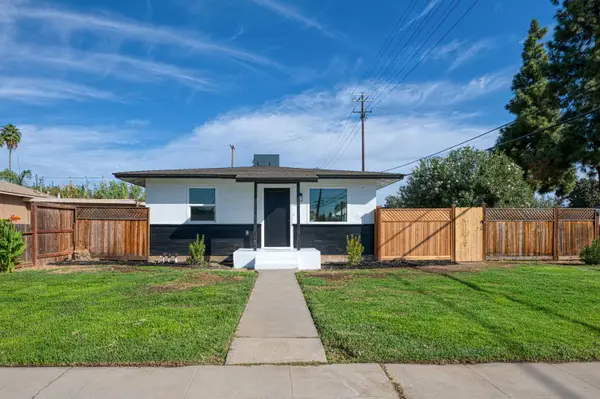 $315,000Active2 beds -- baths757 sq. ft.
1304 W Andrews Avenue, Fresno, CA 93705
MLS# 656193Listed by: REAL BROKER - New
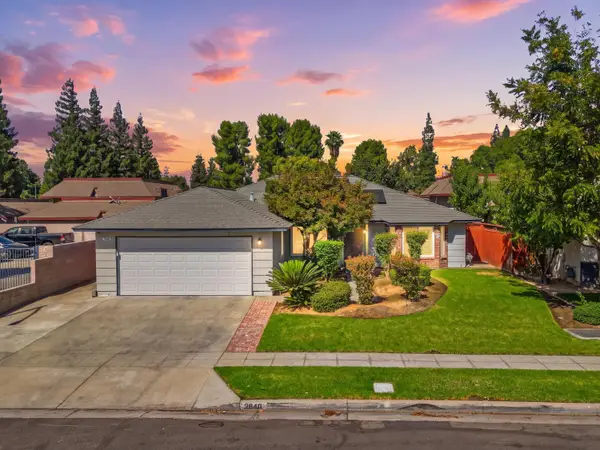 $380,000Active3 beds -- baths1,665 sq. ft.
2840 W Acacia Avenue, Fresno, CA 93705
MLS# 656257Listed by: LONDON PROPERTIES, LTD.


Protect your home and budget from life's surprises with an Assurant Home Warranty, backed by a partner that supports you through every step of homeownership. Explore Plans.
© 2023 - 2026 ERA Franchise Systems LLC. All rights reserved. ERA Franchise Systems LLC fully supports the principles of the Fair Housing Act and the Equal Opportunity Act. ERA, ERA Real Estate powered, and their respective logos are registered service marks of ERA Franchise Systems LLC. Each office is independently owned and operated.