
5273 E Geary Street, Fresno, CA 93727
Local realty services provided by:ERA Valley Pro Realty
5273 E Geary Street,Fresno, CA 93727
$420,000
- 3 Beds
- - Baths
- - sq. ft.
- Single family
- Sold
Listed by: eddie rendon
Office: iron key real estate
MLS#:654812
Source:CA_FMLS
Sorry, we are unable to map this address
Price summary
- Price:$420,000
About this home
Here's a wonderful opportunity to purchase a move-in ready 3/2 in the greater Sunnyside area! Located near schools, shopping centers, and a 49-acre sports complex in the works, you will love the amenities this neighborhood has to offer! Upon entry, you'll notice the home's improvements, including wood laminate flooring in the shared areas and a fresh coat of two-tone paint in most rooms. The entry leads into a great room featuring an open-concept layout that flows seamlessly into the kitchen and dining areas. The kitchen includes a generous breakfast bar, pantry, and ample cabinet space. The owner's suite is thoughtfully separated from the other two bedrooms and features a private bathroom and roomy walk-in closet. All three bedrooms have been upgraded with brand-new carpet and include ceiling fans and blinds. Step into the backyard, where you'll find a low-maintenance space enhanced with several yards of concrete, a covered patio, and a convenient shed for storage. Move-in ready homes don't typically last long on the market, so schedule your showing before it's gone!...
Contact an agent
Home facts
- Year built:2007
- Listing ID #:654812
- Added:46 day(s) ago
- Updated:October 21, 2026 at 06:46 AM
Rooms and interior
- Bedrooms:3
- Flooring:Carpet, Laminate
- Bathrooms Description:Isolated Bathroom
- Kitchen Description:Dishwasher, Disposal, F/S Range/Oven, Refrigerator
Heating and cooling
- Cooling:Central Heat & Cool
Structure and exterior
- Roof:Composition
- Year built:2007
- Construction Materials:Stucco
- Exterior Features:Concrete, Covered
- Foundation Description:Concrete
- Levels:1 Story
Schools
- High school:Sunnyside
- Middle school:Terronez
- Elementary school:Storey
Utilities
- Water:Public
- Sewer:Public Sewer
Finances and disclosures
- Price:$420,000
Features and amenities
- Laundry features:Inside, Utility Room
 Based on information from the Fresno Association of REALTORS® (alternatively, from the Fresno MLS)as of (October 21, 2026). All data, including all measurements and calculations of area, is obtained from various sources and has not been, and will not be, verified by broker or MLS. All information should be independently reviewed and verified for accuracy.Properties may or may not be listed by the office/agent presenting theinformation.
New listings near 5273 E Geary Street
- New
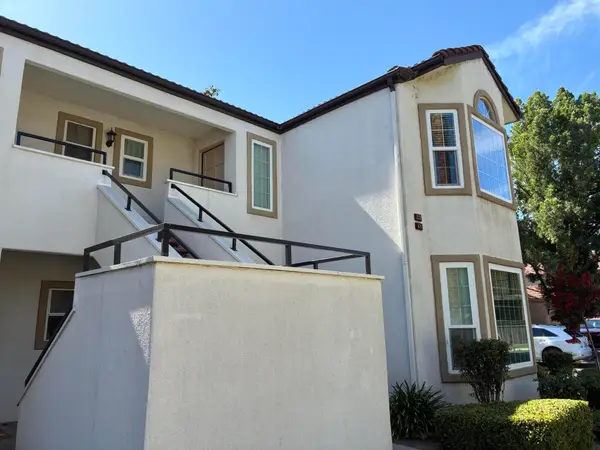 $219,000Active1 beds 1 baths846 sq. ft.
8147 N Cedar Avenue #201, Fresno, CA 93720
MLS# 244740Listed by: NEW AGE REAL ESTATE SERVICES - New
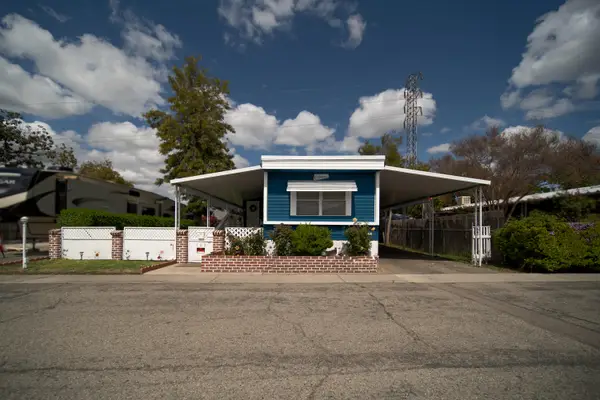 $88,000Active2 beds 2 baths720 sq. ft.
7676 N Fresno Street #103, Fresno, CA 93720
MLS# 244742Listed by: REAL BROKERAGE TECHNOLOGIES - New
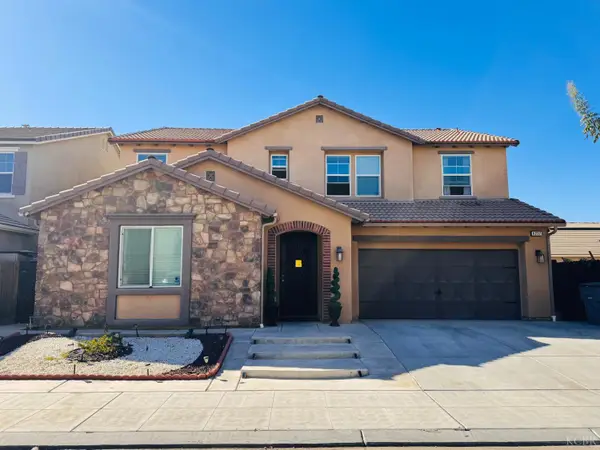 $780,000Active5 beds 4 baths3,243 sq. ft.
4237 N Rosalia Avenue, Fresno, CA 93723
MLS# 235155Listed by: INDEPENDENT BROKER NETWORK - New
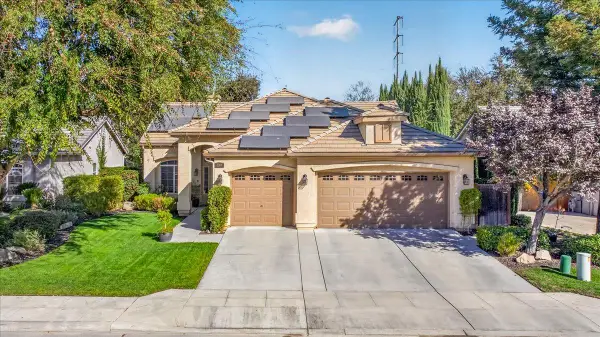 $549,800Active3 beds -- baths1,747 sq. ft.
1190 E Carnoustie Avenue, Fresno, CA 93730
MLS# 656878Listed by: REAL BROKER - New
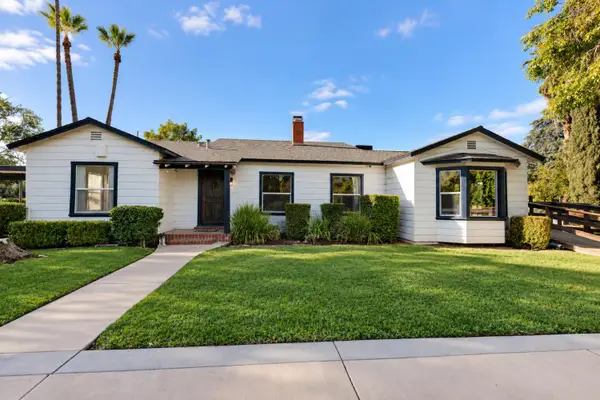 $599,000Active4 beds -- baths2,575 sq. ft.
1718 S Inverness Way, Fresno, CA 93727
MLS# 656886Listed by: ROD ALUISI REAL ESTATE - New
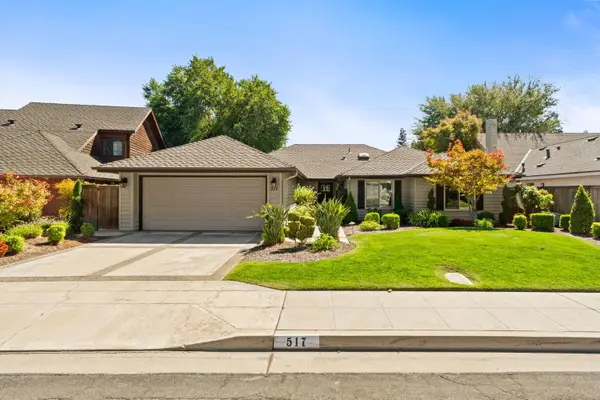 $990,000Active3 beds -- baths2,010 sq. ft.
517 E Mallard Circle, Fresno, CA 93730
MLS# 656959Listed by: LONDON PROPERTIES, LTD. - New
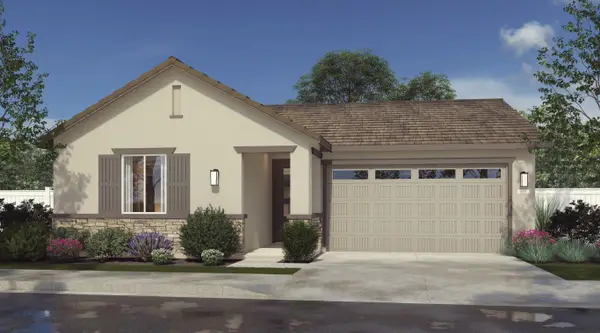 $463,490Active4 beds -- baths1,612 sq. ft.
2086 N Firebrite Drive, Fresno, CA 93727
MLS# 656972Listed by: WILSON HOMES, INC. - New
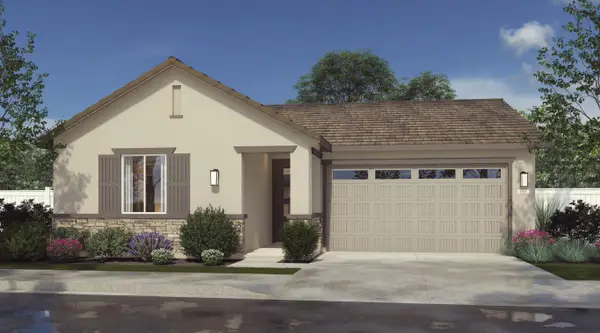 $463,490Active4 beds -- baths1,612 sq. ft.
2070 N Firebrite Drive, Fresno, CA 93727
MLS# 656973Listed by: WILSON HOMES, INC. - New
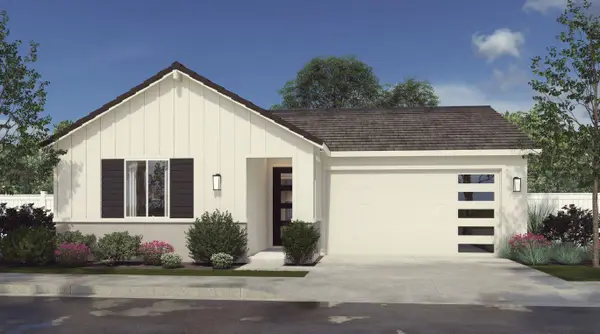 $463,490Active4 beds -- baths1,612 sq. ft.
2062 N Firebrite Drive, Fresno, CA 93727
MLS# 656974Listed by: WILSON HOMES, INC. - New
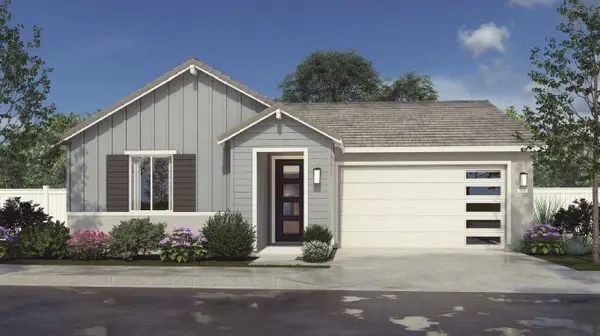 $483,490Active3 beds -- baths1,782 sq. ft.
2078 N Firebrite Drive, Fresno, CA 93727
MLS# 656976Listed by: WILSON HOMES, INC.


Protect your home and budget from life's surprises with an Assurant Home Warranty, backed by a partner that supports you through every step of homeownership. Explore Plans.
© 2023 - 2026 ERA Franchise Systems LLC. All rights reserved. ERA Franchise Systems LLC fully supports the principles of the Fair Housing Act and the Equal Opportunity Act. ERA, ERA Real Estate powered, and their respective logos are registered service marks of ERA Franchise Systems LLC. Each office is independently owned and operated.