
5324 N Vernal Avenue, Fresno, CA 93722
Local realty services provided by:ERA Valley Pro Realty
5324 N Vernal Avenue,Fresno, CA 93722
$348,000
- 3 Beds
- - Baths
- 1,428 sq. ft.
- Single family
- Active
Listed by: julie darrow
Office: rise real estate
MLS#:656187
Source:CA_FMLS
Price summary
- Price:$348,000
- Price per sq. ft.:$243.7
About this home
This home has an open floorpan, a fenced pool and covered patio. There is also a shop with electrical outlets. The living room has a cozy fireplace and opens to dining area with vaulted ceilings. Kitchen has lots of cabinet space and a pantry. The breakfast bar opens to the spacious family room. The main bedroom is spacious and has 2 mirrored closets. There are 2 additional bedrooms, one with double closets. Additional storage space in the hall as well as a skylight. Garage has many built-in cabinets and a workbench. Close to shopping and is in Bullard High School area. This home has not been updated and needs some TLC.
Contact an agent
Home facts
- Year built:1980
- Listing ID #:656187
- Added:1 day(s) ago
- Updated:October 02, 2026 at 11:48 PM
Rooms and interior
- Bedrooms:3
- Flooring:Carpet, Vinyl
- Kitchen Description:Dishwasher, Disposal, Electric Appliances, F/S Range/Oven, Microwave
- Living area:1,428 sq. ft.
Heating and cooling
- Cooling:Central Heat & Cool
Structure and exterior
- Roof:Composition
- Year built:1980
- Building area:1,428 sq. ft.
- Construction Materials:Stucco, Wood Siding
- Exterior Features:Concrete, Covered
- Foundation Description:Concrete
- Levels:1 Story
Schools
- High school:Bullard
- Middle school:Tenaya
- Elementary school:Lawless
Utilities
- Water:Public
- Sewer:Public Sewer
Finances and disclosures
- Price:$348,000
- Price per sq. ft.:$243.7
Features and amenities
- Laundry features:Electric Dryer Hookup, In Garage
 Based on information from the Fresno Association of REALTORS® (alternatively, from the Fresno MLS)as of (October 2, 2026). All data, including all measurements and calculations of area, is obtained from various sources and has not been, and will not be, verified by broker or MLS. All information should be independently reviewed and verified for accuracy.Properties may or may not be listed by the office/agent presenting theinformation.
New listings near 5324 N Vernal Avenue
- New
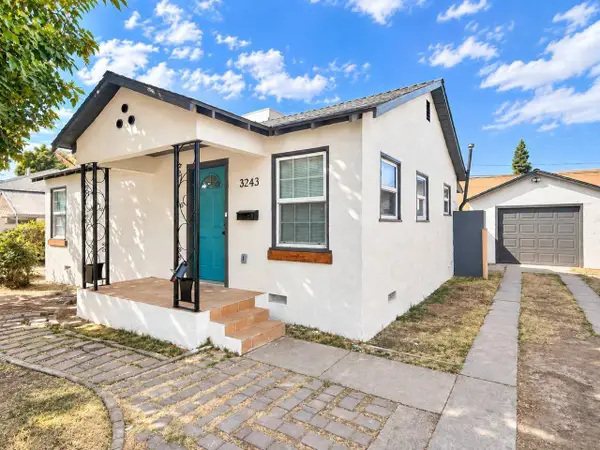 $269,200Active2 beds -- baths780 sq. ft.
3243 E Platt Avenue, Fresno, CA 93702
MLS# 656088Listed by: KELLER WILLIAMS REALTY ANTELOPE VALLEY - New
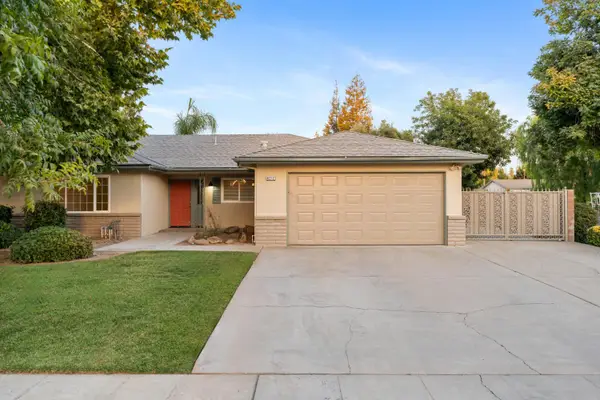 $487,000Active3 beds -- baths1,732 sq. ft.
6212 N Feland Avenue, Fresno, CA 93711
MLS# 656179Listed by: PREMIER REAL ESTATE - New
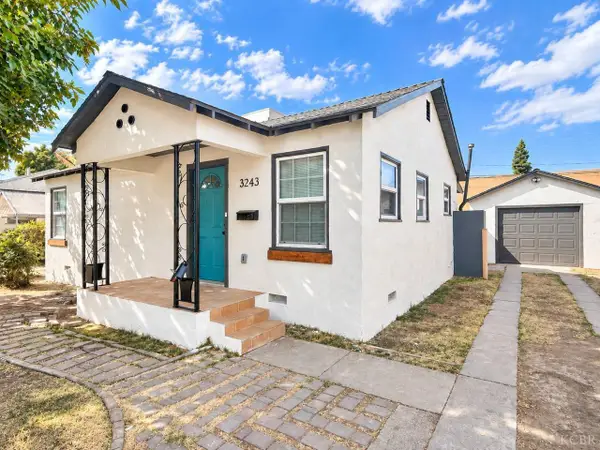 $269,200Active2 beds 2 baths780 sq. ft.
3243 E Platt Avenue, Fresno, CA 93702
MLS# 235078Listed by: KELLER WILLIAMS REALTY ANTELOPE VALLEY - New
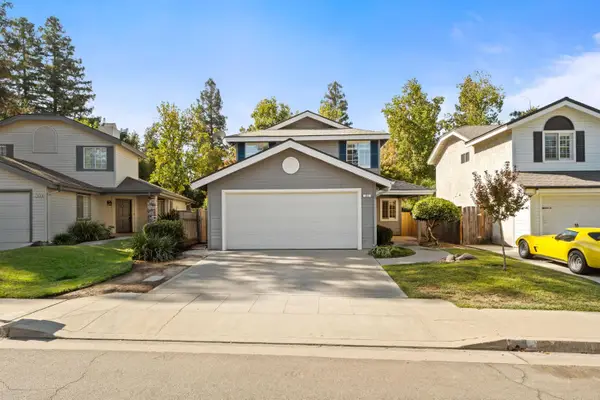 $415,000Active3 beds -- baths1,280 sq. ft.
757 E Robin Lane, Fresno, CA 93730
MLS# 656189Listed by: REALTY CONCEPTS, LTD. - CLOVIS - New
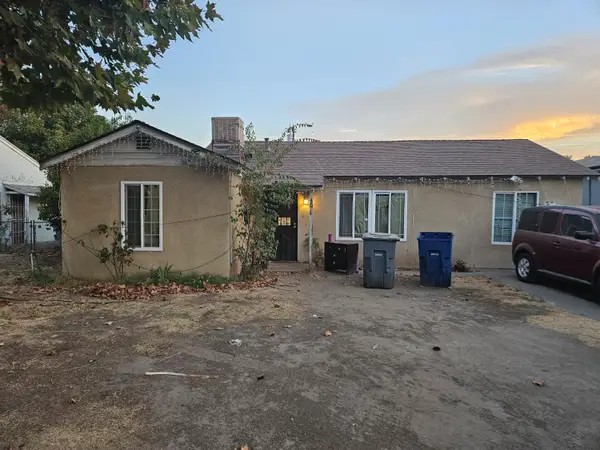 $190,000Active2 beds -- baths864 sq. ft.
4675 E Alta Avenue, Fresno, CA 93702
MLS# 656183Listed by: ADANALIAN & VASQUEZ REAL ESTATE, INC. - New
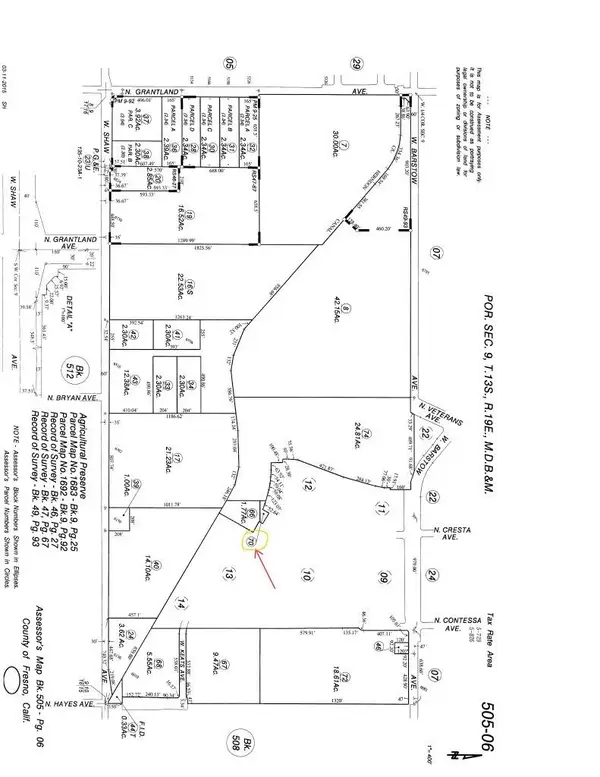 $180,000Active0 Acres
5275 N Ensanada, Fresno, CA 93723
MLS# 656185Listed by: CENTURY 21 SELECT REAL ESTATE - New
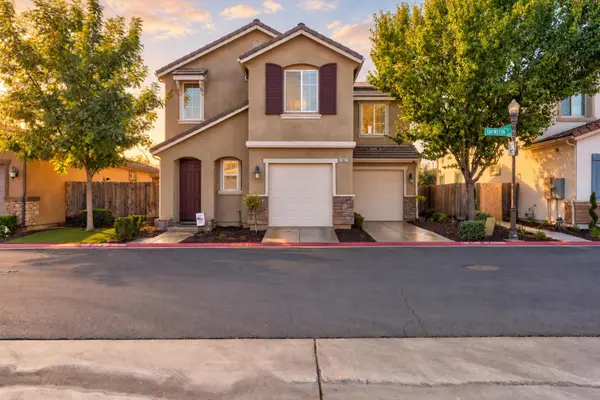 $509,000Active3 beds -- baths1,753 sq. ft.
10857 N Knowlton Way, Fresno, CA 93730
MLS# 656003Listed by: EXP REALTY OF CALIFORNIA, INC. - New
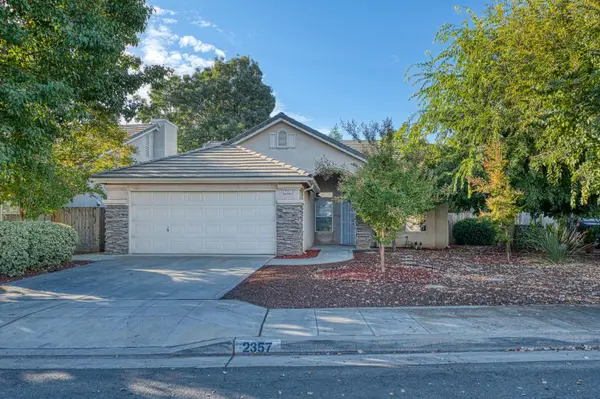 $450,000Active3 beds -- baths1,458 sq. ft.
2357 E Emilie Avenue, Fresno, CA 93730
MLS# 656160Listed by: REALTY CONCEPTS, LTD. - FRESNO - New
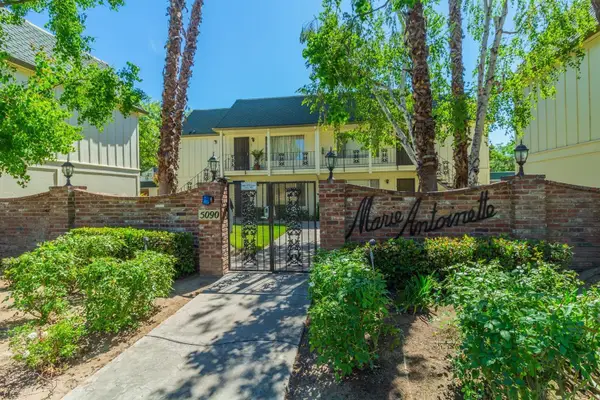 $1,550Active2 beds -- baths945 sq. ft.
5090 N Roosevelt Avenue #35, Fresno, CA 93704
MLS# 656169Listed by: CYPRESS PROPERTY MANAGMENT


Protect your home and budget from life's surprises with an Assurant Home Warranty, backed by a partner that supports you through every step of homeownership. Explore Plans.
© 2023 - 2026 ERA Franchise Systems LLC. All rights reserved. ERA Franchise Systems LLC fully supports the principles of the Fair Housing Act and the Equal Opportunity Act. ERA, ERA Real Estate powered, and their respective logos are registered service marks of ERA Franchise Systems LLC. Each office is independently owned and operated.