
6310 N Bergeron Avenue, Fresno, CA 93704
Local realty services provided by:ERA Valley Pro Realty
6310 N Bergeron Avenue,Fresno, CA 93704
$485,000
- 3 Beds
- - Baths
- 2,083 sq. ft.
- Single family
- Active
Listed by: stephen vardapetian
Office: realty associates, inc.
MLS#:653769
Source:CA_FMLS
Price summary
- Price:$485,000
- Price per sq. ft.:$232.84
About this home
Welcome to this charming and spacious home offering the perfect combination of comfort, functionality, and outdoor living. From the moment you arrive, the inviting curb appeal and beautifully landscaped front yard make a great first impression. Inside, you'll find a well appointed kitchen featuring quartz countertops and a convenient skylight that brings in an abundance of natural light. The home offers a combination of beautiful tile and hardwood flooring throughout, along with recessed lighting in both the kitchen and living room. The living room also features a cozy fireplace, creating a warm and inviting space to gather with family and friends. One of the home's standout features is the expansive second living area, offering endless possibilities. Use it as a large family room, formal dining area, game room, home office, or entertainment space the choice is yours. The indoor laundry room adds even more convenience, with plenty of cabinet space and room for storage. Step outside and enjoy your own private backyard oasis. The sparkling swimming pool is perfect for cooling off during those hot Central Valley summers, and the pool pump was replaced just one year ago. The spacious, beautifully landscaped backyard provides plenty of room for entertaining, relaxing, or enjoying time with family. Additional highlights include a newer A/C system approximately 4 years old, dual-pane windows, and solar to help improve energy efficiency and reduce utility costs. Located in Fresno County, the property also benefits from a flat-fee water, septic, and garbage services, providing added predictability for monthly expenses. With its generous living spaces, desirable upgrades, private pool, large landscaped backyard, and energy-saving features, this home is ready to welcome its next owner. Come see everything this home has to offer schedule your private showing today!...
Contact an agent
Home facts
- Year built:1972
- Listing ID #:653769
- Added:1 day(s) ago
- Updated:August 17, 2026 at 11:57 AM
Rooms and interior
- Bedrooms:3
- Flooring:Hardwood, Tile
- Kitchen Description:Dishwasher, Disposal, Electric Appliances, F/S Range/Oven
- Living area:2,083 sq. ft.
Heating and cooling
- Cooling:Central Heat & Cool
Structure and exterior
- Roof:Composition
- Year built:1972
- Building area:2,083 sq. ft.
- Architectural Style:Contemporary, Ranch
- Construction Materials:Brick, Stucco, Wood Siding
- Exterior Features:Concrete, Covered
- Foundation Description:Concrete
- Levels:1 Story
Schools
- High school:Bullard
- Middle school:Tenaya
- Elementary school:Kratt
Utilities
- Water:Public
- Sewer:Public Sewer
Finances and disclosures
- Price:$485,000
- Price per sq. ft.:$232.84
Features and amenities
- Laundry features:Electric Dryer Hookup, Inside
Parking
- Parking description:On Street
 Based on information from the Fresno Association of REALTORS® (alternatively, from the Fresno MLS)as of (August 17, 2026). All data, including all measurements and calculations of area, is obtained from various sources and has not been, and will not be, verified by broker or MLS. All information should be independently reviewed and verified for accuracy.Properties may or may not be listed by the office/agent presenting theinformation.
New listings near 6310 N Bergeron Avenue
- New
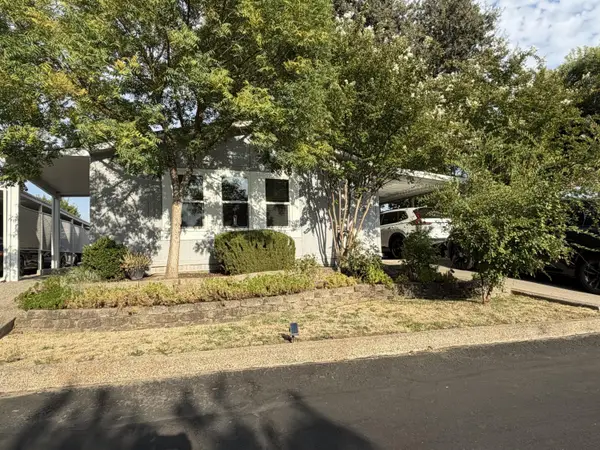 $179,950Active2 beds -- baths1,242 sq. ft.
8701 N Highway 41 #50, Fresno, CA 93720
MLS# 653793Listed by: INTEGRITY ESTATES REALTY - New
 $285,000Active2 beds -- baths996 sq. ft.
2638 N Selland Avenue, Fresno, CA 93722
MLS# 653723Listed by: PARK PLACE REAL ESTATE - New
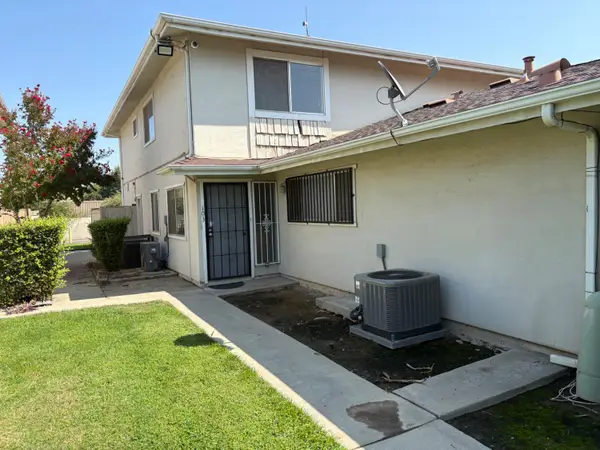 $130,000Active2 beds -- baths843 sq. ft.
4924 N Holt #103, Fresno, CA 93705
MLS# 653779Listed by: UNIVERSAL REALTY SERVICES, INC. - Coming Soon
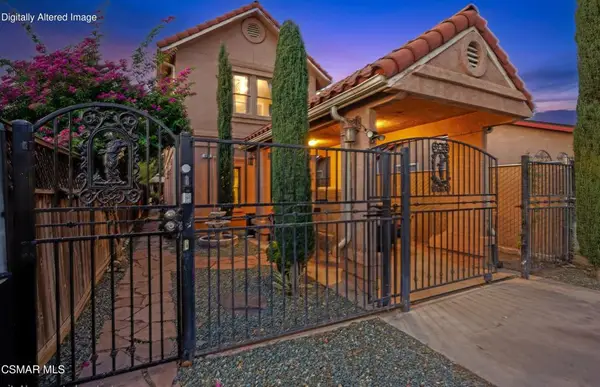 $395,000Coming Soon3 beds 2 baths
458 W Spruce Avenue, Pinedale, CA 93650
MLS# 226003911Listed by: FATHOM REALTY - New
 $449,999Active4 beds -- baths2,014 sq. ft.
6627 E Madison Avenue, Fresno, CA 93727
MLS# 653751Listed by: REALTY CONCEPTS, LTD. - CLOVIS - New
 $719,000Active5 beds -- baths2,468 sq. ft.
2757 E Jon Drive, Fresno, CA 93720
MLS# 653641Listed by: REAL BROKER - New
 $619,000Active4 beds -- baths3,040 sq. ft.
6660 E Yale Avenue, Fresno, CA 93727
MLS# 653585Listed by: XANDER MORTGAGE & REAL ESTATE, INC. - New
 $659,000Active5 beds -- baths2,680 sq. ft.
6927 W Yale Avenue, Fresno, CA 93723
MLS# 653692Listed by: EXP REALTY OF GREATER LOS ANGELES, INC - New
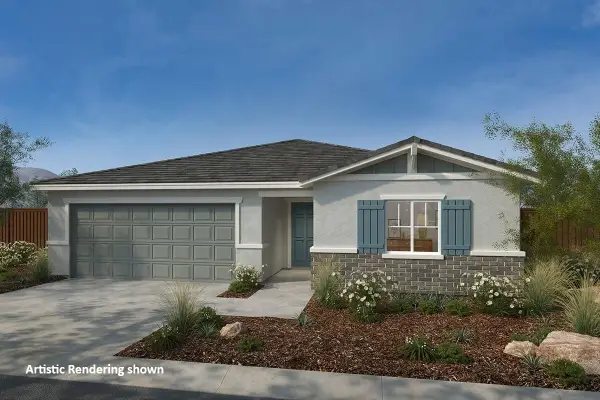 $439,990Active3 beds -- baths1,557 sq. ft.
5158 E Atchison Street, Fresno, CA 93725
MLS# 653766Listed by: KB HOME SALES-NORTHERN CALIFORNIA INC


Protect your home and budget from life's surprises with an Assurant Home Warranty, backed by a partner that supports you through every step of homeownership. Explore Plans.
© 2023 - 2026 ERA Franchise Systems LLC. All rights reserved. ERA Franchise Systems LLC fully supports the principles of the Fair Housing Act and the Equal Opportunity Act. ERA, ERA Real Estate powered, and their respective logos are registered service marks of ERA Franchise Systems LLC. Each office is independently owned and operated.