
640 E Cambridge Avenue, Fresno, CA 93704
Local realty services provided by:ERA Valley Pro Realty
640 E Cambridge Avenue,Fresno, CA 93704
$417,000
- 3 Beds
- - Baths
- 1,258 sq. ft.
- Single family
- Active
Listed by: lisa m garver
Office: realty concepts, ltd. - fresno
MLS#:654029
Source:CA_FMLS
Price summary
- Price:$417,000
- Price per sq. ft.:$331.48
About this home
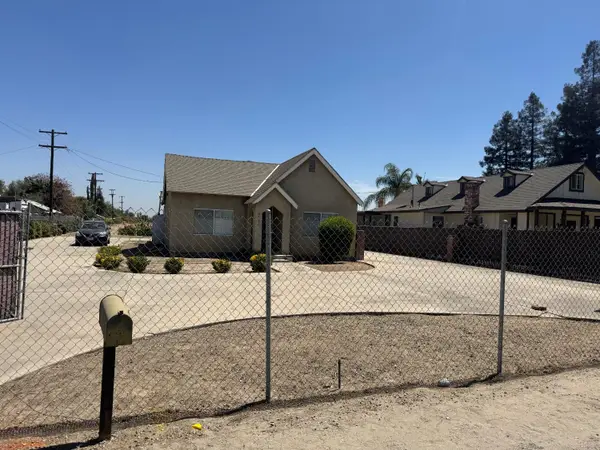
Charming bungalow in the Fresno High Area just off Van Ness Blvd. with timeless character, thoughtful updates & an unfinished basement. The home features a large modern kitchen with recent additions of an exhaust fan & dishwasher. More improvements include newer windows, extra insulation in attic, plumbing improvements, and a new roof to be installed prior to close of escrow on both the home & detached garage. Situated on a large lot, this inviting property offers an excellent location just minutes from Ampersand, Kuppa Joy, and an array of unique local shops. A wonderful opportunity to enjoy the character of a classic Fresno bungalow with modern updates in one of the area's most desirable settings.
Contact an agent
Home facts
- Year built:1928
- Listing ID #:654029
- Added:1 day(s) ago
- Updated:August 21, 2026 at 10:00 PM
Rooms and interior
- Bedrooms:3
- Flooring:Laminate, Tile
- Kitchen Description:Dishwasher, Electric Appliances, F/S Range/Oven, Gas Appliances
- Basement Description:Partial, Unfinished
- Living area:1,258 sq. ft.
Heating and cooling
- Cooling:Central Heat & Cool
Structure and exterior
- Roof:Composition
- Year built:1928
- Building area:1,258 sq. ft.
- Architectural Style:Bungalow
- Construction Materials:Stucco, Wood Siding
- Exterior Features:Covered
- Foundation Description:Wood Subfloor
- Levels:1 Story
Schools
- High school:Fresno
- Middle school:Fort Miller
- Elementary school:Heaton
Utilities
- Water:Public
- Sewer:Public Sewer
Finances and disclosures
- Price:$417,000
- Price per sq. ft.:$331.48
Features and amenities
- Laundry features:Inside
Parking
- Parking description:Open
 Based on information from the Fresno Association of REALTORS® (alternatively, from the Fresno MLS)as of (August 21, 2026). All data, including all measurements and calculations of area, is obtained from various sources and has not been, and will not be, verified by broker or MLS. All information should be independently reviewed and verified for accuracy.Properties may or may not be listed by the office/agent presenting theinformation.
New listings near 640 E Cambridge Avenue
- New
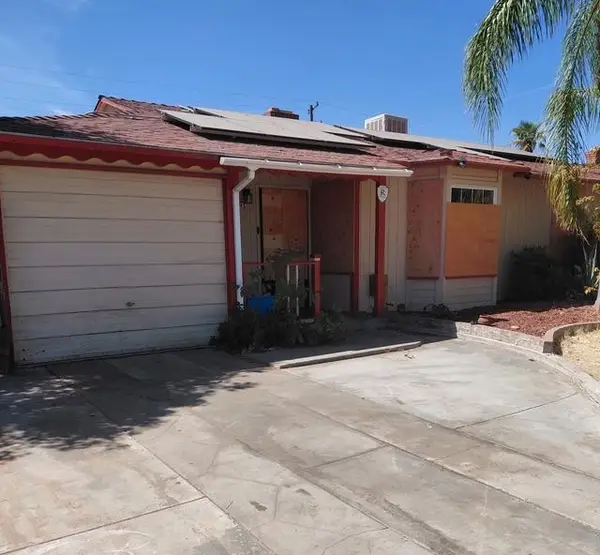 $258,000Active2 beds -- baths1,304 sq. ft.
713 W Terrace Ave, Fresno, CA 93705
MLS# 653573Listed by: REAL BROKER - New
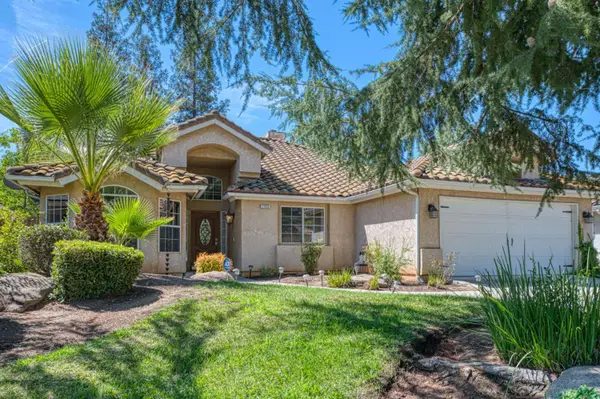 $544,999Active3 beds -- baths1,875 sq. ft.
1145 E Woodhaven Lane, Fresno, CA 93720
MLS# 653935Listed by: EXP REALTY OF NORTHERN CALIFORNIA, INC. - New
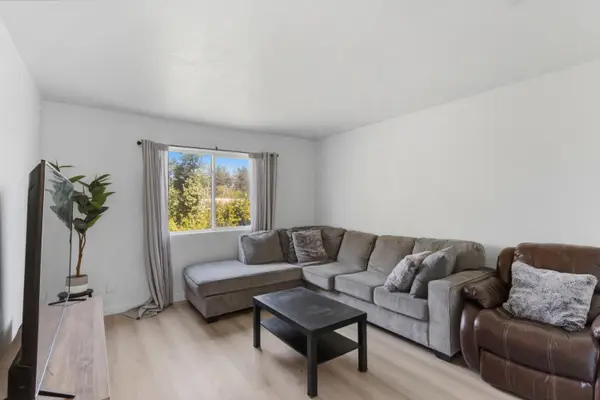 $245,000Active2 beds -- baths1,017 sq. ft.
3703 W Bullard Avenue #211, Fresno, CA 93711
MLS# 654026Listed by: HOMESMART PV AND ASSOCIATES - New
 $349,000Active3 beds -- baths1,596 sq. ft.
805 N Adoline Avenue, Fresno, CA 93728
MLS# 653800Listed by: REALTY CONCEPTS, LTD. - CLOVIS - New
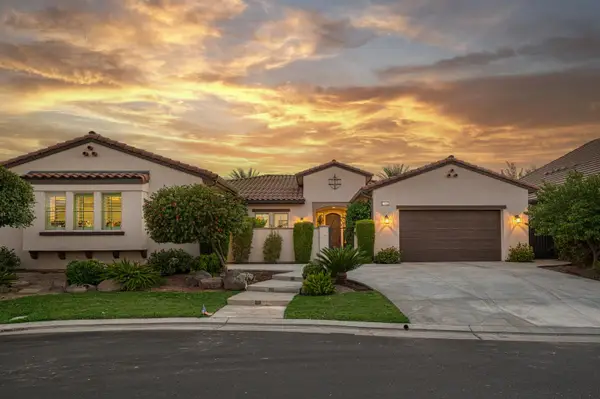 $1,495,000Active4 beds -- baths3,539 sq. ft.
11853 N Ridgeway Drive, Fresno, CA 93730
MLS# 653921Listed by: AMBATI PROPERTIES - New
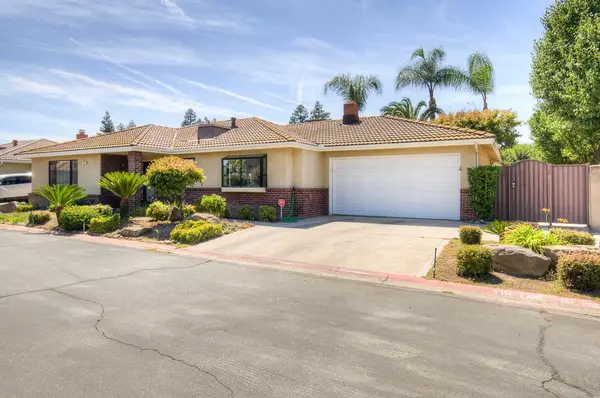 $440,000Active3 beds -- baths1,797 sq. ft.
825 E Fallbrook Avenue, Fresno, CA 93720
MLS# 653932Listed by: REALTY CONCEPTS, LTD. - CLOVIS - New
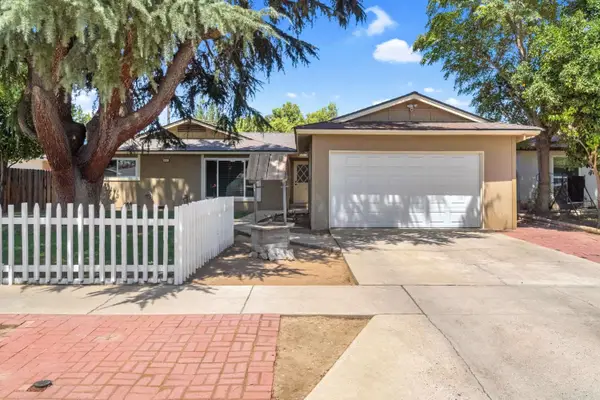 $390,000Active3 beds -- baths1,609 sq. ft.
4887 E Pico Avenue, Fresno, CA 93726
MLS# 654025Listed by: 168 REAL ESTATE - New
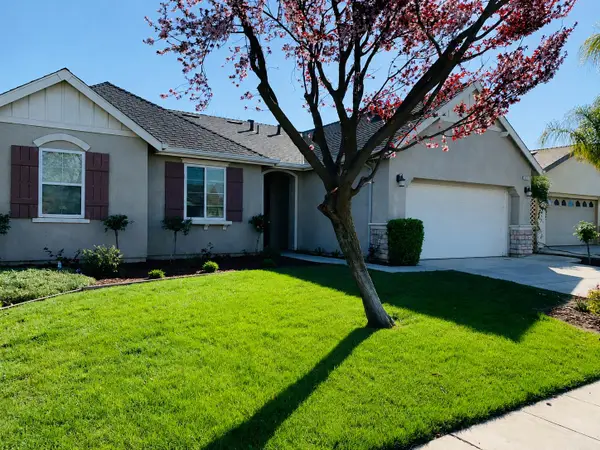 $399,000Active3 beds -- baths1,737 sq. ft.
5401 W University Avenue, Fresno, CA 93722
MLS# 653998Listed by: REALTY CONCEPTS, LTD. - FRESNO - New
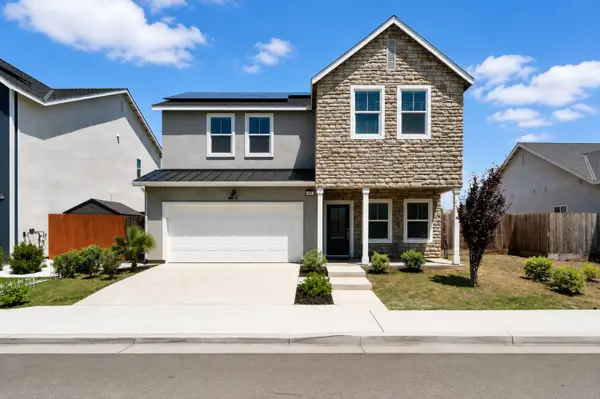 $504,990Active4 beds -- baths2,240 sq. ft.
454 S Apricot Avenue, Fresno, CA 93727
MLS# 654036Listed by: REDFIN CORPORATION - New
 $399,000Active4 beds -- baths1,224 sq. ft.
5528 S Elm Avenue, Fresno, CA 93706
MLS# 653903Listed by: HOMESMART PV AND ASSOCIATES


Protect your home and budget from life's surprises with an Assurant Home Warranty, backed by a partner that supports you through every step of homeownership. Explore Plans.
© 2023 - 2026 ERA Franchise Systems LLC. All rights reserved. ERA Franchise Systems LLC fully supports the principles of the Fair Housing Act and the Equal Opportunity Act. ERA, ERA Real Estate powered, and their respective logos are registered service marks of ERA Franchise Systems LLC. Each office is independently owned and operated.