
7280 N Cecelia Avenue, Fresno, CA 93722
Local realty services provided by:ERA Valley Pro Realty
7280 N Cecelia Avenue,Fresno, CA 93722
$725,000
- 4 Beds
- - Baths
- 2,726 sq. ft.
- Single family
- Active
Listed by: laura a mather-mollica
Office: london properties, ltd.
MLS#:655885
Source:CA_FMLS
Price summary
- Price:$725,000
- Price per sq. ft.:$265.96
About this home
Beautifully updated residence with gorgeous curb appeal, built by Wilson Homes in sought-after Northwest Fresno near the San Joaquin River bluffs! This meticulously maintained 2,727 sq. ft. home offers 4 bedrooms, 3 baths, a 3-car garage, and an 8,991 sq. ft. lot. A grand entry with staircase welcomes you into formal living and dining rooms and a spacious great room with gas fireplace overlooking the beautiful backyard pool. The stunning kitchen features brand-new custom two-tone cabinetry, soft-close doors and drawers, Lazy Susans, quartz countertops and island, stainless appliances, 5-burner gas cooktop with griddle, and walk-in pantry. Enjoy fresh paint, new flooring, and updated lighting throughout! A downstairs bedroom and full bath provide flexibility, while the spacious laundry room includes a utility sink. Upstairs, the luxurious primary suite offers a private retreat, walk-in shower with bench seating, deep soaking tub and two generous walk-in closets. Additional amenities include OWNED SOLAR, new furnace, concrete tile roof, Ring doorbell and camera, and garage kitchenette with cabinetry and oven. A home warranty is included! Located within Central Unified School District, near shopping, dining, and freeway access....
Contact an agent
Home facts
- Year built:1993
- Listing ID #:655885
- Added:1 day(s) ago
- Updated:September 26, 2026 at 02:01 AM
Rooms and interior
- Bedrooms:4
- Flooring:Laminate, Tile
- Bathrooms Description:Isolated Bathroom
- Kitchen Description:Dishwasher, Disposal, F/S Range/Oven, Gas Appliances
- Living area:2,726 sq. ft.
Heating and cooling
- Cooling:Central Heat & Cool
Structure and exterior
- Roof:Tile
- Year built:1993
- Building area:2,726 sq. ft.
- Architectural Style:Mediterranean
- Construction Materials:Stucco
- Exterior Features:Concrete, Covered, Uncovered
- Foundation Description:Concrete
- Levels:2 Story
Schools
- High school:Central East
- Middle school:Rio Vista
- Elementary school:Liddell
Utilities
- Water:Public
- Sewer:Public Sewer
Finances and disclosures
- Price:$725,000
- Price per sq. ft.:$265.96
Features and amenities
- Laundry features:Electric Dryer Hookup, Inside, Lower Level, Utility Room
Parking
- Parking description:Garage Door Opener
 Based on information from the Fresno Association of REALTORS® (alternatively, from the Fresno MLS)as of (September 26, 2026). All data, including all measurements and calculations of area, is obtained from various sources and has not been, and will not be, verified by broker or MLS. All information should be independently reviewed and verified for accuracy.Properties may or may not be listed by the office/agent presenting theinformation.
New listings near 7280 N Cecelia Avenue
- Coming Soon
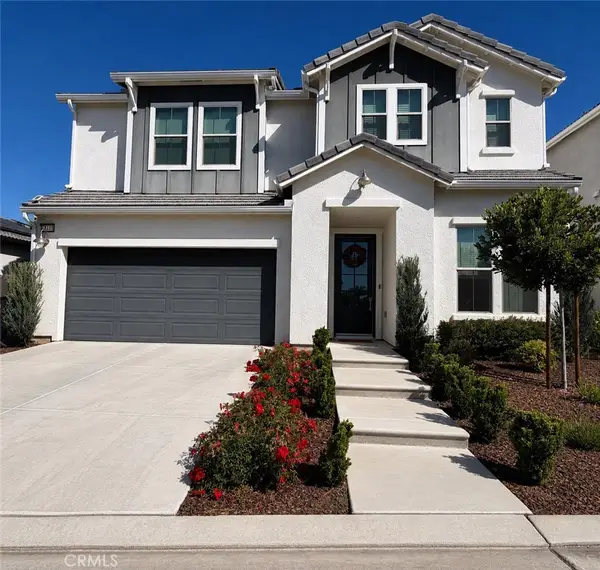 $650,000Coming Soon4 beds 3 baths2,366 sq. ft.
11449 N Via Campagna, Fresno, CA 93730
MLS# IV26208417Listed by: DESTINY GROUP REAL ESTATE SERVICES INC - New
 $424,900Active3 beds -- baths1,778 sq. ft.
2096 E Sierra Avenue, Fresno, CA 93710
MLS# 655755Listed by: REAL BROKER - New
 $349,500Active3 beds -- baths1,488 sq. ft.
4555 E Fedora Avenue, Fresno, CA 93726
MLS# 655819Listed by: ALL STATE HOMES - New
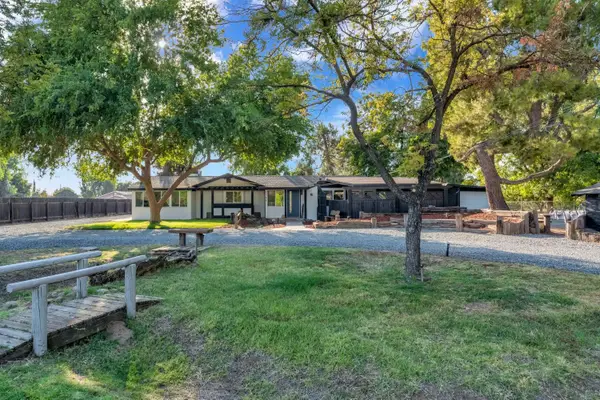 $649,900Active3 beds -- baths1,900 sq. ft.
1309 N Temperance Avenue, Fresno, CA 93727
MLS# 655832Listed by: REAL BROKER - New
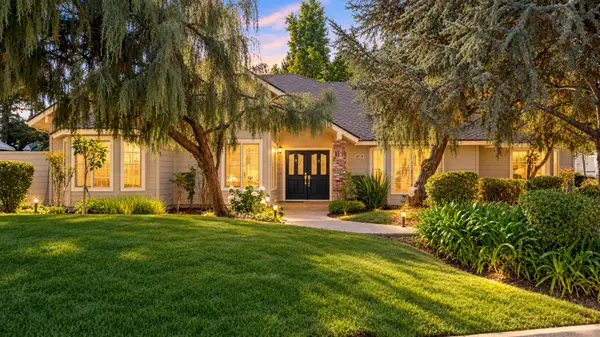 $988,000Active5 beds -- baths3,354 sq. ft.
10779 N Silver Lake Lane, Fresno, CA 93730
MLS# 655845Listed by: UNIVERSAL REALTY SERVICES, INC. - New
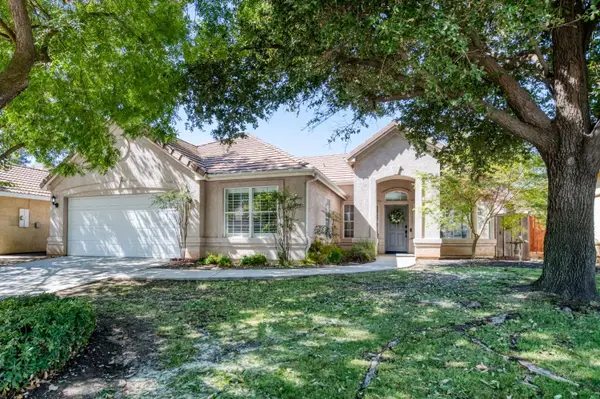 $449,000Active4 beds -- baths1,557 sq. ft.
7717 N Ivanhoe Avenue, Fresno, CA 93722
MLS# 655869Listed by: REAL BROKER - New
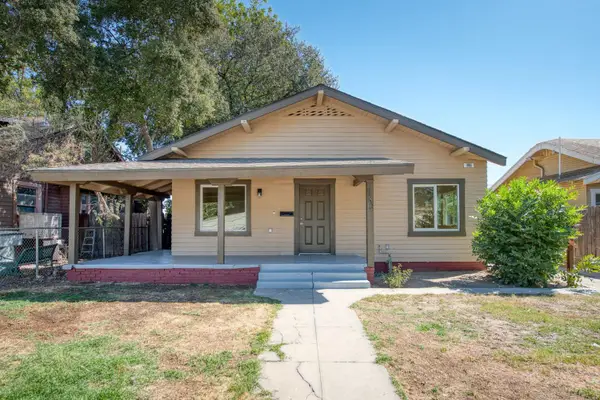 $390,000Active3 beds -- baths1,414 sq. ft.
986 N Wilson Avenue, Fresno, CA 93728
MLS# 655871Listed by: REALTY CONCEPTS, LTD. - FRESNO - New
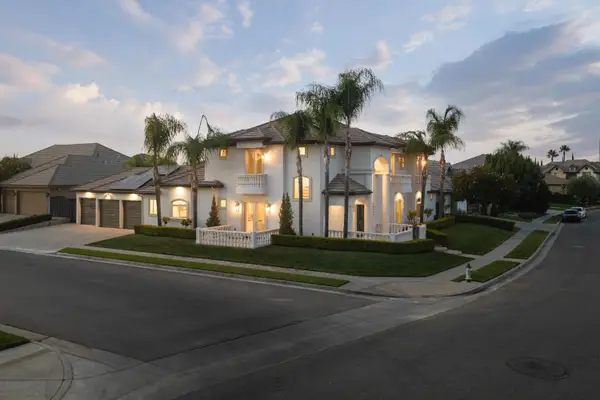 $1,250,000Active5 beds -- baths3,741 sq. ft.
10743 N Baird Avenue, Fresno, CA 93730
MLS# 655874Listed by: REAL BROKER - New
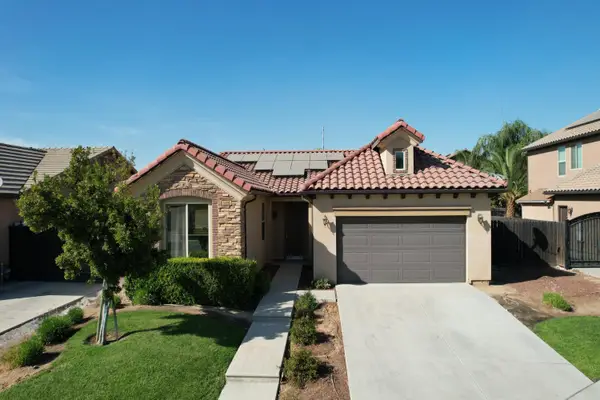 $450,000Active3 beds -- baths1,630 sq. ft.
5895 E Burns Avenue, Fresno, CA 93727
MLS# 655890Listed by: ZSTATE REALTY INC.


Protect your home and budget from life's surprises with an Assurant Home Warranty, backed by a partner that supports you through every step of homeownership. Explore Plans.
© 2023 - 2026 ERA Franchise Systems LLC. All rights reserved. ERA Franchise Systems LLC fully supports the principles of the Fair Housing Act and the Equal Opportunity Act. ERA, ERA Real Estate powered, and their respective logos are registered service marks of ERA Franchise Systems LLC. Each office is independently owned and operated.