
810 W Cambridge Avenue, Fresno, CA 93705
Local realty services provided by:ERA Valley Pro Realty
810 W Cambridge Avenue,Fresno, CA 93705
$349,900
- 4 Beds
- - Baths
- 1,432 sq. ft.
- Single family
- Active
Listed by: leticia samaniego
Office: western pioneer properties
MLS#:658202
Source:CA_FMLS
Price summary
- Price:$349,900
- Price per sq. ft.:$244.34
About this home
4 Bedroom, 2 Bathroom Home with Owned Solar! The kitchen features white cabinetry, granite countertops, a gas range, and a stainless steel dishwasher, opening to the living area with fresh paint throughout, recessed lighting, ceiling fans, and vinyl plank flooring. The converted den serves as the fourth bedroom with a closet, an attached bathroom with a tiled walk-in shower, and private exterior access. A converted garage space with its own wall air conditioner offers flexibility for a guest area or home office. The remaining solar balance will be paid in full by the seller at close of escrow, helping reduce electricity costs. Convenient access to Highway 99, grocery stores, coffee shops, and restaurants. Bedroom and bathroom count differ from tax records. Buyer to verify.
Contact an agent
Home facts
- Year built:1952
- Listing ID #:658202
- Added:1 day(s) ago
- Updated:November 21, 2026 at 04:22 PM
Rooms and interior
- Bedrooms:4
- Kitchen Description:Dishwasher, Disposal, F/S Range/Oven, Gas Appliances
- Living area:1,432 sq. ft.
Heating and cooling
- Cooling:Central Heat & Cool, Wall/Window Unit(s)
Structure and exterior
- Roof:Composition
- Year built:1952
- Building area:1,432 sq. ft.
- Construction Materials:Brick, Stucco
- Foundation Description:Concrete
- Levels:1 Story
Schools
- High school:Fresno
- Middle school:Wawona
- Elementary school:Fremont
Utilities
- Water:Public
- Sewer:Public Sewer
Finances and disclosures
- Price:$349,900
- Price per sq. ft.:$244.34
Features and amenities
- Laundry features:Utility Room
Parking
- Parking description:Carport, Converted Garage, On Street, Open
 Based on information from the Fresno Association of REALTORS® (alternatively, from the Fresno MLS)as of (November 21, 2026). All data, including all measurements and calculations of area, is obtained from various sources and has not been, and will not be, verified by broker or MLS. All information should be independently reviewed and verified for accuracy.Properties may or may not be listed by the office/agent presenting theinformation.
New listings near 810 W Cambridge Avenue
- New
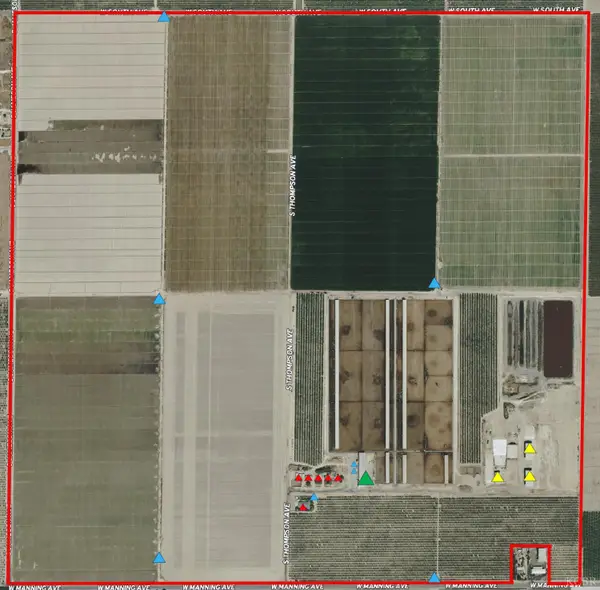 $18,999,999Active637.22 Acres
10350 W Manning Avenue, Fresno, CA 93706
MLS# 235306Listed by: RIB-ARROW REALTY, INC. - New
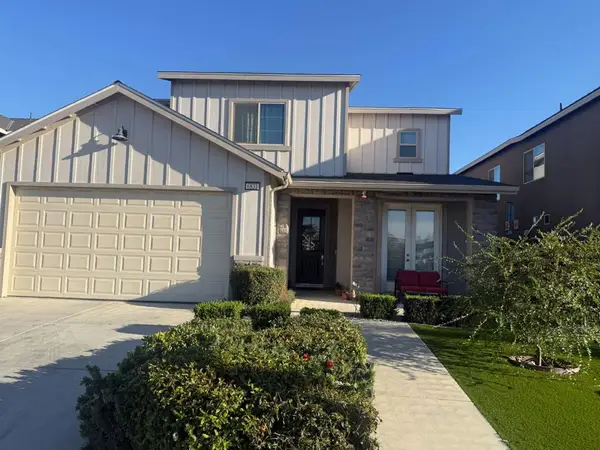 $545,000Active4 beds 2 baths2,280 sq. ft.
6831 E Redlands Avenue, Fresno, CA 93727
MLS# ML82067715Listed by: BEYCOME BROKERAGE REALTY INC. - New
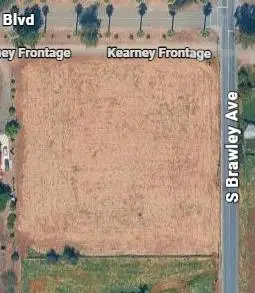 $250,000Active0 Acres
655 S Brawley Avenue, Fresno, CA 93706
MLS# 658271Listed by: REAL BROKER - New
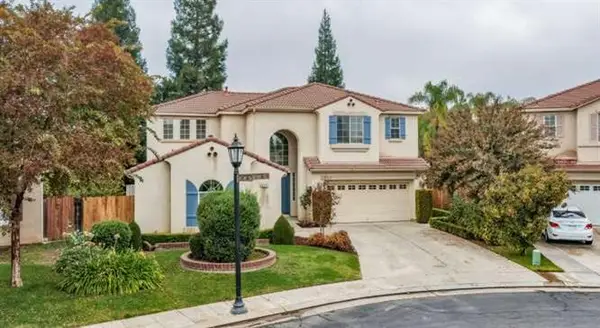 $669,000Active5 beds -- baths2,877 sq. ft.
8373 N Saffron Court, Fresno, CA 93720
MLS# 658362Listed by: VALLEY VISTA PROPERTIES - New
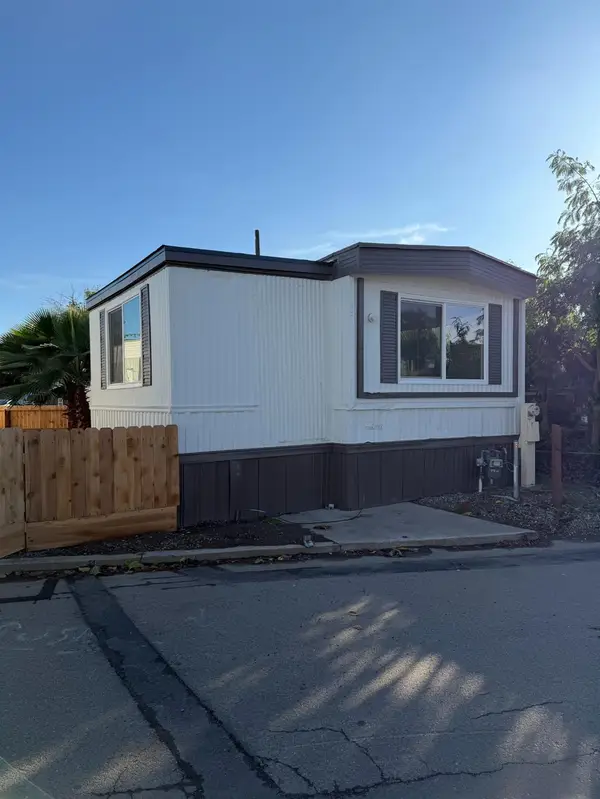 $69,900Active2 beds -- baths720 sq. ft.
1941 N Golden State Boulevard #27, Fresno, CA 93705
MLS# 658364Listed by: ROA CALIFORNIA INC. - New
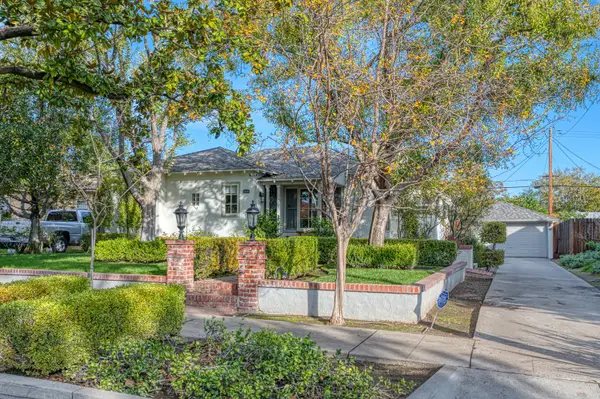 $345,000Active2 beds -- baths1,314 sq. ft.
1542 N Adoline Avenue, Fresno, CA 93728
MLS# 658365Listed by: REAL BROKER - New
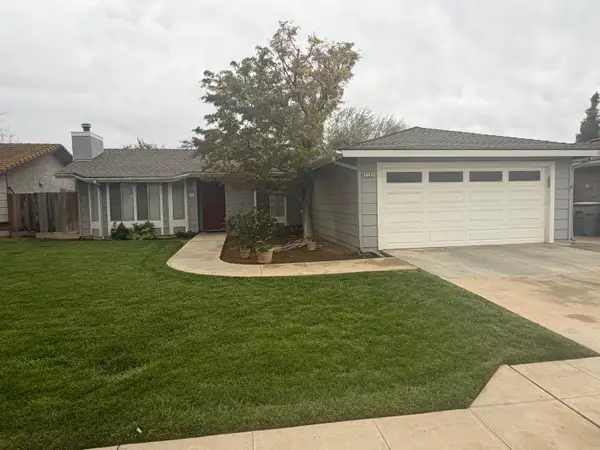 $345,000Active3 beds -- baths1,204 sq. ft.
5299 W Griffith Way, Fresno, CA 93722
MLS# 658368Listed by: WILLS FAMILY REAL ESTATE - New
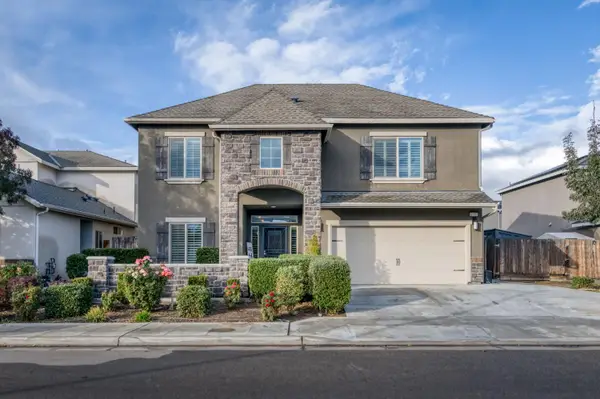 $599,999Active5 beds -- baths3,167 sq. ft.
6776 E Robinson Avenue, Fresno, CA 93727
MLS# 658369Listed by: REAL BROKER - New
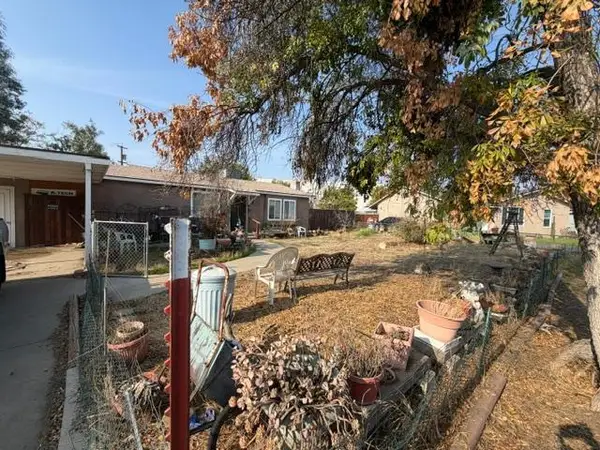 $169,500Active3 beds -- baths952 sq. ft.
3725 N Hammel Way, Fresno, CA 93727
MLS# 658370Listed by: AMERICAN DREAM R.E. - New
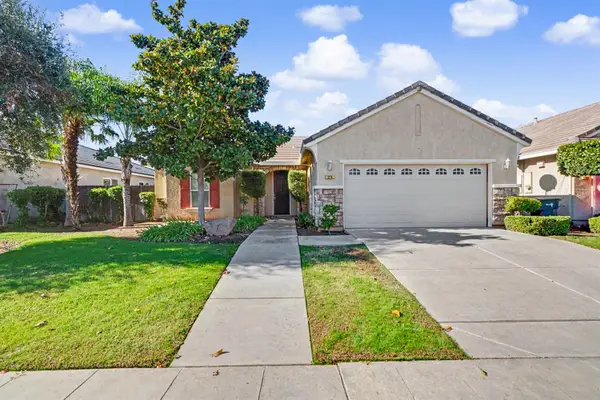 $419,000Active3 beds -- baths1,533 sq. ft.
219 S Mckelvey Avenue, Fresno, CA 93727
MLS# 658363Listed by: LONDON PROPERTIES, LTD.


Protect your home and budget from life's surprises with an Assurant Home Warranty, backed by a partner that supports you through every step of homeownership. Explore Plans.
© 2023 - 2026 ERA Franchise Systems LLC. All rights reserved. ERA Franchise Systems LLC fully supports the principles of the Fair Housing Act and the Equal Opportunity Act. ERA, ERA Real Estate powered, and their respective logos are registered service marks of ERA Franchise Systems LLC. Each office is independently owned and operated.