
904 E Cambridge Avenue, Fresno, CA 93704
Local realty services provided by:ERA Valley Pro Realty
Listed by: angie hyatt, ashley hyatt
Office: hyatt real estate
MLS#:654324
Source:CA_FMLS
Price summary
- Price:$649,000
- Price per sq. ft.:$286.28
About this home
Historic Tudor Revival built by Taylor Wheeler in the Porter Tract. As you enter this Fabulous Home's raised Entry Hall you are greeted by a lovely curved staircase. One Step down to the Formal Living Room boasting a beautifully tiled front Fireplace and French Door to the Rear Yard. The Adjacent Cozy Den features walls of windows for viewing the outdoors. The Spacious Formal Dining Room offers a wall of windows. The Kitchen features Tile counters and floor, Gas Range and and adjacent Breakfast Room. The Upstairs features a Master Suite with a Sitting Room and a Private Shower Bath. The Second Bedroom boasts walls of built-ins and a balcony, the Spacious Third Bedroom has lots of windows for natural light. The Hall Bath boasts Beautiful Tile and a Shower over the Tub. Other features of the home include a Basement, Laundry Room, Downstairs Shower Bath, Whole House Fan, Central Heat and Air, Comp Roof, Detached Oversized Two Car Garage, which can accommodate a third car. The Rear Yard is a Gardener's Paradise with a Bocce Ball Court, Rose Garden and an Artist Studio. This is a Must See Home!...
Contact an agent
Home facts
- Year built:1934
- Listing ID #:654324
- Added:54 day(s) ago
- Updated:October 21, 2026 at 07:52 AM
Rooms and interior
- Bedrooms:3
- Flooring:Hardwood, Tile
- Kitchen Description:Built In Range/Oven, Dishwasher, Disposal, Gas Appliances, Refrigerator
- Basement Description:Partial
- Living area:2,267 sq. ft.
Heating and cooling
- Cooling:Central Heat & Cool
Structure and exterior
- Roof:Composition
- Year built:1934
- Building area:2,267 sq. ft.
- Construction Materials:Stucco, Wood Siding
- Exterior Features:Uncovered
- Foundation Description:Wood Subfloor
- Levels:2 Story
Schools
- High school:Fresno
- Middle school:Fort Miller
- Elementary school:Heaton
Utilities
- Water:Public
- Sewer:Public Sewer
Finances and disclosures
- Price:$649,000
- Price per sq. ft.:$286.28
Features and amenities
- Laundry features:Inside, Utility Room
Parking
- Parking description:Garage Door Opener
 Based on information from the Fresno Association of REALTORS® (alternatively, from the Fresno MLS)as of (October 21, 2026). All data, including all measurements and calculations of area, is obtained from various sources and has not been, and will not be, verified by broker or MLS. All information should be independently reviewed and verified for accuracy.Properties may or may not be listed by the office/agent presenting theinformation.
New listings near 904 E Cambridge Avenue
- New
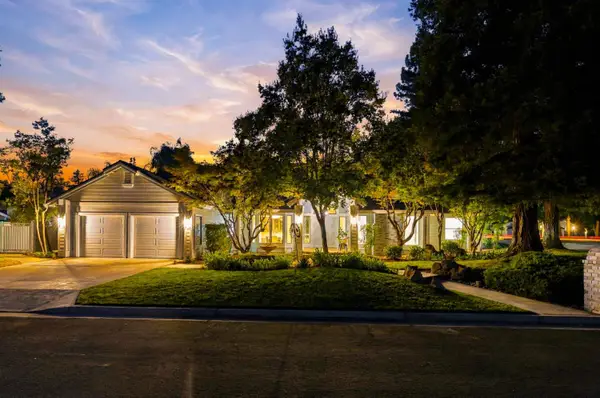 $824,900Active3 beds -- baths3,010 sq. ft.
5367 N Kavanagh Avenue, Fresno, CA 93711
MLS# 656845Listed by: EXIT REALTY CONSULTANTS - New
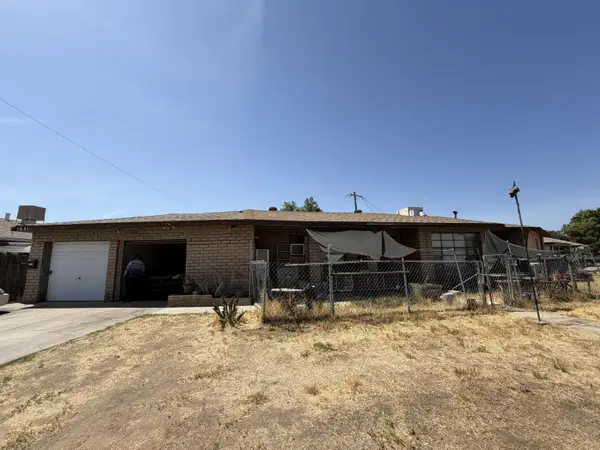 $270,000Active4 beds -- baths1,837 sq. ft.
1639 N 6th Street, Fresno, CA 93703
MLS# 656889Listed by: REALTY PLANET - New
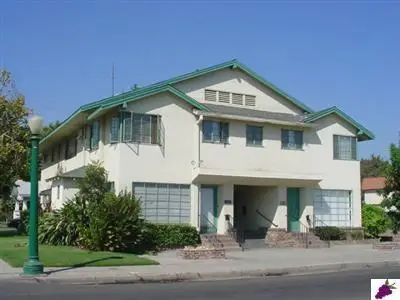 $550,000Active4 beds -- baths5,482 sq. ft.
835 E Elizabeth Street, Fresno, CA 93728
MLS# 656996Listed by: STEESE REALTY - New
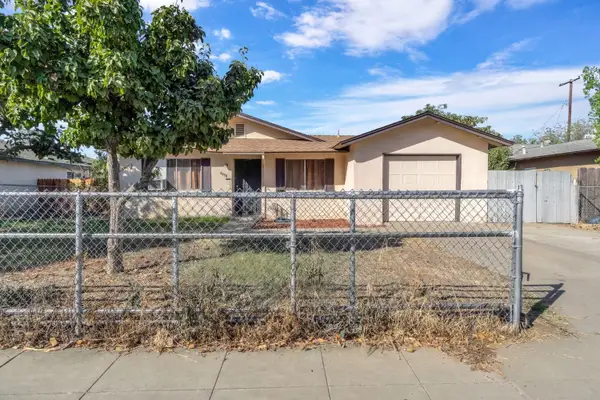 $289,900Active4 beds -- baths1,161 sq. ft.
3343 N Purdue Avenue, Fresno, CA 93727
MLS# 656998Listed by: HOMESMART PV AND ASSOCIATES - New
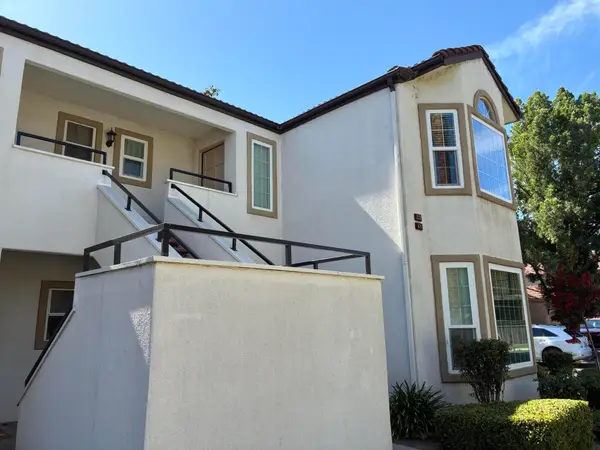 $219,000Active1 beds 1 baths846 sq. ft.
8147 N Cedar Avenue #201, Fresno, CA 93720
MLS# 244740Listed by: NEW AGE REAL ESTATE SERVICES - New
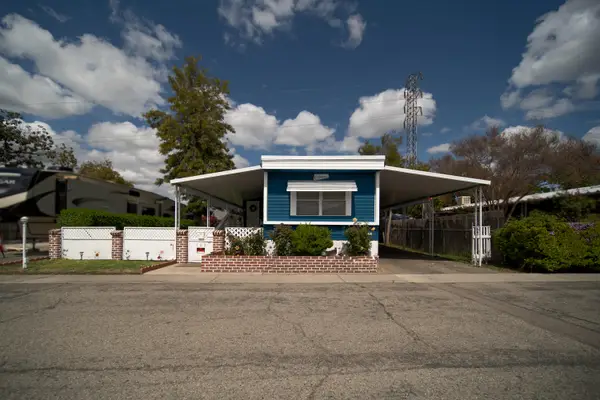 $88,000Active2 beds 2 baths720 sq. ft.
7676 N Fresno Street #103, Fresno, CA 93720
MLS# 244742Listed by: REAL BROKERAGE TECHNOLOGIES - New
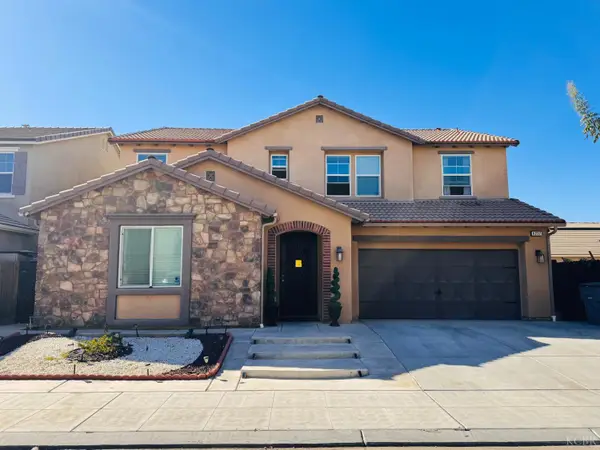 $780,000Active5 beds 4 baths3,243 sq. ft.
4237 N Rosalia Avenue, Fresno, CA 93723
MLS# 235155Listed by: INDEPENDENT BROKER NETWORK - New
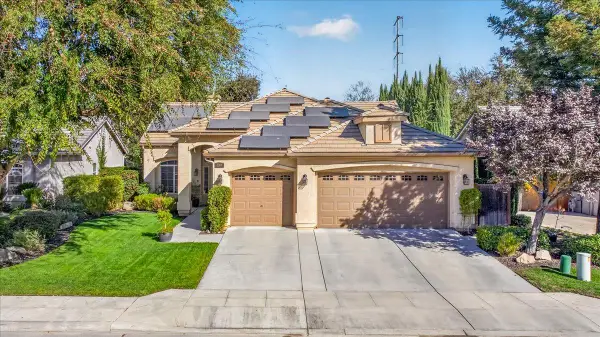 $549,800Active3 beds -- baths1,747 sq. ft.
1190 E Carnoustie Avenue, Fresno, CA 93730
MLS# 656878Listed by: REAL BROKER - New
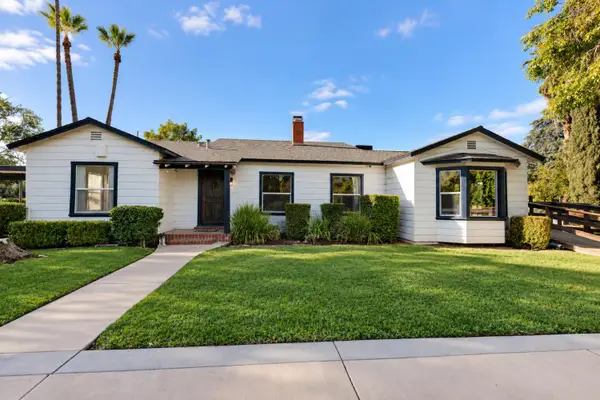 $599,000Active4 beds -- baths2,575 sq. ft.
1718 S Inverness Way, Fresno, CA 93727
MLS# 656886Listed by: ROD ALUISI REAL ESTATE - New
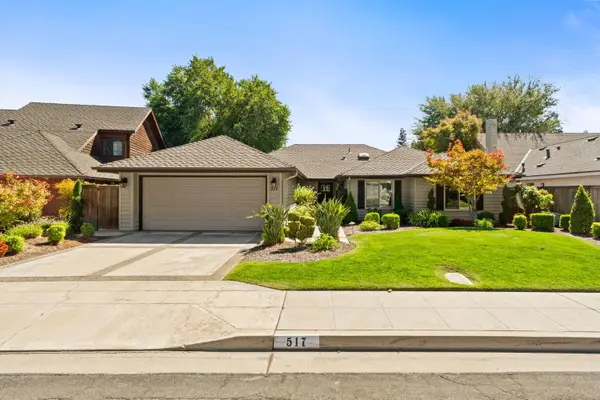 $990,000Active3 beds -- baths2,010 sq. ft.
517 E Mallard Circle, Fresno, CA 93730
MLS# 656959Listed by: LONDON PROPERTIES, LTD.


Protect your home and budget from life's surprises with an Assurant Home Warranty, backed by a partner that supports you through every step of homeownership. Explore Plans.
© 2023 - 2026 ERA Franchise Systems LLC. All rights reserved. ERA Franchise Systems LLC fully supports the principles of the Fair Housing Act and the Equal Opportunity Act. ERA, ERA Real Estate powered, and their respective logos are registered service marks of ERA Franchise Systems LLC. Each office is independently owned and operated.