
9126 N Stoneridge Lane, Fresno, CA 93720
Local realty services provided by:ERA Valley Pro Realty
9126 N Stoneridge Lane,Fresno, CA 93720
$485,000
- 2 Beds
- 2 Baths
- 1,598 sq. ft.
- Single family
- Active
Listed by: gabriel monreal
Office: century 21 select real estate
MLS#:243676
Source:CA_TCMLS
Price summary
- Price:$485,000
- Price per sq. ft.:$303.5
- Monthly HOA dues:$285
About this home
Located in North Fresno's sought-after Millpond community, this spacious 2-bedroom, 2-bath home features an inviting layout with plenty of potential to make it your own. The open living area showcases vaulted ceilings, recessed lighting, abundant natural light, and a cozy fireplace with access to the private backyard. The primary suite features backyard access and an en-suite bath with a tub/shower combination. Upstairs, a versatile loft offers endless possibilities as a home office, gym, or media room. Situated on a desirable corner lot surrounded by mature trees and well-maintained landscaping, the home includes access to community amenities. Located within the highly regarded Clovis Unified School District and just minutes from parks, walking trails, shopping, dining, and entertainment. An appealing option for buyers seeking a lower-maintenance lifestyle, whether as a primary residence or investment property.
Contact an agent
Home facts
- Year built:1986
- Subdivision & Development:Not Applicable
- Listing ID #:243676
- Added:41 day(s) ago
- Updated:October 05, 2026 at 02:37 PM
Rooms and interior
- Bedrooms:2
- Total bathrooms:2
- Full bathrooms:1
- Flooring:Carpet, Laminate, Wood
- Kitchen Description:Disposal, Microwave, Range, Refrigerator
- Living area:1,598 sq. ft.
Heating and cooling
- Cooling:Central Air
- Heating:Central, Natural Gas
- Central air:Yes
Structure and exterior
- Roof:Asphalt
- Year built:1986
- Building area:1,598 sq. ft.
- Lot area:0.09 Acres
- Lot Features:Back Yard, Corner Lot, Cul-De-Sac, Fencing, Landscaped, Level, PUD, Park Nearby, Treed Lot
- Construction Materials:Frame, Stucco, Wood Siding
- Exterior Features:Lighting
- Levels:2 Story
Utilities
- Water:Public, Water Connected
- Sewer:Public Sewer, Sewer Connected
Finances and disclosures
- Price:$485,000
- Price per sq. ft.:$303.5
Features and amenities
- Laundry features:In Garage, Washer Hookup
- Amenities:Ceiling Fan(s), Entrance Foyer, High Ceilings, Lighting, Open Floorplan, Recessed Lighting, Tile Counters, Track Lighting, Vaulted Ceiling(s)
Parking
- Parking description:Attached, Concrete, Garage Faces Front, Guest
- Garage:Yes
- Garage spaces:2
New listings near 9126 N Stoneridge Lane
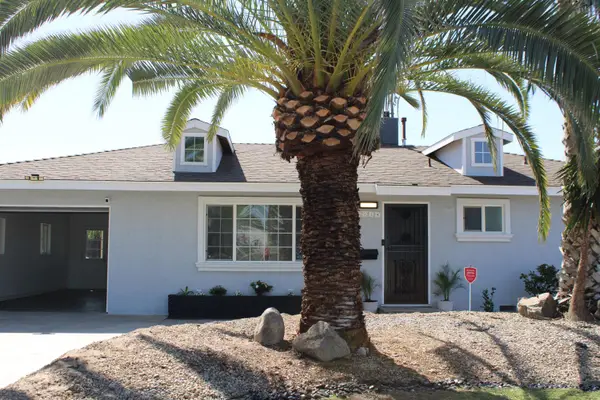 $319,900Pending2 beds -- baths1,053 sq. ft.
3514 Circle Court E, Fresno, CA 93703
MLS# 656297Listed by: RE/MAX GOLD - CLOVIS- New
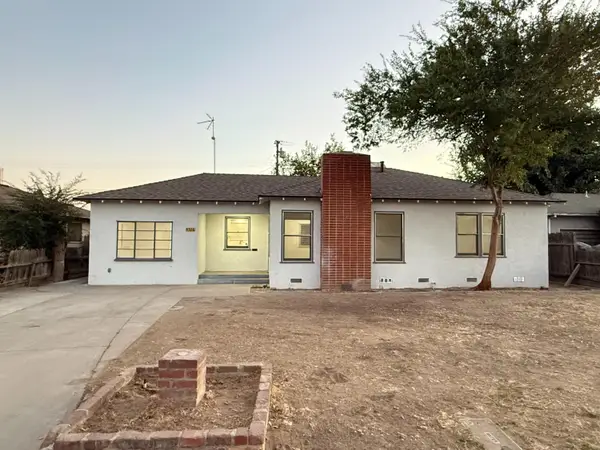 $309,900Active3 beds -- baths1,152 sq. ft.
4326 E Brentwood Avenue, Fresno, CA 93703
MLS# 656262Listed by: EXP REALTY OF GREATER LOS ANGELES, INC - New
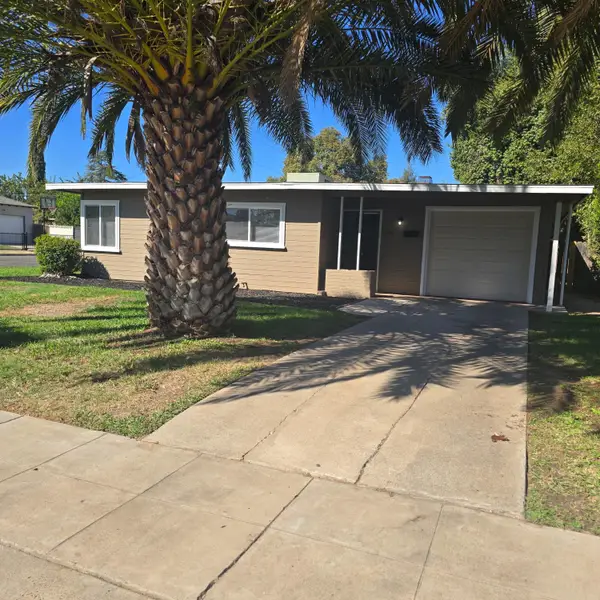 $294,900Active3 beds -- baths1,066 sq. ft.
646 W Terrace Avenue, Fresno, CA 93705
MLS# 656291Listed by: LONDON PROPERTIES, LTD. - New
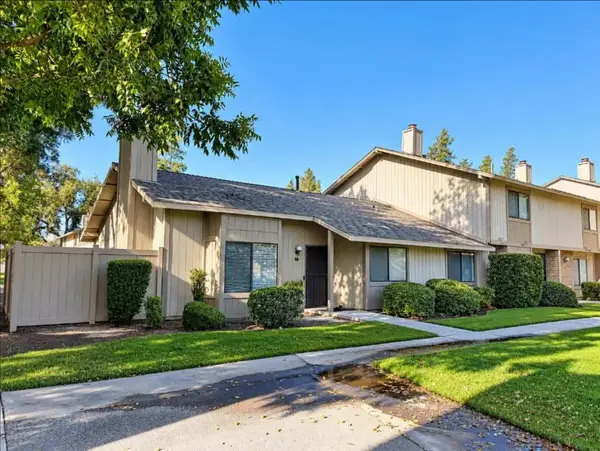 $225,000Active3 beds 2 baths1,334 sq. ft.
4747 N Woodrow, Fresno, CA 93726
MLS# FR26215064Listed by: EXP REALTY OF GREATER LOS ANGELES, INC - New
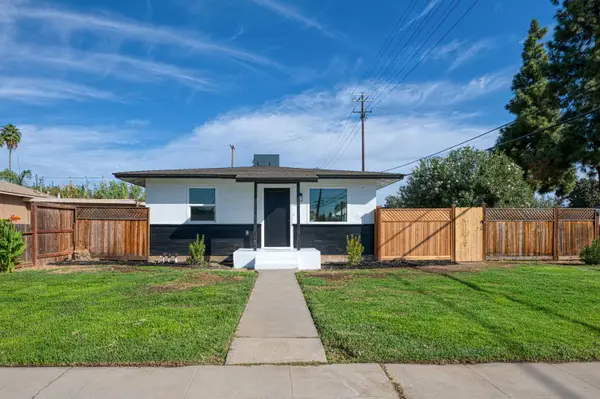 $315,000Active2 beds -- baths757 sq. ft.
1304 W Andrews Avenue, Fresno, CA 93705
MLS# 656193Listed by: REAL BROKER - New
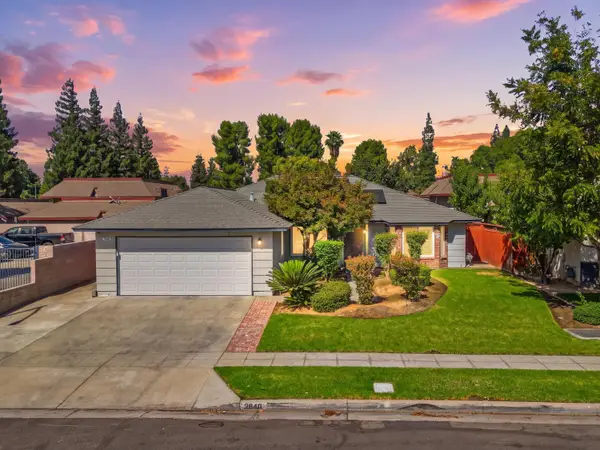 $380,000Active3 beds -- baths1,665 sq. ft.
2840 W Acacia Avenue, Fresno, CA 93705
MLS# 656257Listed by: LONDON PROPERTIES, LTD. - New
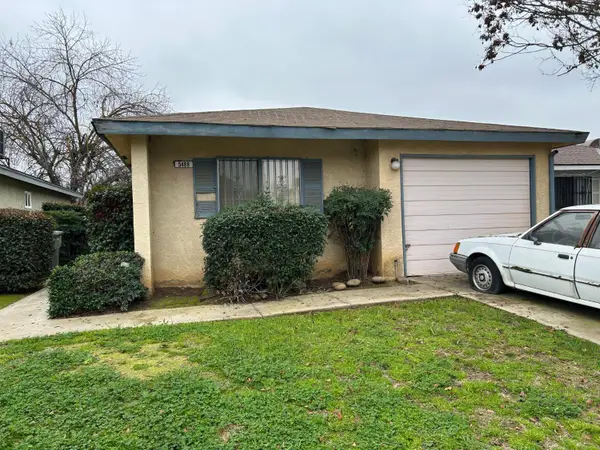 $315,000Active2 beds -- baths1,146 sq. ft.
5488 E Illinois Avenue, Fresno, CA 93727
MLS# 656260Listed by: LONDON PROPERTIES, LTD. - New
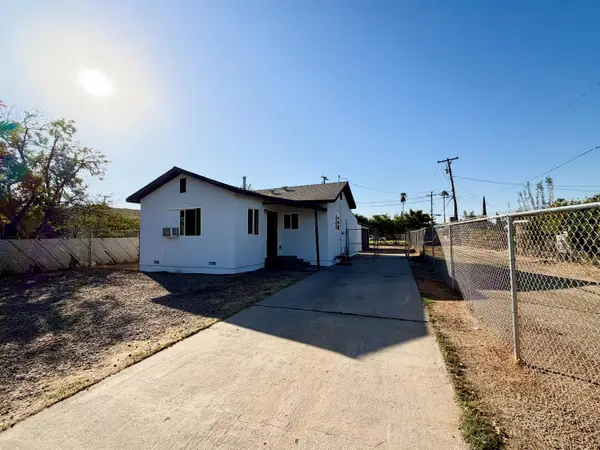 $309,900Active3 beds -- baths1,074 sq. ft.
159 W Fir Avenue, Pinedale, CA 93650
MLS# 656264Listed by: REAL BROKER - New
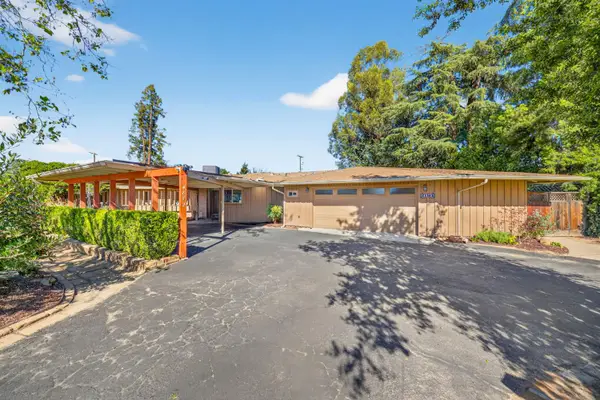 $990,000Active4 beds -- baths3,055 sq. ft.
4872 N Arcade Avenue, Fresno, CA 93704
MLS# 656283Listed by: NORA AND ASSOCIATES REAL ESTATE - New
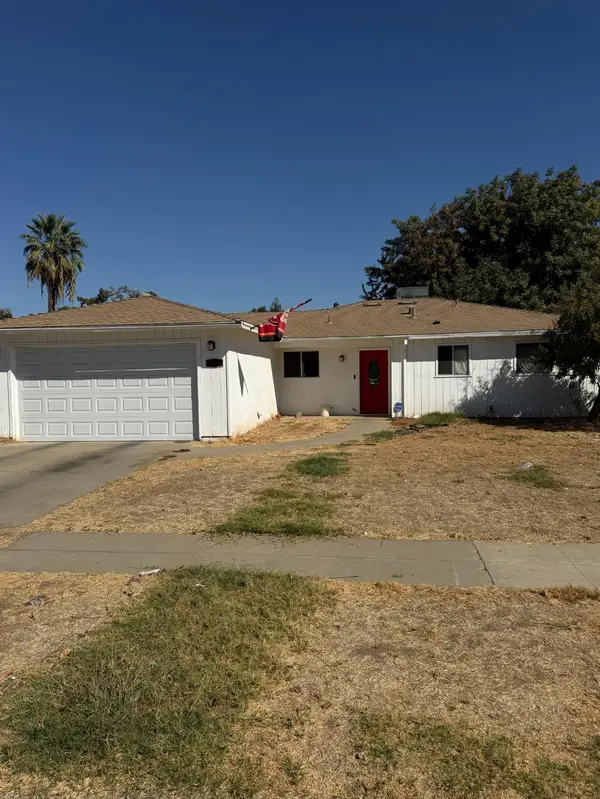 $375,000Active3 beds -- baths1,284 sq. ft.
4686 N Kavanagh Avenue, Fresno, CA 93705
MLS# 656269Listed by: IRON KEY REAL ESTATE


Protect your home and budget from life's surprises with an Assurant Home Warranty, backed by a partner that supports you through every step of homeownership. Explore Plans.
© 2023 - 2026 ERA Franchise Systems LLC. All rights reserved. ERA Franchise Systems LLC fully supports the principles of the Fair Housing Act and the Equal Opportunity Act. ERA, ERA Real Estate powered, and their respective logos are registered service marks of ERA Franchise Systems LLC. Each office is independently owned and operated.