
1243 Cameo Lane, Fullerton, CA 92831
Local realty services provided by:Legacy Real Estate & Associates ERA Powered
1243 Cameo Lane,Fullerton, CA 92831
$749,900
- 4 Beds
- 3 Baths
- 1,776 sq. ft.
- Townhouse
- Active
Listed by: darlene lopez
Office: major league properties
MLS#:PW26213040
Source:MLSListings
Price summary
- Price:$749,900
- Price per sq. ft.:$422.24
- Monthly HOA dues:$550
About this home
Welcome to 1243 Cameo Lane, a spacious four-bedroom, 2.5-bath home offering 1,776 square feet of comfortable living in the desirable Foothill Village community of Fullerton. From the moment you arrive, the expansive floor plan and three separate entry points create a welcoming sense of space, including a beautiful formal entry overlooking a tree-lined grassy greenbelt. Inside, large picture windows fill the main living area with natural light, while the open layout provides plenty of room to gather, relax and entertain. The kitchen features timeless shaker-style cabinetry, stone countertops, a generous prep island and breakfast bar, with additional storage and a spacious dining area that flows naturally into the main living space. A sliding door opens directly to the outdoor living area, creating an easy indoor-outdoor connection with room for a BBQ, lounging and entertaining. A downstairs powder room, dedicated indoor laundry room and two additional storage closets add everyday convenience. Upstairs, the open staircase and catwalk-style hallway continue the bright, open feel. The spacious primary suite features an ensuite bath with dual sinks and a seamless glass shower, while three additional bedrooms and a generously sized secondary bath provide flexibility for family, g...
Contact an agent
Home facts
- Year built:1964
- Listing ID #:PW26213040
- Added:1 day(s) ago
- Updated:October 01, 2026 at 06:43 PM
Rooms and interior
- Bedrooms:4
- Total bathrooms:3
- Full bathrooms:2
- Half bathrooms:1
- Flooring:Laminate
- Dining Description:Breakfast Bar, Formal Dining Room, In Kitchen
- Kitchen Description:Dishwasher, Microwave, Pantry
- Living area:1,776 sq. ft.
Heating and cooling
- Cooling:Central Air
- Heating:Central Forced Air
Structure and exterior
- Year built:1964
- Building area:1,776 sq. ft.
- Lot area:0.03 Acres
- Lot Features:Mid Block
- Exterior Features:Balcony/Patio, Patio
Schools
- High school:ELDOR
- Middle school:TUFFRE
- Elementary school:TOPAZ
Utilities
- Water:District - Public, Hot Water, Water Softener
Finances and disclosures
- Price:$749,900
- Price per sq. ft.:$422.24
Features and amenities
- Laundry features:In Laundry Room
- Amenities:Ceiling Fan(s), Double Pane Window(s)
- Pool features:Community Pool, Community Pool(s)
Parking
- Parking description:1 Cars Carport, Assigned Spaces, Carport(s), Garage, Storage - RV
 The information being provided by Mlslistings Inc is for the consumer's personal, non-commercial use and may not be used for any purpose other than to identify prospective properties consumer may be interested in purchasing. Any information relating to real estate for sale referenced on this web site comes from the Internet Data Exchange (IDX) program of the Mlslistings Inc. Legacy Real Estate & Associates ERA Powered is not a Multiple Listing Service (MLS), nor does it offer MLS access. This website is a service of Legacy Real Estate & Associates ERA Powered, a broker participant of Mlslistings Inc. This web site may reference real estate listing(s) held by a brokerage firm other than the broker and/or agent who owns this web site. The accuracy of all information, regardless of source, including but not limited to open house information, square footages and lot sizes, is deemed reliable but not guaranteed and should be personally verified through personal inspection by and/or with the appropriate professionals. The data contained herein is copyrighted by Mlslistings Inc and is protected by all applicable copyright laws. Any unauthorized dissemination of this information is in violation of copyright laws and is strictly prohibited. Properties in listings may have been sold or may no longer be available. Copyright 2026 Mlslistings Inc. All rights reserved. This data is updated every 12 hours. Some properties appearing for sale on this display may subsequently have sold and may no longer be available. IDX display powered by Anywhere Real Estate. CAREIL Member Broker: William Aboumrad
New listings near 1243 Cameo Lane
- Coming SoonOpen Sat, 12 to 3pm
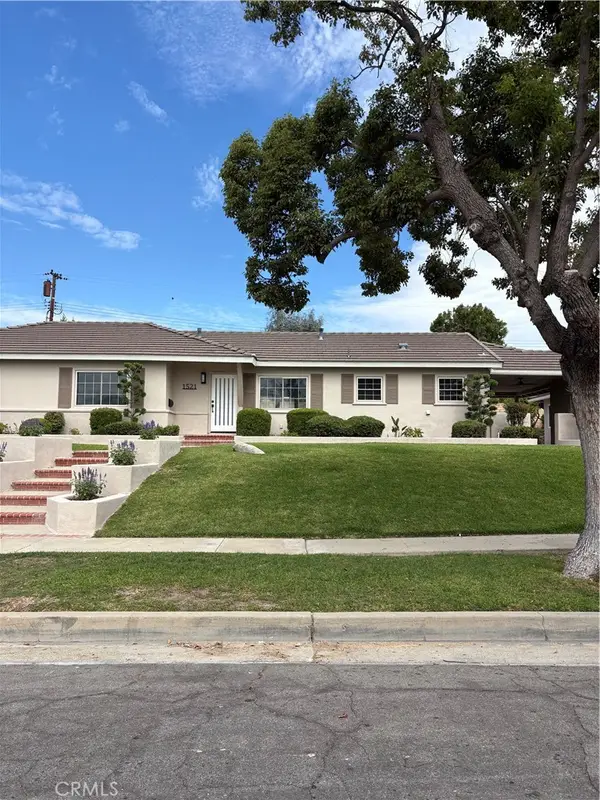 $1,499,000Coming Soon3 beds 2 baths1,842 sq. ft.
1521 Melody Lane, Fullerton, CA 92831
MLS# PW26210041Listed by: T.N.G. REAL ESTATE CONSULTANTS - Coming SoonOpen Sat, 1 to 4pm
 $2,395,000Coming Soon4 beds 3 baths2,691 sq. ft.
2100 Yucca Avenue, Fullerton, CA 92835
MLS# PW26211740Listed by: CENTURY 21 DISCOVERY - Coming Soon
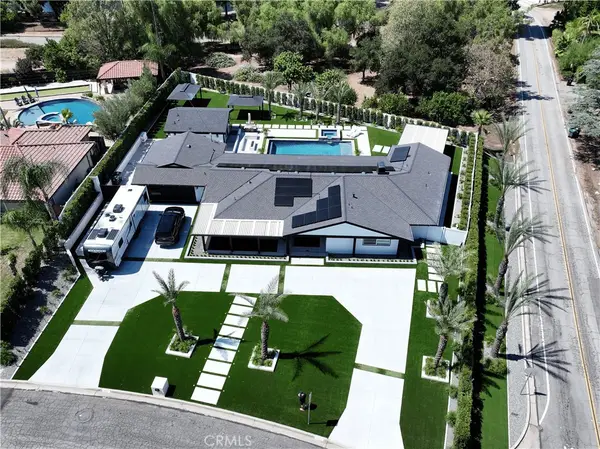 $2,999,999Coming Soon5 beds 4 baths2,674 sq. ft.
3271 Santa Maria, Fullerton, CA 92835
MLS# OC26199025Listed by: REAL BROKER - New
 $1,298,000Active4 beds 2 baths2,078 sq. ft.
527 N Lincoln Avenue, Fullerton, CA 92831
MLS# PW26200879Listed by: REAL BROKER - New
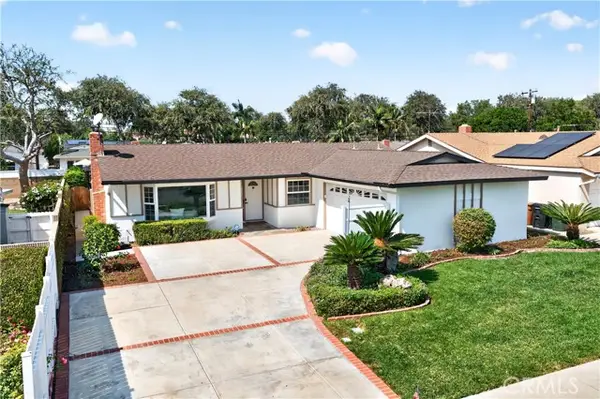 $1,298,000Active4 beds 2 baths2,078 sq. ft.
527 Lincoln Avenue, Fullerton, CA 92831
MLS# PW26200879Listed by: REAL BROKER - New
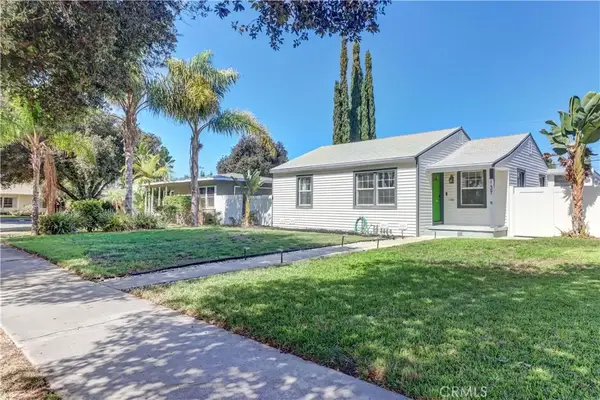 $825,000Active3 beds 1 baths1,081 sq. ft.
1137 Williamson Avenue, Fullerton, CA 92833
MLS# PW26211214Listed by: CIRCA PROPERTIES, INC. - New
 $124,999Active3 beds 2 baths880 sq. ft.
1850 W Orangethorpe #25, Fullerton, CA 92833
MLS# DW26213445Listed by: CENTURY 21 ALLSTARS - New
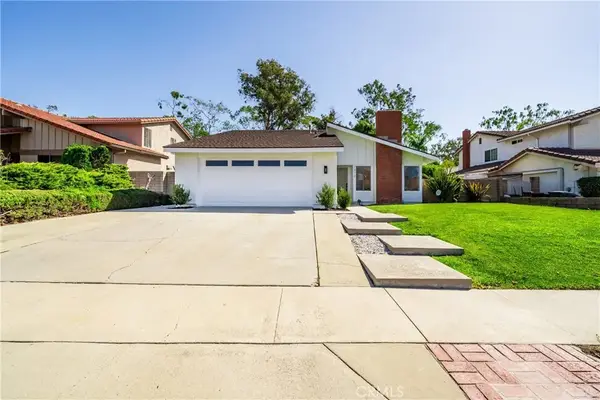 $999,000Active3 beds 2 baths1,450 sq. ft.
1212 Candlewood, Fullerton, CA 92833
MLS# PW26213061Listed by: FIRST TEAM REAL ESTATE - New
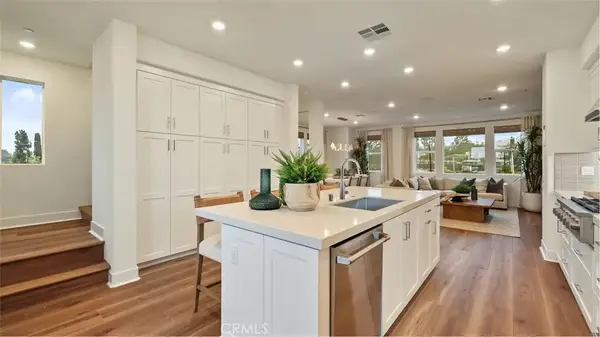 $1,089,990Active3 beds 4 baths1,931 sq. ft.
1754 Lychee Street, Fullerton, CA 92835
MLS# OC26213096Listed by: KELLER WILLIAMS REALTY


Protect your home and budget from life's surprises with an Assurant Home Warranty, backed by a partner that supports you through every step of homeownership. Explore Plans.
© 2023 - 2026 ERA Franchise Systems LLC. All rights reserved. ERA Franchise Systems LLC fully supports the principles of the Fair Housing Act and the Equal Opportunity Act. ERA, ERA Real Estate powered, and their respective logos are registered service marks of ERA Franchise Systems LLC. Each office is independently owned and operated.