
1738 Rocky, Fullerton, CA 92831
Local realty services provided by:ERA North Orange County Real Estate
1738 Rocky,Fullerton, CA 92831
$3,075,000
- 3 Beds
- 5 Baths
- 4,611 sq. ft.
- Single family
- Active
Listed by: ricardo pineda
Office: west coast realty
MLS#:IV26155293
Source:MLSListings
Price summary
- Price:$3,075,000
- Price per sq. ft.:$666.88
About this home
Welcome to this stunning custom Cape Cod-inspired estate in the prestigious Raymond Hills neighborhood of Fullerton. Designed with exceptional flexibility, the spacious music room and private upstairs office can easily be converted into a fourth and fifth bedroom, offering incredible versatility for growing families. Privately situated on a secluded street, this exceptional residence showcases timeless architecture, quality craftsmanship, and elegant living throughout. An extended paver driveway leads to a charming front porch with a tranquil water feature and grand foyer with a custom chandelier. The formal living room with custom built-ins overlooks the resort-style backyard, while the formal dining room features vaulted ceilings, exposed beams, and picture windows. The gourmet kitchen offers premium built-in appliances, a center island with prep sink, walk-in pantry, breakfast nook, and serving bar that opens to the spacious family room with vaulted ceilings, stone fireplace, and built-ins. A versatile music/bonus room provides additional living space. The luxurious primary suite features a private balcony, sitting area with fireplace, spa-like bath with dual vanities, soaking tub, separate shower, and custom walk-in closet. Upstairs is an office/game room with ensuite bath. T...
Contact an agent
Home facts
- Year built:1954
- Listing ID #:IV26155293
- Added:52 day(s) ago
- Updated:September 29, 2026 at 11:45 AM
Rooms and interior
- Bedrooms:3
- Total bathrooms:5
- Full bathrooms:4
- Half bathrooms:1
- Dining Description:Formal Dining Room, In Kitchen
- Kitchen Description:Dishwasher, Microwave, Pantry, Refrigerator
- Living area:4,611 sq. ft.
Heating and cooling
- Cooling:Central Air
- Heating:Central Forced Air
Structure and exterior
- Roof:Tile
- Year built:1954
- Building area:4,611 sq. ft.
- Lot area:0.4 Acres
- Lot Features:Corners Marked, Cul-de-sac
- Architectural Style:Cape Cod
- Exterior Features:Automatic Sprinkler(s), Gazebo, Patio, Porch - Other
- Levels:Split Level
Schools
- High school:FULUNI
- Middle school:LADVIS
- Elementary school:ACACIA
Utilities
- Water:District - Public
Finances and disclosures
- Price:$3,075,000
- Price per sq. ft.:$666.88
Features and amenities
- Laundry features:Chute, In Laundry Room
- Amenities:Balcony or Patio, Bay Window(s), Ceiling Fan(s), Central Fire Alarm, Double Pane Window(s), High Ceiling, Vaulted Ceiling, Window Covering(s)
- Pool features:In Ground, Pool, Pool - Heated
Parking
- Parking description:Attached, Garage, Other
 The information being provided by Mlslistings Inc is for the consumer's personal, non-commercial use and may not be used for any purpose other than to identify prospective properties consumer may be interested in purchasing. Any information relating to real estate for sale referenced on this web site comes from the Internet Data Exchange (IDX) program of the Mlslistings Inc. ERA North Orange County Real Estate is not a Multiple Listing Service (MLS), nor does it offer MLS access. This website is a service of ERA North Orange County Real Estate, a broker participant of Mlslistings Inc. This web site may reference real estate listing(s) held by a brokerage firm other than the broker and/or agent who owns this web site. The accuracy of all information, regardless of source, including but not limited to open house information, square footages and lot sizes, is deemed reliable but not guaranteed and should be personally verified through personal inspection by and/or with the appropriate professionals. The data contained herein is copyrighted by Mlslistings Inc and is protected by all applicable copyright laws. Any unauthorized dissemination of this information is in violation of copyright laws and is strictly prohibited. Properties in listings may have been sold or may no longer be available. Copyright 2026 Mlslistings Inc. All rights reserved. This data is updated every 12 hours. Some properties appearing for sale on this display may subsequently have sold and may no longer be available. IDX display powered by Anywhere Real Estate.
New listings near 1738 Rocky
- Coming Soon
 $850,000Coming Soon2 beds 1 baths960 sq. ft.
1227 Grove, Fullerton, CA 92831
MLS# PW26208363Listed by: KELLER WILLIAMS PACIFIC ESTATE - Coming Soon
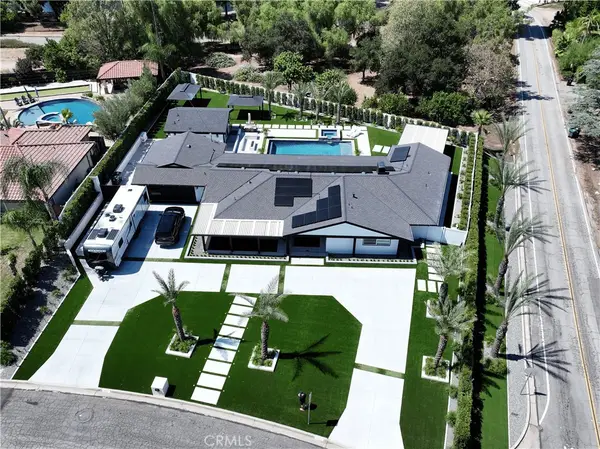 $2,999,999Coming Soon5 beds 4 baths2,674 sq. ft.
3271 Santa Maria, Fullerton, CA 92835
MLS# OC26199025Listed by: REAL BROKER - New
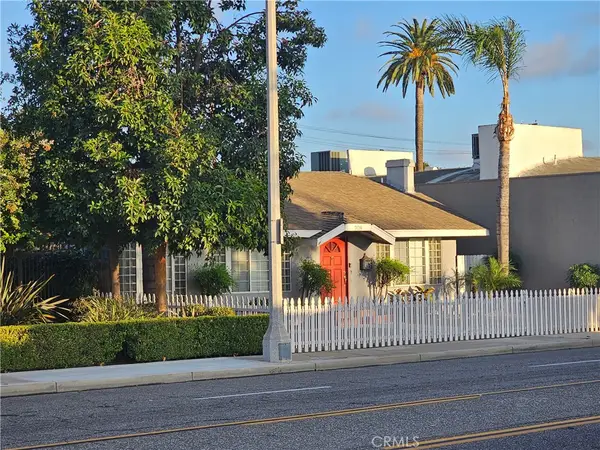 $1,185,000Active-- beds -- baths1,569 sq. ft.
708 N Harbor Boulevard, Fullerton, CA 92832
MLS# PW26210698Listed by: SVN / VANGUARD - Open Sat, 1 to 4pmNew
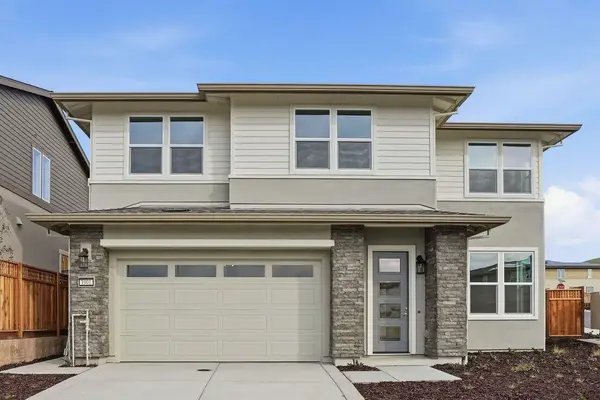 $1,950,000Active4 beds 3 baths2,605 sq. ft.
1901 Michael Avenue, DUBLIN, CA 94568
MLS# 82062713Listed by: TAYLOR MORRISON SERVICES INC - New
 $1,280,000Active5 beds 4 baths2,145 sq. ft.
1114 N Acacia Avenue, Fullerton, CA 92831
MLS# OC26209531Listed by: WETRUST REALTY - New
 $950,000Active3 beds 2 baths1,205 sq. ft.
1500 S Locust, Fullerton, CA 92833
MLS# PW26208669Listed by: CIRCA PROPERTIES, INC. - New
 $691,585Active4 beds 3 baths2,681 sq. ft.
1569 Reverly Drive, Lincoln, CA 95648
MLS# 226120332Listed by: THE NEW HOME COMPANY - New
 $2,849,000Active7 beds 4 baths3,790 sq. ft.
931 Rancho Cir, Fullerton, CA 92835
MLS# IV26208150Listed by: TOWER AGENCY - New
 $1,699,000Active5 beds 3 baths2,847 sq. ft.
2973 Lakeview Way, Fullerton, CA 92835
MLS# OC26208864Listed by: FIRST TEAM REAL ESTATE - Open Sat, 1 to 4pmNew
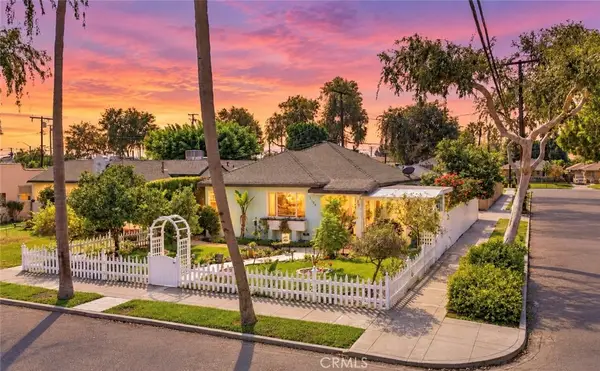 $875,000Active2 beds 2 baths1,400 sq. ft.
1100 E Whiting Avenue, Fullerton, CA 92831
MLS# PV26205768Listed by: VISTA SOTHEBY'S INTERNATIONAL REALTY


Protect your home and budget from life's surprises with an Assurant Home Warranty, backed by a partner that supports you through every step of homeownership. Explore Plans.
© 2023 - 2026 ERA Franchise Systems LLC. All rights reserved. ERA Franchise Systems LLC fully supports the principles of the Fair Housing Act and the Equal Opportunity Act. ERA, ERA Real Estate powered, and their respective logos are registered service marks of ERA Franchise Systems LLC. Each office is independently owned and operated.