
117 Silver Pine Court, Galt, CA 95632
Local realty services provided by:ERA Carlile Realty Group
117 Silver Pine Court,Galt, CA 95632
$539,000
- 4 Beds
- 2 Baths
- 1,421 sq. ft.
- Single family
- Active
Listed by: madison delbrugge, devon d delbrugge
Office: parker realty
MLS#:226133500
Source:MetroList
Price summary
- Price:$539,000
- Price per sq. ft.:$379.31
About this home
Freshly remodeled, beautifully updated, and checking all the boxes! Located in one of Galt's most desirable neighborhoods on the west side, this 4-bedroom home offers the perfect blend of modern updates, everyday comfort, and an exceptional location. Situated on a quiet cul-de-sac surrounded exclusively by single-story homes, this property features a recently replastered pool, spacious 3-car garage, and an extensive list of brand-new improvements throughout. Enjoy a fresh, modern feel with new interior and exterior paint, luxury vinyl plank (LVP) flooring throughout, beautiful granite and quartz countertops, kitchen appliances, hardware, and light fixtures. The bathrooms have been beautifully refreshed with new tub and shower surrounds, while the pool has been upgraded with a new surface and pump, creating the perfect backyard retreat just in time to enjoy. Conveniently located just minutes from historic Old Town Galt and only a couple of minutes from Highway 99, this home offers easy access to shopping, dining, and commuting routes throughout the Central Valley. Whether you're headed to Stockton, Sacramento, or even the Bay Area, you'll appreciate the convenience of this location. With extensive renovations, a desirable single-story neighborhood, and a backyard ready for entertaining, this is an opportunity to enjoy a move-in-ready home in one of Galt's most sought-after locations. Also included are a roof and pest clearance, making this home truly turnkey....
Contact an agent
Home facts
- Year built:1993
- Listing ID #:226133500
- Added:1 day(s) ago
- Updated:October 31, 2026 at 02:41 AM
Rooms and interior
- Bedrooms:4
- Total bathrooms:2
- Full bathrooms:2
- Kitchen Description:Dishwasher, Disposal, Free Standing Gas Range, Microwave
- Living area:1,421 sq. ft.
Heating and cooling
- Cooling:Ceiling Fan(s), Central
- Heating:Central, Gas
Structure and exterior
- Roof:Tile
- Year built:1993
- Building area:1,421 sq. ft.
- Lot area:0.16 Acres
- Lot Features:Auto Sprinkler F&R, Cul-De-Sac, Curb(s)/Gutter(s), Landscape Back, Landscape Front, Shape Regular
- Construction Materials:Concrete, Stucco, Wood
- Foundation Description:Concrete, Slab
- Levels:1 Story
Utilities
- Sewer:Public Sewer
Finances and disclosures
- Price:$539,000
- Price per sq. ft.:$379.31
Features and amenities
- Appliances:Dishwasher, Disposal, Microwave
- Laundry features:Cabinets, Electric, Ground Floor, Inside Laundry Room
Parking
- Garage spaces:3
 MetroList MLS 2026. This information is being provided by MetroList MLS. All measurements and calculations of area are approximate. Information provided by Seller/Other sources, not verified by Broker. All interested persons should independently verify accuracy of information. Provided properties may or may not be listed by the office/agent presenting the information. Data Updated: October 31, 2026. Information being provided is for consumers' personal, non-commercial use and may not be used for any purpose other than to identify prospective properties consumers may be interested in purchasing. Information deemed reliable but not guaranteed. Any offer of compensation is made only to Participants of MLS where the subject listing is filed and in accordance with such MLS's regulations or rules.
New listings near 117 Silver Pine Court
- New
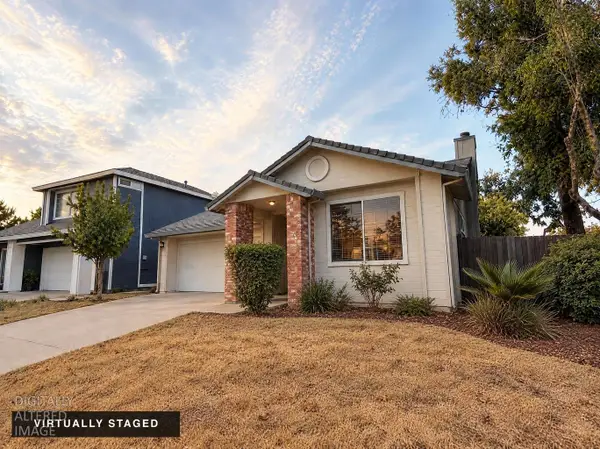 $339,900Active2 beds 2 baths1,020 sq. ft.
745 Ashboro Lane, Galt, CA 95632
MLS# 226133795Listed by: KELLER WILLIAMS REALTY - New
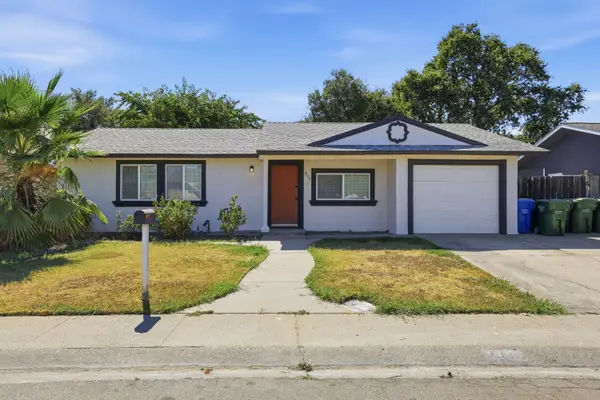 $399,000Active3 beds 2 baths1,008 sq. ft.
902 Tudor Street, Galt, CA 95632
MLS# 226133416Listed by: EXP REALTY OF CALIFORNIA INC - New
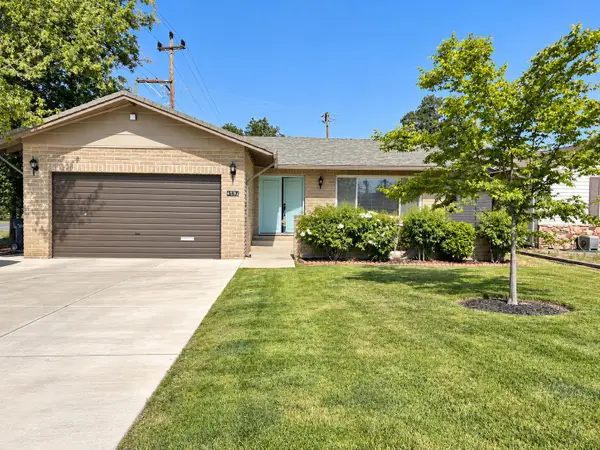 $439,000Active3 beds 2 baths1,761 sq. ft.
357 N Lincoln Way, Galt, CA 95632
MLS# 226131588Listed by: PARKER REALTY - New
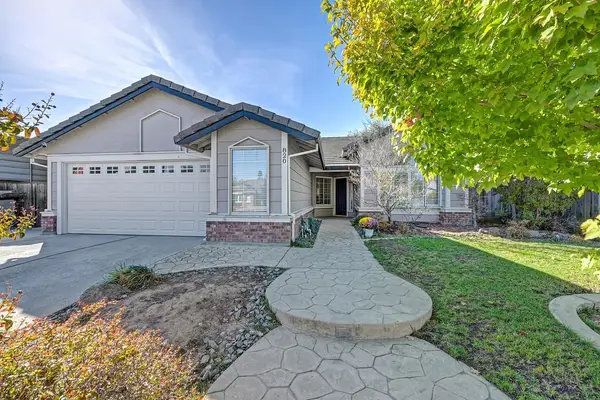 $549,500Active3 beds 2 baths1,634 sq. ft.
820 Vintage Oak Ave., Galt, CA 95632
MLS# 226132217Listed by: REALTY ONE GROUP COMPLETE - New
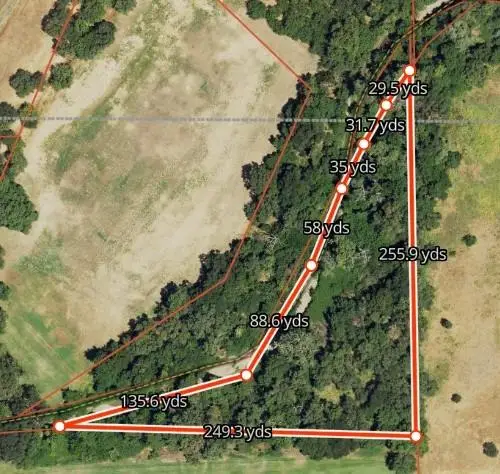 $200,000Active4.6 Acres
2933 Bill Road, Galt, CA 95632
MLS# 226133274Listed by: CENTURY 21 SELECT REAL ESTATE - New
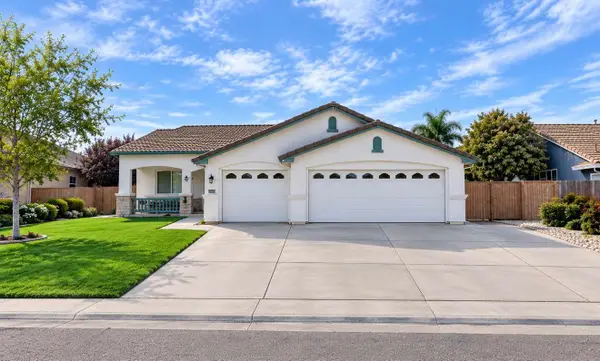 $557,900Active3 beds 2 baths1,691 sq. ft.
1016 Piermont Way, Galt, CA 95632
MLS# 226133014Listed by: HOMESMART PV & ASSOCIATES - Open Sun, 1 to 4pmNew
 $475,000Active3 beds 2 baths1,334 sq. ft.
822 Cedar Canyon Circle, Galt, CA 95632
MLS# 226132774Listed by: EXP REALTY OF CALIFORNIA INC. - New
 $549,000Active4 beds 2 baths2,000 sq. ft.
343 Grouse Drive, Galt, CA 95632
MLS# 226132661Listed by: EXP REALTY OF CALIFORNIA INC. - New
 $585,000Active2 beds 3 baths1,960 sq. ft.
1120 Audrey Court, Galt, CA 95632
MLS# 226131992Listed by: BLUE ENLIGHTENMENT R.E. GROUP


Protect your home and budget from life's surprises with an Assurant Home Warranty, backed by a partner that supports you through every step of homeownership. Explore Plans.
© 2023 - 2026 ERA Franchise Systems LLC. All rights reserved. ERA Franchise Systems LLC fully supports the principles of the Fair Housing Act and the Equal Opportunity Act. ERA, ERA Real Estate powered, and their respective logos are registered service marks of ERA Franchise Systems LLC. Each office is independently owned and operated.