
820 Vintage Oak Ave., Galt, CA 95632
Local realty services provided by:Legacy Real Estate & Associates ERA Powered
820 Vintage Oak Ave.,Galt, CA 95632
$549,500
- 3 Beds
- 2 Baths
- 1,634 sq. ft.
- Single family
- Active
Listed by: hazuki battino
Office: realty one group complete
MLS#:226132217
Source:MetroList
Price summary
- Price:$549,500
- Price per sq. ft.:$336.29
About this home
What a find! You will instantly fall in love with this beautifully maintained, sunny 3-bedroom plus den/office with closet, 2-bathroom home in Galt. This inviting single-story property features an open floor plan and soaring high ceilings that create a spacious, airy ambiance. At the heart of the home is a tastefully upgraded kitchen complete with granite countertops-the perfect for gourmet cooking and hosting wine gatherings with friends. Step outside into your own private backyard oasis. Whether you are enjoying your morning coffee on the sunny patio or cooling off in the sparkling swimming pool, this low-maintenance, neatly cemented yard is designed for pure relaxation. An exceptional feature is the paved side yard, which includes a convenient storage shed and dedicated RV parking. Nestled in a quiet neighborhood surrounded by abundant parks, this home offers unbeatable convenience: you are just a 3-minute drive from Raley's and Walmart, and only a minute away from River Canyon Elementary School. Save time with easy access to Highway 99!...
Contact an agent
Home facts
- Year built:1991
- Listing ID #:226132217
- Added:1 day(s) ago
- Updated:October 30, 2026 at 04:42 PM
Rooms and interior
- Bedrooms:3
- Total bathrooms:2
- Full bathrooms:2
- Flooring:Carpet, Laminate, Tile Floor
- Kitchen Description:Built-In Gas Oven, Built-In Gas Range, Dishwasher, Disposal, Gas Cook Top, Microwave
- Living area:1,634 sq. ft.
Heating and cooling
- Cooling:Ceiling Fan(s), Central
- Heating:Central, Fireplace(s)
Structure and exterior
- Roof:Tile
- Year built:1991
- Building area:1,634 sq. ft.
- Lot area:0.15 Acres
- Lot Features:Low Maintenance
- Construction Materials:Stucco, Wood
- Foundation Description:Slab
- Levels:1 Story
Utilities
- Sewer:Public Sewer
Finances and disclosures
- Price:$549,500
- Price per sq. ft.:$336.29
Features and amenities
- Appliances:Dishwasher, Disposal, Microwave, Tankless Water Heater
- Laundry features:Cabinets, Dryer Included, Washer Included
Parking
- Garage spaces:2
 MetroList MLS 2026. This information is being provided by MetroList MLS. All measurements and calculations of area are approximate. Information provided by Seller/Other sources, not verified by Broker. All interested persons should independently verify accuracy of information. Provided properties may or may not be listed by the office/agent presenting the information. Data Updated: October 30, 2026. Information being provided is for consumers' personal, non-commercial use and may not be used for any purpose other than to identify prospective properties consumers may be interested in purchasing. Information deemed reliable but not guaranteed. Any offer of compensation is made only to Participants of MLS where the subject listing is filed and in accordance with such MLS's regulations or rules. MFMLS Member Broker: William Aboumrad
New listings near 820 Vintage Oak Ave.
- New
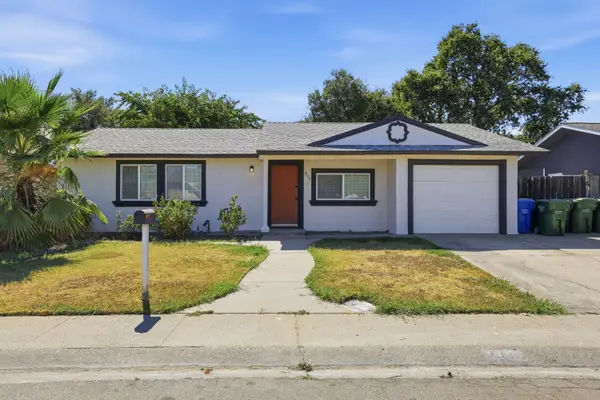 $399,000Active3 beds 2 baths1,008 sq. ft.
902 Tudor Street, Galt, CA 95632
MLS# 226133416Listed by: EXP REALTY OF CALIFORNIA INC - New
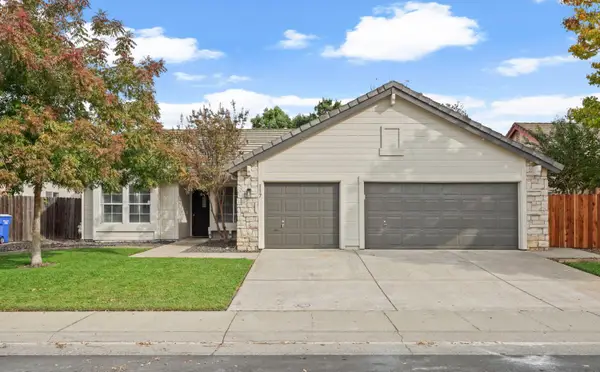 $539,000Active4 beds 2 baths1,421 sq. ft.
117 Silver Pine Court, Galt, CA 95632
MLS# 226133500Listed by: PARKER REALTY - New
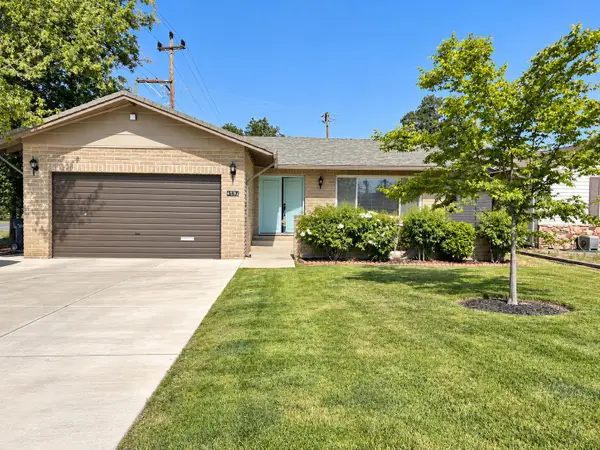 $439,000Active3 beds 2 baths1,761 sq. ft.
357 N Lincoln Way, Galt, CA 95632
MLS# 226131588Listed by: PARKER REALTY - New
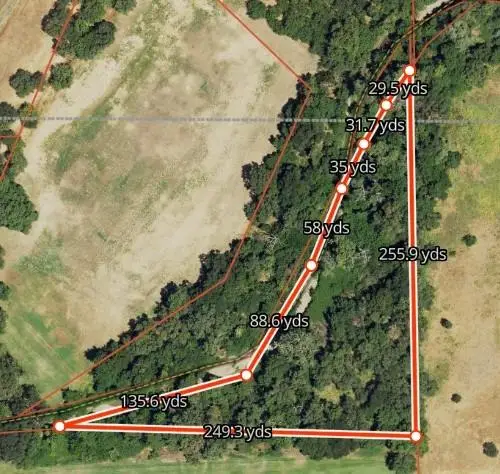 $200,000Active4.6 Acres
2933 Bill Road, Galt, CA 95632
MLS# 226133274Listed by: CENTURY 21 SELECT REAL ESTATE - New
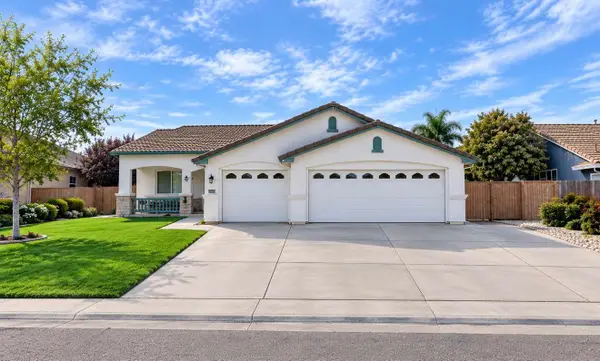 $557,900Active3 beds 2 baths1,691 sq. ft.
1016 Piermont Way, Galt, CA 95632
MLS# 226133014Listed by: HOMESMART PV & ASSOCIATES - Open Sun, 1 to 4pmNew
 $475,000Active3 beds 2 baths1,334 sq. ft.
822 Cedar Canyon Circle, Galt, CA 95632
MLS# 226132774Listed by: EXP REALTY OF CALIFORNIA INC. - New
 $549,000Active4 beds 2 baths2,000 sq. ft.
343 Grouse Drive, Galt, CA 95632
MLS# 226132661Listed by: EXP REALTY OF CALIFORNIA INC. - New
 $585,000Active2 beds 3 baths1,960 sq. ft.
1120 Audrey Court, Galt, CA 95632
MLS# 226131992Listed by: BLUE ENLIGHTENMENT R.E. GROUP - New
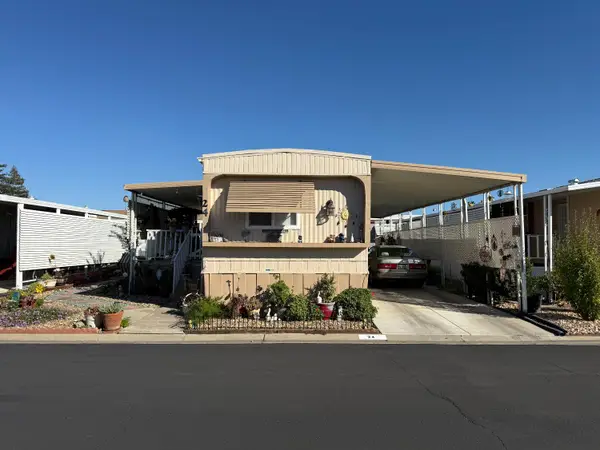 $99,000Active2 beds 2 baths720 sq. ft.
604 Pringle Avenue #24, Galt, CA 95632
MLS# 226132015Listed by: COG EXECUTIVE REALTY


Protect your home and budget from life's surprises with an Assurant Home Warranty, backed by a partner that supports you through every step of homeownership. Explore Plans.
© 2023 - 2026 ERA Franchise Systems LLC. All rights reserved. ERA Franchise Systems LLC fully supports the principles of the Fair Housing Act and the Equal Opportunity Act. ERA, ERA Real Estate powered, and their respective logos are registered service marks of ERA Franchise Systems LLC. Each office is independently owned and operated.