
320 Palin Avenue, Galt, CA 95632
Local realty services provided by:ERA Carlile Realty Group
Listed by: kimberly yee
Office: guide real estate
MLS#:226135415
Source:MetroList
Price summary
- Price:$379,000
- Price per sq. ft.:$273.25
About this home
Pink tile, honey-wood cabinets and a herringbone brick fireplace: 320 Palin Ave is a vintage postcard come to life! This single-story home has kept its retro charm, and every room has a story to tell. Gather around the dramatic brick fireplace wall with its arched alcove and raised brick hearth. Pull up a chair beneath the dining chandelier and admire the carved tree-of-life shutters. The kitchen is a cheerful throwback with wood cabinetry, white knobs, tile counters edged in deep brown, a brick-pattern soffit and curved corner shelving. A pink tile bathroom is a vintage lover's dream, complete with a long vanity, swag globe lights and a sculpted tub. Floor-to-ceiling built-in cabinets, a separate laundry area and an attached two-car garage add everyday function. Out back, a big fenced lawn, concrete patio and double gates await your ideas. A sunroom-style space, brick planters and a wide driveway complete the picture. Charm like this is rare, and it's priced aggressively to sell!
Contact an agent
Home facts
- Year built:1957
- Listing ID #:226135415
- Added:2 day(s) ago
- Updated:November 21, 2026 at 04:22 PM
Rooms and interior
- Bedrooms:3
- Total bathrooms:2
- Full bathrooms:2
- Flooring:Carpet, Linoleum
- Kitchen Description:Free Standing Gas Oven, Free Standing Gas Range, Free Standing Refrigerator, Microwave
- Living area:1,387 sq. ft.
Heating and cooling
- Cooling:Central
- Heating:Central
Structure and exterior
- Roof:Composition Shingle, Shingle
- Year built:1957
- Building area:1,387 sq. ft.
- Lot area:0.17 Acres
- Lot Features:Landscape Back, Landscape Front, Shape Regular
- Construction Materials:Brick Veneer, Stucco, Wood
- Foundation Description:Raised Foundation
- Levels:1 Story
Utilities
- Sewer:Public Sewer
Finances and disclosures
- Price:$379,000
- Price per sq. ft.:$273.25
Features and amenities
- Appliances:Microwave
- Laundry features:Dryer Included, Washer Included
Parking
- Garage spaces:2
 MetroList MLS 2026. This information is being provided by MetroList MLS. All measurements and calculations of area are approximate. Information provided by Seller/Other sources, not verified by Broker. All interested persons should independently verify accuracy of information. Provided properties may or may not be listed by the office/agent presenting the information. Data Updated: November 21, 2026. Information being provided is for consumers' personal, non-commercial use and may not be used for any purpose other than to identify prospective properties consumers may be interested in purchasing. Information deemed reliable but not guaranteed. Any offer of compensation is made only to Participants of MLS where the subject listing is filed and in accordance with such MLS's regulations or rules.
New listings near 320 Palin Avenue
- New
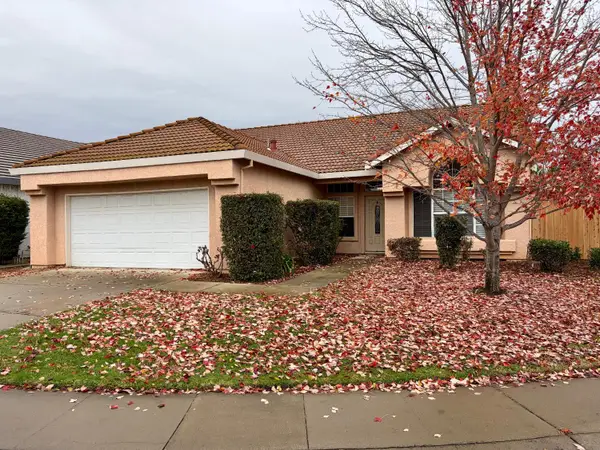 $519,000Active4 beds 2 baths1,723 sq. ft.
109 Silver Aspen Court, Galt, CA 95632
MLS# 226138263Listed by: NATHAN MICHAEL SCHUH - Open Sat, 11am to 1pmNew
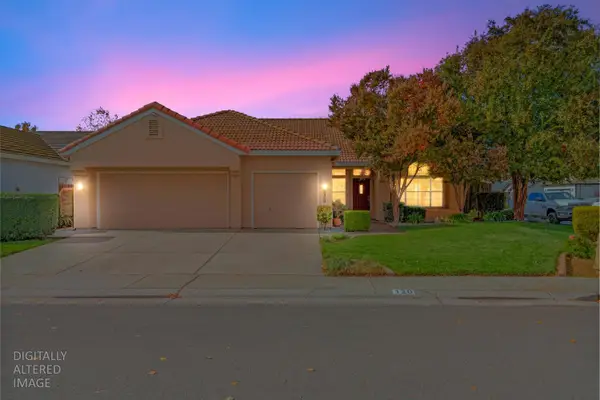 $549,990Active4 beds 2 baths1,723 sq. ft.
120 Silver Cypress Court, Galt, CA 95632
MLS# 226137482Listed by: PMZ REAL ESTATE 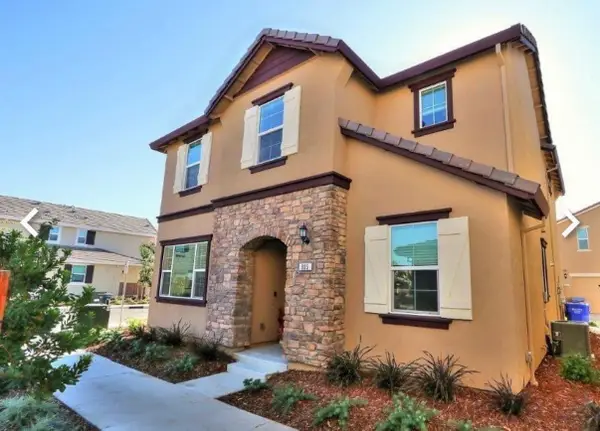 $459,000Pending4 beds 3 baths1,930 sq. ft.
905 Posey Street, Galt, CA 95632
MLS# 226138705Listed by: COG EXECUTIVE REALTY- New
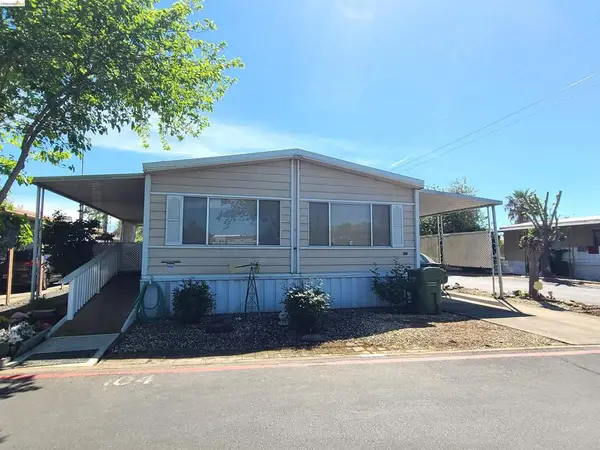 $99,000Active2 beds 2 baths
820 N Lincoln Way, Galt, CA 95632
MLS# 41153882Listed by: RICK FULLER INC. - New
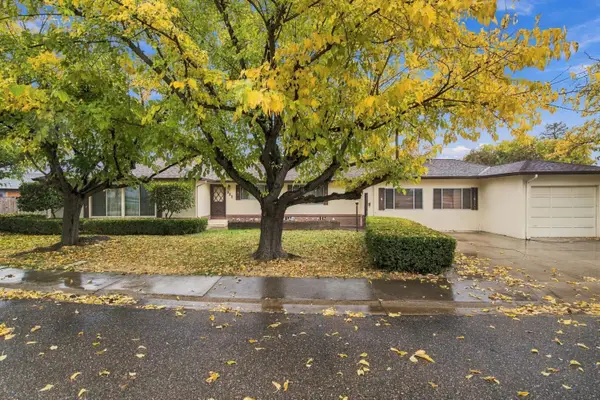 $475,000Active3 beds 2 baths2,376 sq. ft.
335 Camellia Way, Galt, CA 95632
MLS# 226138332Listed by: PARKER REALTY - New
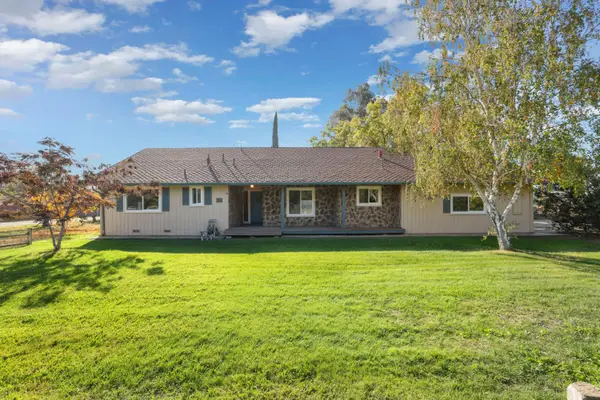 $719,000Active3 beds 2 baths1,534 sq. ft.
9800 New Hope Road, Galt, CA 95632
MLS# 226137203Listed by: PARKER REALTY - Open Sat, 11am to 1pmNew
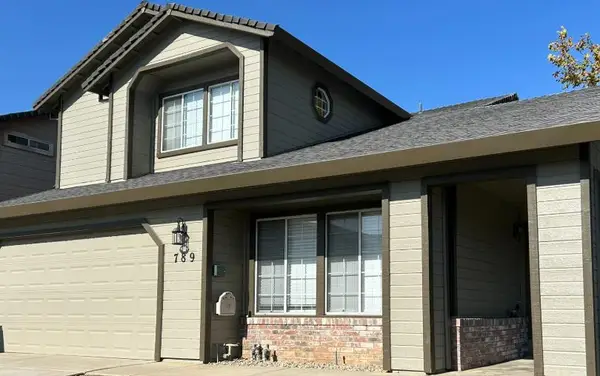 $450,000Active3 beds 3 baths1,470 sq. ft.
789 Wicker Way, Galt, CA 95632
MLS# 226138146Listed by: CENTURY 21 SELECT REAL ESTATE - New
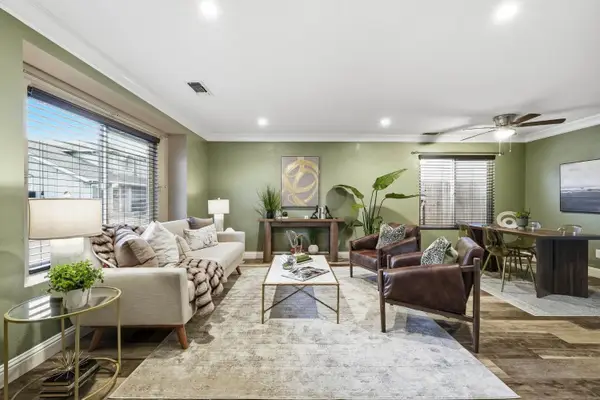 $434,888Active3 beds 3 baths1,399 sq. ft.
841 Gazebo, Galt, CA 95632
MLS# 226137949Listed by: RE/MAX GOLD LODI - New
 $499,000Active4 beds 4 baths2,339 sq. ft.
1125 Bellawood Drive, Galt, CA 95632
MLS# 226137730Listed by: EQUITY SMART REAL ESTATE SERVICES


Protect your home and budget from life's surprises with an Assurant Home Warranty, backed by a partner that supports you through every step of homeownership. Explore Plans.
© 2023 - 2026 ERA Franchise Systems LLC. All rights reserved. ERA Franchise Systems LLC fully supports the principles of the Fair Housing Act and the Equal Opportunity Act. ERA, ERA Real Estate powered, and their respective logos are registered service marks of ERA Franchise Systems LLC. Each office is independently owned and operated.