
335 Camellia Way, Galt, CA 95632
Local realty services provided by:Legacy Real Estate & Associates ERA Powered
Listed by: ann ullrich
Office: parker realty
MLS#:226138332
Source:MetroList
Price summary
- Price:$475,000
- Price per sq. ft.:$199.92
About this home
Discover the welcoming charm of 335 Camellia Way in Galt, CA. This residential ranch-style home has been lovingly maintained by the same for family for many years and perfectly designed for those who value both comfort and classic architectural character. The heart of the home is the kitchen, which is thoughtfully finished with easy to care for counters, providing a durable and elegant space for daily meal preparation and gathering. The family room serves as a central hub for relaxation, featuring gleaming hardwood flooring that flows throughout the space. A fireplace anchors the room, offering a functional and cozy focal point for cooler evenings. Outdoor living is seamlessly integrated into this property. The home includes an attached garage for ease of access, while the backyard provides a private space for recreation. Whether you prefer sun or shade, the combination of a large covered patio offers versatile options for outdoor seating and al fresco dining. This inviting residence is ready to welcome you home. The HVAC and roof are newer....
Contact an agent
Home facts
- Year built:1960
- Listing ID #:226138332
- Added:6 day(s) ago
- Updated:November 21, 2026 at 04:22 PM
Rooms and interior
- Bedrooms:3
- Total bathrooms:2
- Full bathrooms:2
- Flooring:Carpet, Linoleum, Tile Floor, Wood Floors
- Kitchen Description:Gas Cook Top
- Living area:2,376 sq. ft.
Heating and cooling
- Cooling:Central
- Heating:Central
Structure and exterior
- Roof:Composition Shingle
- Year built:1960
- Building area:2,376 sq. ft.
- Lot area:0.1 Acres
- Lot Features:Auto Sprinkler F&R, Corner
- Construction Materials:Stucco, Wood
- Exterior Features:Covered Patio
- Foundation Description:Raised Foundation
- Levels:1 Story
Utilities
- Sewer:Septic System
Finances and disclosures
- Price:$475,000
- Price per sq. ft.:$199.92
Features and amenities
- Laundry features:Inside Laundry Room
Parking
- Garage spaces:2
 MetroList MLS 2026. This information is being provided by MetroList MLS. All measurements and calculations of area are approximate. Information provided by Seller/Other sources, not verified by Broker. All interested persons should independently verify accuracy of information. Provided properties may or may not be listed by the office/agent presenting the information. Data Updated: November 21, 2026. Information being provided is for consumers' personal, non-commercial use and may not be used for any purpose other than to identify prospective properties consumers may be interested in purchasing. Information deemed reliable but not guaranteed. Any offer of compensation is made only to Participants of MLS where the subject listing is filed and in accordance with such MLS's regulations or rules. MFMLS Member Broker: William Aboumrad
New listings near 335 Camellia Way
- New
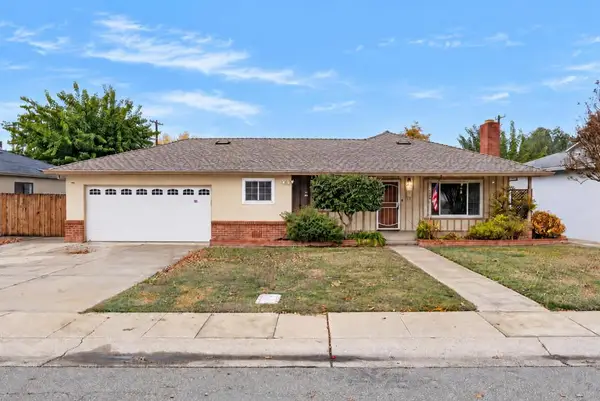 $379,000Active3 beds 2 baths1,387 sq. ft.
320 Palin Avenue, Galt, CA 95632
MLS# 226135415Listed by: GUIDE REAL ESTATE - New
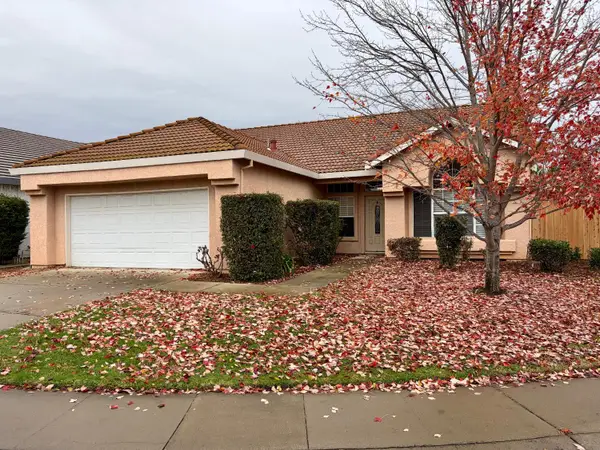 $519,000Active4 beds 2 baths1,723 sq. ft.
109 Silver Aspen Court, Galt, CA 95632
MLS# 226138263Listed by: NATHAN MICHAEL SCHUH - Open Sat, 11am to 1pmNew
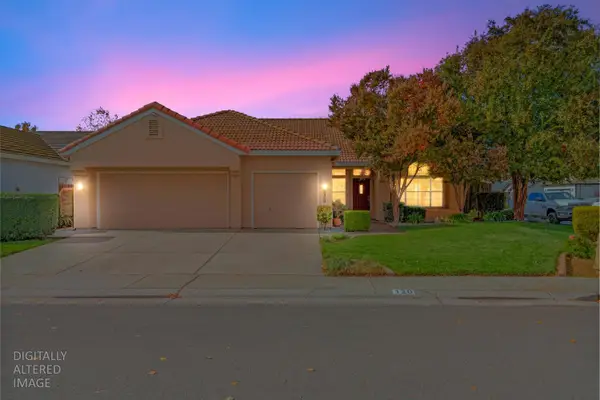 $549,990Active4 beds 2 baths1,723 sq. ft.
120 Silver Cypress Court, Galt, CA 95632
MLS# 226137482Listed by: PMZ REAL ESTATE 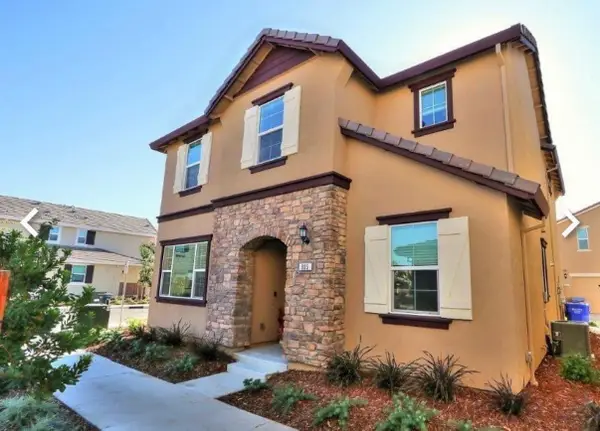 $459,000Pending4 beds 3 baths1,930 sq. ft.
905 Posey Street, Galt, CA 95632
MLS# 226138705Listed by: COG EXECUTIVE REALTY- New
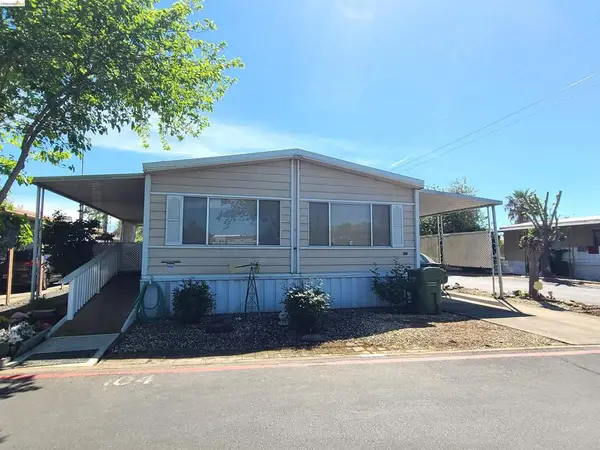 $99,000Active2 beds 2 baths
820 N Lincoln Way, Galt, CA 95632
MLS# 41153882Listed by: RICK FULLER INC. - New
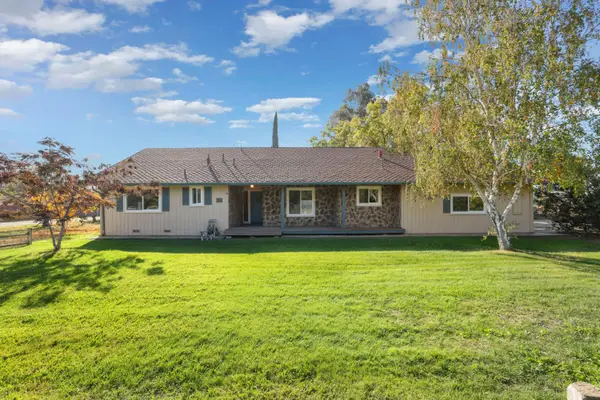 $719,000Active3 beds 2 baths1,534 sq. ft.
9800 New Hope Road, Galt, CA 95632
MLS# 226137203Listed by: PARKER REALTY - Open Sat, 11am to 1pmNew
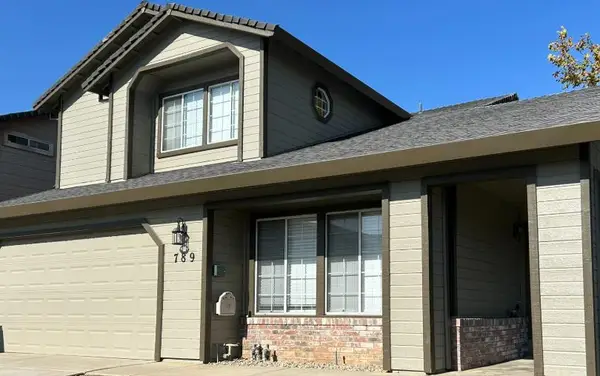 $450,000Active3 beds 3 baths1,470 sq. ft.
789 Wicker Way, Galt, CA 95632
MLS# 226138146Listed by: CENTURY 21 SELECT REAL ESTATE - New
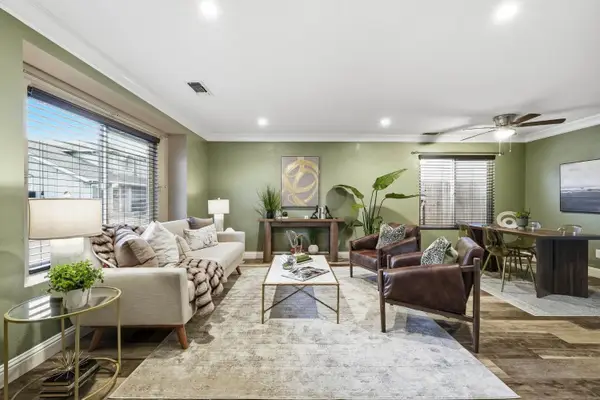 $434,888Active3 beds 3 baths1,399 sq. ft.
841 Gazebo, Galt, CA 95632
MLS# 226137949Listed by: RE/MAX GOLD LODI - New
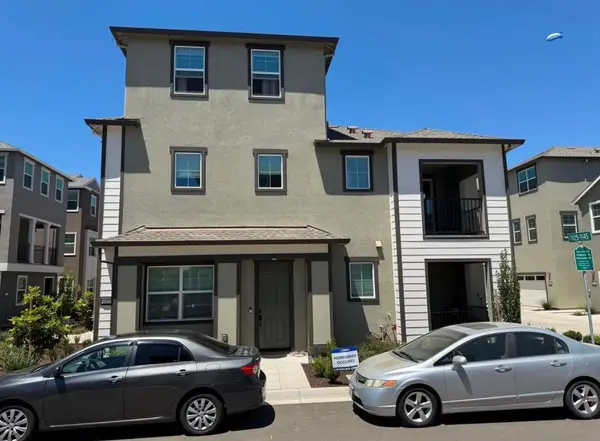 $499,000Active4 beds 4 baths2,339 sq. ft.
1125 Bellawood Drive, Galt, CA 95632
MLS# 226137730Listed by: EQUITY SMART REAL ESTATE SERVICES


Protect your home and budget from life's surprises with an Assurant Home Warranty, backed by a partner that supports you through every step of homeownership. Explore Plans.
© 2023 - 2026 ERA Franchise Systems LLC. All rights reserved. ERA Franchise Systems LLC fully supports the principles of the Fair Housing Act and the Equal Opportunity Act. ERA, ERA Real Estate powered, and their respective logos are registered service marks of ERA Franchise Systems LLC. Each office is independently owned and operated.