
940 Chase Drive, Galt, CA 95632
Local realty services provided by:ERA Carlile Realty Group
940 Chase Drive,Galt, CA 95632
$740,000
- 3 Beds
- 3 Baths
- 2,250 sq. ft.
- Single family
- Active
Listed by: valerie van horn
Office: cog executive realty
MLS#:226105901
Source:MFMLS
Price summary
- Price:$740,000
- Price per sq. ft.:$328.89
About this home
Discover a rare & thoughtfully enhanced semi-custom home that perfectly balances comfortable everyday living w/a garage designed for the serious car enthusiast. Set on just over 1/3 acre corner lot this property offers the space & specialized features that automotive lovers seek, while the residence itself delivers updated comforts, open living areas & practical details that make daily life enjoyable. At the center of it all stands the garage finished, equipped & elevated far beyond a standard storage space to serve as the true pride & joy of the home. Durable epoxy floor for easy-2-clean surface ideal for vehicle maintenance & detailing, accented by striking checkered tile details that add visual interest & a polished finish. The entire garage is fully sheet-rocked, transforming it into a clean, finished environment rather than a raw utility bay. Built-in cabinetry, overhead storage, 220-volt outlet stands ready for high-demand tools/equipment & air compressor ready to support pneumatic tools, tire work & general shop needs. A Pure Soft water tank w/dedicated filter & valve system for car washing. Convenient 1/2 bath sits right off the laundry room near the garage. The property has been configured w/larger vehicles & equipment in mind. Custom RV gate w/substantial concrete driveway, making it practical to bring in RV's, trailers or additional project cars w/out difficulty. 2 large 10x12 His & Hers sheds w/110 power. N side features a stunning tongue-&-groove fence + an extra 220 outlet. Freshly painted exterior in 2025. Step inside & you are greeted by grand vaulted ceilings that opens up the dining, living & kitchen areas into one bright, connected space. Enjoy a lrg electric cooktop perfect for holidays, recently replaced oven & microwave, LED recessed lighting & a gorgeous stained-glass light over the sink. Gas-starter F/P, ceiling fans in living room & bedrooms. Jack-&-Jill hall bath w/dual sinks. Owner's suite offers a separate sunken tub & huge walk-in shower. Shutters on front windows, blinds elsewhere. Water softener, RO system, gas water heater w/instant hot water. A doggie door. Trane HVAC. The home is protected by cameras & a monitoring system, along w/4 security doors, providing peace of mind whether you are home, away or working in the garage late into the evening. Lrg covered patio w/epoxy floor overlooks a radiant backyard to enjoy our cool Delta breeze evenings. Yard incls French drain, autosprinklers, dripsystem & mow strips...
Contact an agent
Home facts
- Year built:2014
- Listing ID #:226105901
- Added:1 day(s) ago
- Updated:August 23, 2026 at 04:44 AM
Rooms and interior
- Bedrooms:3
- Total bathrooms:3
- Full bathrooms:2
- Flooring:Laminate, Tile Floor
- Kitchen Description:Dishwasher, Disposal, Electric Cook Top, Microwave, Self/Cont Clean Oven
- Living area:2,250 sq. ft.
Heating and cooling
- Cooling:Ceiling Fan(s), Central
- Heating:Central
Structure and exterior
- Roof:Tile
- Year built:2014
- Building area:2,250 sq. ft.
- Lot area:0.31 Acres
- Lot Features:Auto Sprinkler F&R, Curb(s)/Gutter(s), Landscape Back, Landscape Front, Street Lights
- Construction Materials:Frame
- Foundation Description:Slab
- Levels:1 Story
Utilities
- Water:Treatment Equipment
- Sewer:Public Sewer
Finances and disclosures
- Price:$740,000
- Price per sq. ft.:$328.89
Features and amenities
- Appliances:Dishwasher, Disposal, Electric Cook Top, Microwave, Self/Cont Clean Oven
- Laundry features:Cabinets, Inside Laundry Room
Parking
- Garage spaces:4
 MetroList MLS 2026. This information is being provided by MetroList MLS. All measurements and calculations of area are approximate. Information provided by Seller/Other sources, not verified by Broker. All interested persons should independently verify accuracy of information. Provided properties may or may not be listed by the office/agent presenting the information. Data Updated: August 23, 2026. Information being provided is for consumers' personal, non-commercial use and may not be used for any purpose other than to identify prospective properties consumers may be interested in purchasing. Information deemed reliable but not guaranteed. Any offer of compensation is made only to Participants of MLS where the subject listing is filed and in accordance with such MLS's regulations or rules.
New listings near 940 Chase Drive
- New
 $750,000Active5 beds 4 baths3,420 sq. ft.
1021 Saunders Ct, GALT, CA 95632
MLS# 41145919Listed by: RE/MAX ACCORD - New
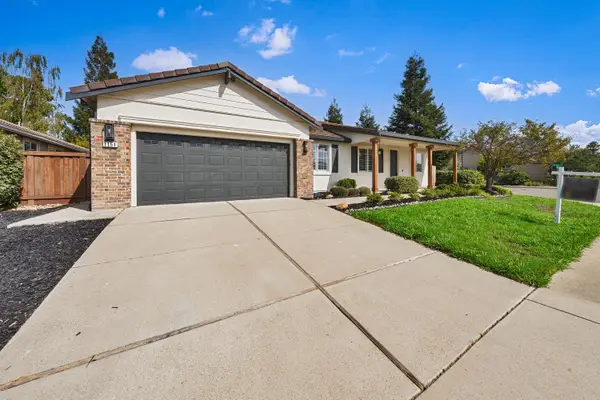 $699,999Active4 beds 2 baths2,333 sq. ft.
1151 Paddington Circle, Galt, CA 95632
MLS# 226105709Listed by: REALTY ONE GROUP COMPLETE - New
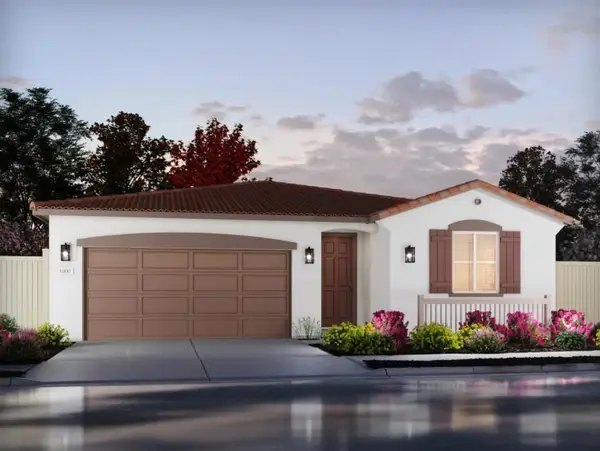 $582,600Active4 beds 2 baths5,369 sq. ft.
1518 Lunette Ct, Galt, CA 95632
MLS# 226105799Listed by: MERTITAGE HOMES - New
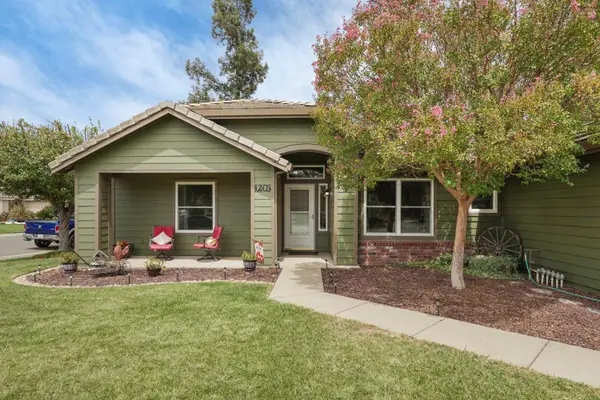 $525,000Active3 beds 2 baths1,402 sq. ft.
1203 Dawnwood Drive, Galt, CA 95632
MLS# 226103917Listed by: PARKER REALTY  $749,900Pending3 beds 2 baths2,012 sq. ft.
14031 Joy Drive, Galt, CA 95632
MLS# 226100488Listed by: REAL ESTATE SOURCE INC- New
 $755,000Active4 beds 2 baths2,214 sq. ft.
784 Aparicio Way, Galt, CA 95632
MLS# 226102124Listed by: RE/MAX GOLD LODI - New
 $605,000Active4 beds 3 baths2,022 sq. ft.
974 Lyonia Drive, Galt, CA 95632
MLS# 226101145Listed by: REDFIN CORPORATION - New
 $545,000Active4 beds 2 baths1,637 sq. ft.
1021 Bay Shore Drive, Galt, CA 95632
MLS# 226101358Listed by: PURSUIT PROPERTIES, INC.  $37,000Active2 beds 2 baths720 sq. ft.
605 Pringle #4, Galt, CA 95632
MLS# 226097345Listed by: REAL BROKERAGE TECHNOLOGIES, INC.


Protect your home and budget from life's surprises with an Assurant Home Warranty, backed by a partner that supports you through every step of homeownership. Explore Plans.
© 2023 - 2026 ERA Franchise Systems LLC. All rights reserved. ERA Franchise Systems LLC fully supports the principles of the Fair Housing Act and the Equal Opportunity Act. ERA, ERA Real Estate powered, and their respective logos are registered service marks of ERA Franchise Systems LLC. Each office is independently owned and operated.