
12262 Oertly Drive, Garden Grove, CA 92840
Local realty services provided by:ERA Donahoe Realty
12262 Oertly Drive,Garden Grove, CA 92840
$978,000
- 4 Beds
- 2 Baths
- 1,587 sq. ft.
- Single family
- Pending
Listed by: pedro gomez, michael vartanian
Office: legacy real estate
MLS#:PW26191499
Source:San Diego MLS via CRMLS
Price summary
- Price:$978,000
- Price per sq. ft.:$616.26
About this home
Welcome to this beautifully inviting single-level home in the heart of Garden Grove! This spacious 4-bedroom residence offers the comfort, convenience, and flexibility todays buyers are looking for. Step inside to discover a warm and welcoming layout complemented by a beautifully renovated kitchen, perfect for preparing family meals, entertaining guests, and creating lasting memories. With four generously sized bedrooms, theres plenty of space for family, guests, a home office, or a dedicated hobby room. The single-story design provides effortless everyday living, while the desirable Garden Grove location puts you close to shopping, dining, parks, schools, and major transportation. The windows have been updated throughout the home and the roof was also replaced a few years back and it is in great condition. The homes thoughtful floor plan creates an easy flow from room to room, making both everyday living and entertaining a pleasure. Imagine enjoying morning coffee in your bright kitchen or gathering with friends and family in the comfortable living spaces. The back yard is also equipped with a built in BBQ area that will make it easier to cook for friend and family during gatherings and additionally there is also plenty of space for friends and family to come over and enjoy a nice evening under the stars. Whether youre a growing family, first-time buyer, or looking for a home with room to grow, this property offers an exceptional opportunity in a sought-after Orange County community. Come see all that 12262 Oertly Drive has to offer and make this wonderful home your own!...
Contact an agent
Home facts
- Year built:1954
- Listing ID #:PW26191499
- Added:53 day(s) ago
- Updated:October 28, 2026 at 08:22 AM
Rooms and interior
- Bedrooms:4
- Total bathrooms:2
- Full bathrooms:2
- Flooring:Tile
- Kitchen Description:6 Burner Stove
- Living area:1,587 sq. ft.
Heating and cooling
- Cooling:Wall/Window
- Heating:Forced Air Unit
Structure and exterior
- Roof:Shingle
- Year built:1954
- Building area:1,587 sq. ft.
- Exterior Features:Covered
- Levels:1 Story
Utilities
- Water:Public, Water Available
- Sewer:Public Sewer, Sewer Connected
Finances and disclosures
- Price:$978,000
- Price per sq. ft.:$616.26
Features and amenities
- Appliances:6 Burner Stove
 This information is deemed reliable but not guaranteed. You should rely on this information only to decide whether or not to further investigate a particular property. BEFORE MAKING ANY OTHER DECISION, YOU SHOULD PERSONALLY INVESTIGATE THE FACTS (e.g. square footage and lot size) with the assistance of an appropriate professional. You may use this information only to identify properties you may be interested in investigating further. All uses except for personal, non-commercial use in accordance with the foregoing purpose are prohibited. Redistribution or copying of this information, any photographs or video tours is strictly prohibited. This information is derived from the Internet Data Exchange (IDX) service provided by San Diego MLS®. Displayed property listings may be held by a brokerage firm other than the broker and/or agent responsible for this display. The information and any photographs and video tours and the compilation from which they are derived is protected by copyright. Compilation © 2020 San Diego MLS®, Inc.
New listings near 12262 Oertly Drive
- Coming Soon
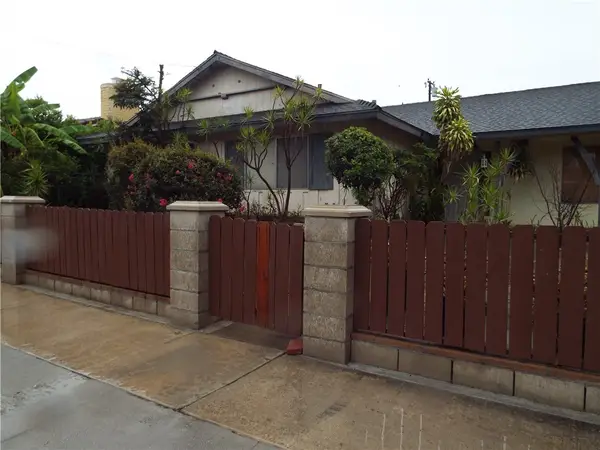 $925,000Coming Soon3 beds 2 baths1,765 sq. ft.
13402 Lampson Avenue, Garden Grove, CA 92840
MLS# IG26223683Listed by: ELEVATE REAL ESTATE AGENCY - Coming Soon
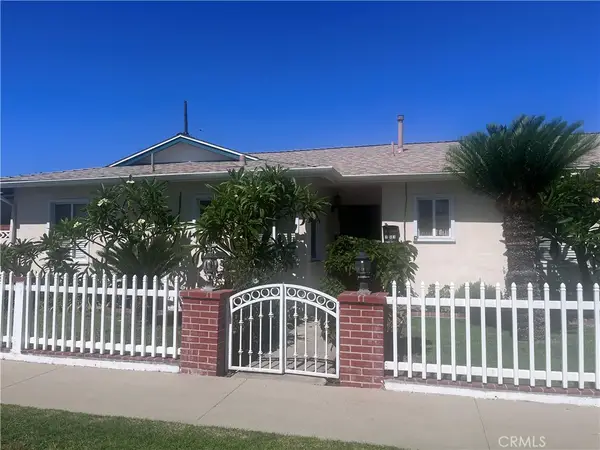 $1,049,000Coming Soon4 beds 2 baths1,282 sq. ft.
12581 Cardinal Avenue, Garden Grove, CA 92843
MLS# PW26221431Listed by: HILLPOINTE HOMES - New
 $94,990Active2 beds 1 baths720 sq. ft.
8111 Stanford Ave #3, Garden Grove, CA 92841
MLS# PW26228500Listed by: EXP REALTY OF SOUTHERN CA, INC  $368,000Active1 beds 1 baths548 sq. ft.
13946 Spring Water Court, Garden Grove, CA 92843
MLS# DW26121590Listed by: EXP REALTY OF GREATER L.A- Open Sun, 11am to 2pmNew
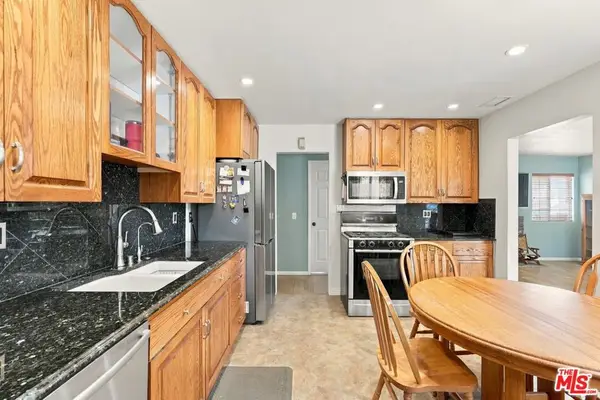 $950,000Active3 beds 2 baths1,125 sq. ft.
11202 Loara Street, Garden Grove, CA 92840
MLS# 26104489Listed by: GT INVESTMENTS - New
 $1,197,000Active4 beds 3 baths1,576 sq. ft.
13631 Cypress Street, Garden Grove, CA 92843
MLS# V1-39423Listed by: EXP REALTY - New
 $1,050,000Active4 beds 2 baths1,429 sq. ft.
9652 Mansor Avenue, Garden Grove, CA 92844
MLS# OC26228551Listed by: ALL IN REALTY - New
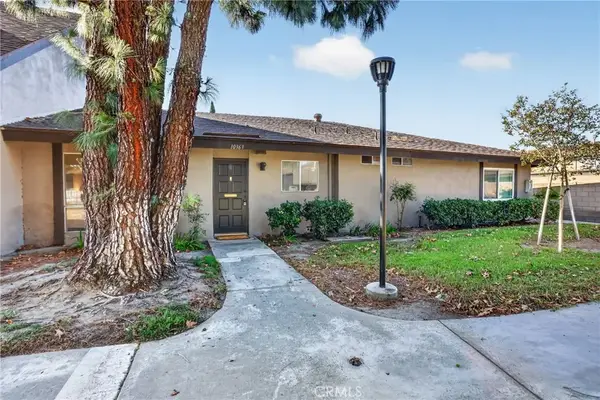 $550,000Active2 beds 2 baths949 sq. ft.
10363 Westminster Avenue, Garden Grove, CA 92843
MLS# OC26227563Listed by: SEVEN GABLES REAL ESTATE - New
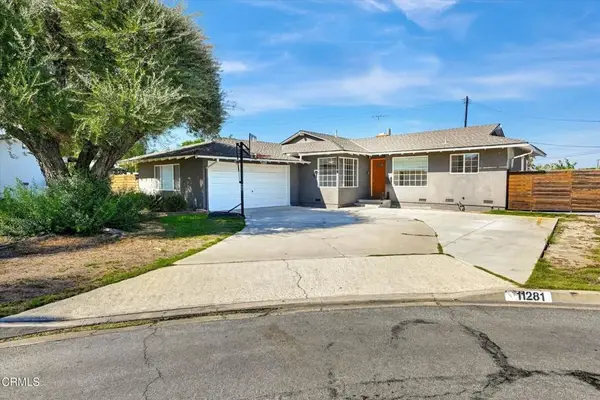 $979,900Active3 beds 2 baths1,272 sq. ft.
11281 Rainier Court, Garden Grove, CA 92841
MLS# P1-29333Listed by: EQUITY SMART REAL ESTATE SERVICES - New
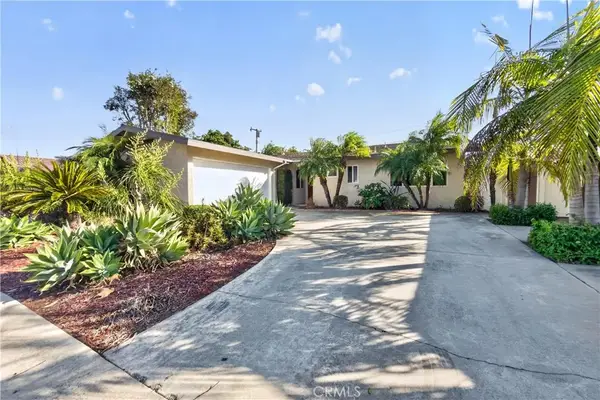 $998,000Active3 beds 2 baths1,335 sq. ft.
6652 Killarney, Garden Grove, CA 92845
MLS# PW26228847Listed by: REMAX TIFFANY REAL ESTATE


Protect your home and budget from life's surprises with an Assurant Home Warranty, backed by a partner that supports you through every step of homeownership. Explore Plans.
© 2023 - 2026 ERA Franchise Systems LLC. All rights reserved. ERA Franchise Systems LLC fully supports the principles of the Fair Housing Act and the Equal Opportunity Act. ERA, ERA Real Estate powered, and their respective logos are registered service marks of ERA Franchise Systems LLC. Each office is independently owned and operated.