
6971 Knollcrest #48 #48, Garden Grove, CA 92845
Local realty services provided by:ERA North Orange County Real Estate
6971 Knollcrest #48 #48,Garden Grove, CA 92845
$749,000
- 3 Beds
- 2 Baths
- 1,188 sq. ft.
- Condominium
- Active
Listed by: ruth palma
Office: first team real estate562-596-9911
MLS#:PW26191770
Source:CRMLS
Price summary
- Price:$749,000
- Price per sq. ft.:$630.47
- Monthly HOA dues:$577
About this home
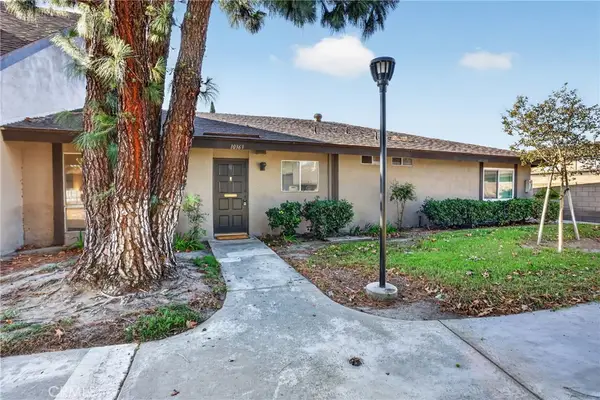
Beautifully remodeled Stonegate condo with 2 car space attached garage with direct access. Garagae door can be opened on your phone. Lovely front patio with added concrete walkway and beautiful landscaping gives this property and inviting look. Kitchen remoeled with quartz counters, new white cabinets with self closing doors and drawers, new plumbing, wiring. Five burner gas range & cooktop with warming drawer, griddle, and more. Microwave with many options also contains the exhaust fan. Family dining is attached to the kitchen. Custom stained glass French doors lead into the back patio from the kitchen/dining area. A unique custom curio cabinet is in the hallway leading to the primary bedroom and bathroom.Primary bath has two separate quartz counters, sink and cabinets with custom mirrors with finger touch for lighting, defrost and more. Extra large Christal Clear Glass shower with custom back tile & two shower heads. There is a walkin closet in the bath. White barn door is between bath and primary bedroom. The front bedroom is being used as an office, It does have a closet. Bedroom #3 has its own bathroom with shower over the tub, new counter top and custom mirror as in the primary bath. The living room has the fromt door with stained glass window. Alll new canned lighting throughout, ceiling fans and luxury vinal plank floors. Laundry is in the garage which has lots of storage and space with direct access into the back of condo. The back patio has artificial grass and there is a doggie door into the pirmary bath. Landscape in the back by garage could be moved to the back patio. This is a unique property with lots of upgrades. Close to shopping, schools and freeways....
Contact an agent
Home facts
- Year built:1984
- Subdivision & Development:Garden Park (GARP)
- Listing ID #:PW26191770
- Added:38 day(s) ago
- Updated:October 04, 2026 at 06:45 PM
Rooms and interior
- Bedrooms:3
- Total bathrooms:2
- Full bathrooms:2
- Flooring:Vinyl
- Kitchen Description:Dishwasher, Gas Cooktop, Gas Oven, Gas Range, Microwave, Self Cleaning Oven, Stone Counters, Warming Drawer, Water To Refrigerator
- Bedroom Description:All Bedrooms Down
- Living area:1,188 sq. ft.
Heating and cooling
- Cooling:Central Air, Electric
- Heating:Central Furnace, Natural Gas
- Central air:Yes
Structure and exterior
- Year built:1984
- Building area:1,188 sq. ft.
- Lot area:1.81 Acres
- Lot Features:Greenbelt, Landscaped
- Architectural Style:Ranch
- Exterior Features:Enclosed, Front Porch, Open, Patio, Rear Porch
- Foundation Description:Slab
- Levels:1 Story
Schools
- High school:Pacifica
Utilities
- Water:Public, Water Connected
- Sewer:Public Sewer, Sewer Assessments, Sewer Connected
Finances and disclosures
- Price:$749,000
- Price per sq. ft.:$630.47
Features and amenities
- Appliances:Dishwasher, Disposal, Gas Cooktop, Gas Oven, Gas Range, Gas Water Heater, Microwave, Self Cleaning Oven, Warming Drawer, Water Heater
- Laundry features:Electric Dryer Hookup, Gas Dryer Hookup, In Garage
- Amenities:Carbon Monoxide Detectors, Ceiling Fans, Double Pane Windows, Fire Detection System, French Mullioned Windows, Gated Community, Pool, Quartz Counters, Recessed Lighting, Security Gate, Smoke Detectors, Stained Glass, Storage Space, Walk In Closets
- Pool features:Association Pool, Fenced, Filtered, Heated, In Ground, Pool
Parking
- Total parking spaces:3
- Parking description:Assigned, Direct Access, Door Single, Garage, Garage Door Opener, Garage Faces Rear, Guest, One Space, Paved Driveway
- Garage:Yes
- Garage spaces:2
New listings near 6971 Knollcrest #48 #48
- Coming Soon
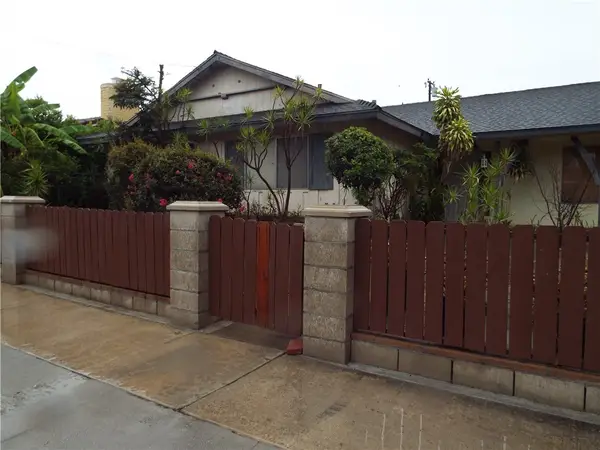 $925,000Coming Soon3 beds 2 baths1,765 sq. ft.
13402 Lampson Avenue, Garden Grove, CA 92840
MLS# IG26223683Listed by: ELEVATE REAL ESTATE AGENCY - Coming Soon
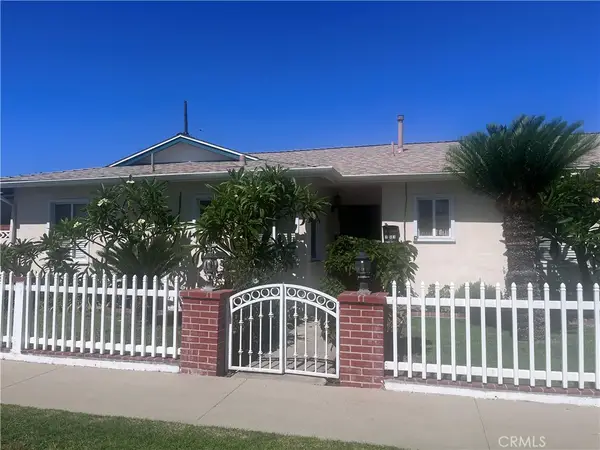 $1,049,000Coming Soon4 beds 2 baths1,282 sq. ft.
12581 Cardinal Avenue, Garden Grove, CA 92843
MLS# PW26221431Listed by: HILLPOINTE HOMES - New
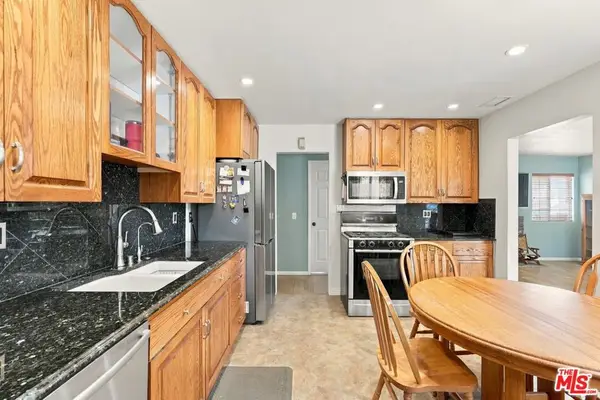 $950,000Active3 beds 2 baths1,125 sq. ft.
11202 Loara Street, Garden Grove, CA 92840
MLS# 26104489Listed by: GT INVESTMENTS - Open Sun, 12 to 3pmNew
 $1,197,000Active4 beds 3 baths1,576 sq. ft.
13631 Cypress Street, Garden Grove, CA 92843
MLS# V1-39423Listed by: EXP REALTY - New
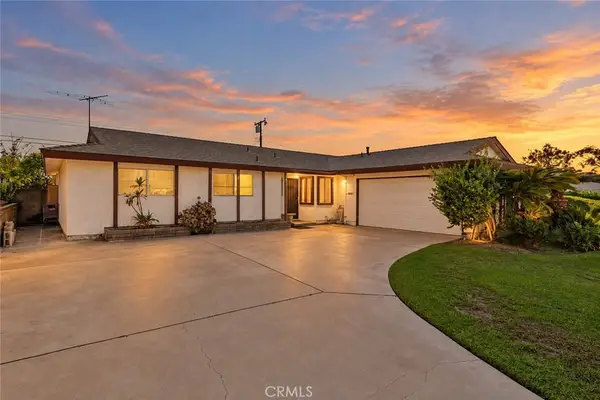 $1,050,000Active4 beds 2 baths1,429 sq. ft.
9652 Mansor Avenue, Garden Grove, CA 92844
MLS# OC26228551Listed by: ALL IN REALTY - New
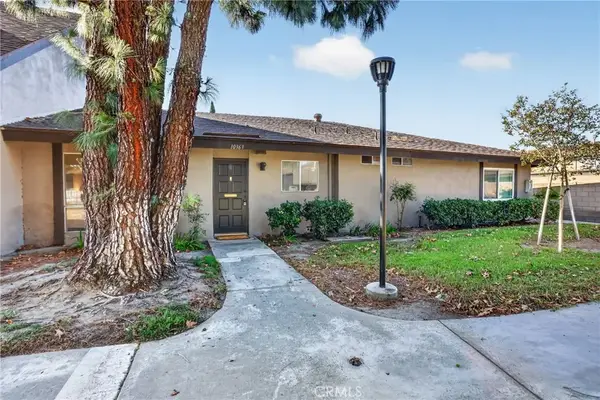 $550,000Active2 beds 2 baths949 sq. ft.
10363 Westminster Avenue, Garden Grove, CA 92843
MLS# OC26227563Listed by: SEVEN GABLES REAL ESTATE - New
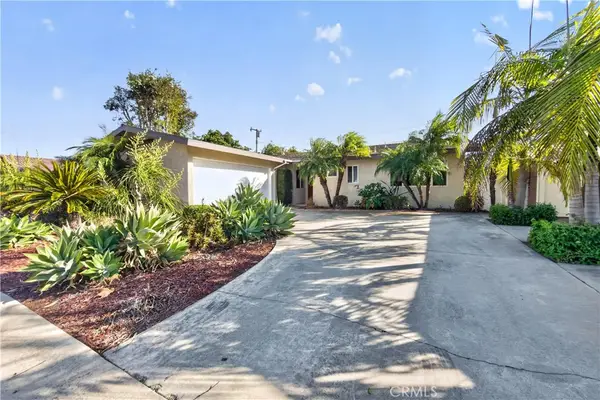 $998,000Active3 beds 2 baths1,335 sq. ft.
6652 Killarney, Garden Grove, CA 92845
MLS# PW26228847Listed by: REMAX TIFFANY REAL ESTATE - New
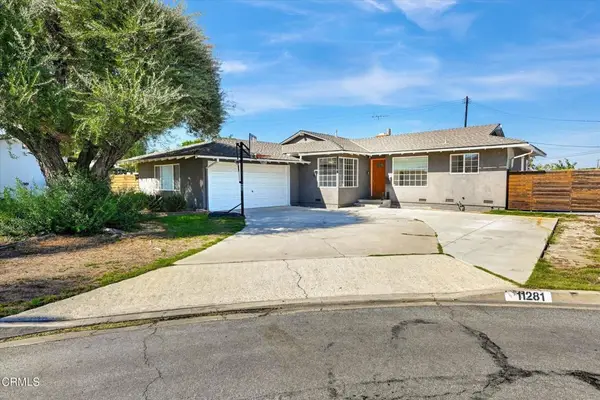 $979,900Active3 beds 2 baths1,272 sq. ft.
11281 Rainier Court, Garden Grove, CA 92841
MLS# P1-29333Listed by: EQUITY SMART REAL ESTATE SERVICES - New
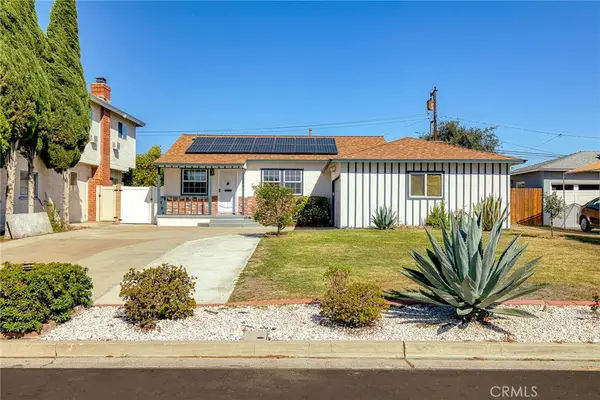 $1,168,000Active4 beds 3 baths1,491 sq. ft.
11691 Chester Avenue, Garden Grove, CA 92840
MLS# PW26228627Listed by: FRONTIER REALTY INC - New
 $550,000Active2 beds 2 baths949 sq. ft.
10363 Westminster Avenue, Garden Grove, CA 92843
MLS# OC26227563Listed by: SEVEN GABLES REAL ESTATE


Protect your home and budget from life's surprises with an Assurant Home Warranty, backed by a partner that supports you through every step of homeownership. Explore Plans.
© 2023 - 2026 ERA Franchise Systems LLC. All rights reserved. ERA Franchise Systems LLC fully supports the principles of the Fair Housing Act and the Equal Opportunity Act. ERA, ERA Real Estate powered, and their respective logos are registered service marks of ERA Franchise Systems LLC. Each office is independently owned and operated.