
9051 Biola Lane, Garden Grove, CA 92844
Local realty services provided by:ERA North Orange County Real Estate
9051 Biola Lane,Garden Grove, CA 92844
$710,000
- 3 Beds
- 3 Baths
- 1,515 sq. ft.
- Townhouse
- Active
Listed by: sandy do
Office: triumph real estate solutions714-486-1065
MLS#:PW26140944
Source:CRMLS
Price summary
- Price:$710,000
- Price per sq. ft.:$468.65
- Monthly HOA dues:$468
About this home
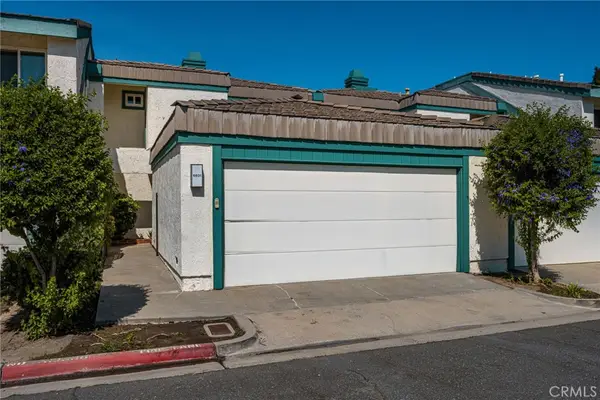
Welcome to this beautifully maintained, 1,515-square-foot end-unit townhome featuring 3 bedrooms and 2.5 bathrooms in the heart of Garden Grove. Brimming with natural light, this home offers a perfect blend of style, comfort, and everyday functionality with numerous upgrades, including freshly painted interiors and beautifully remodeled bathrooms.
On the main level, crisp white tile flooring amplifies the natural light in the spacious living room, creating a bright and welcoming atmosphere. The open-concept kitchen flows seamlessly into the dining area—making it perfect for both daily living and hosting guests. Sliding glass doors lead from your dining area to a private back patio that opens directly onto an expansive community greenbelt, ideal for family gatherings and outdoor activities.
Upstairs, durable and warm laminate flooring extends throughout the staircase and the entire second floor. The layout features an expansive primary bedroom, complete with a large walk-in closet for all your storage needs. Additional highlights include an attached 2-car garage with direct home access and 1 parking with permit for maximum convenience, along with exclusive access to a newly remodeled community swimming pool.
Situated in an unbeatable location, you are just minutes away from highly rated schools, diverse restaurants, supermarkets, and public transit. Plus, enjoy lightning-fast access to the 22 Freeway, making your daily travel simple and stress-free....
Contact an agent
Home facts
- Year built:1978
- Subdivision & Development:.
- Listing ID #:PW26140944
- Added:92 day(s) ago
- Updated:September 29, 2026 at 09:14 PM
Rooms and interior
- Bedrooms:3
- Total bathrooms:3
- Half bathrooms:1
- Flooring:Laminate, Tile
- Kitchen Description:Dishwasher, Gas Oven, Gas Range
- Bedroom Description:All Bedrooms Up
- Living area:1,515 sq. ft.
Heating and cooling
- Cooling:Central Air
- Heating:Central Furnace
- Central air:Yes
Structure and exterior
- Roof:Flat Tile
- Year built:1978
- Building area:1,515 sq. ft.
- Lot area:0.04 Acres
- Lot Features:Rectangular Lot
- Exterior Features:Open, Patio
- Levels:2 Story
Schools
- High school:Bolsa Grande
- Middle school:Jordan
- Elementary school:Sunnyside
Utilities
- Water:Public
- Sewer:Public Sewer
Finances and disclosures
- Price:$710,000
- Price per sq. ft.:$468.65
Features and amenities
- Appliances:Dishwasher, Disposal, Gas Oven, Gas Range
- Laundry features:In Garage, Washer Hookup
- Amenities:Barbecue, Carbon Monoxide Detectors, Maintenance Front Yard, Pool, Smoke Detectors, Walk In Closets
- Pool features:Association Pool, Community Pool, Fenced, Pool
Parking
- Total parking spaces:3
- Parking description:Garage, Garage Faces Front
- Garage:Yes
- Garage spaces:2
New listings near 9051 Biola Lane
- Coming SoonOpen Sat, 1 to 4pm
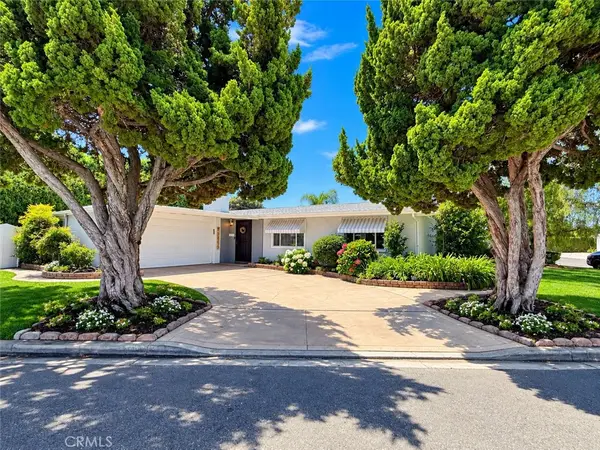 $1,079,000Coming Soon3 beds 2 baths1,681 sq. ft.
11662 Jewel Lane, Garden Grove, CA 92840
MLS# PW26212280Listed by: ASCENSION REALTY & INVESTMENTS - Coming Soon
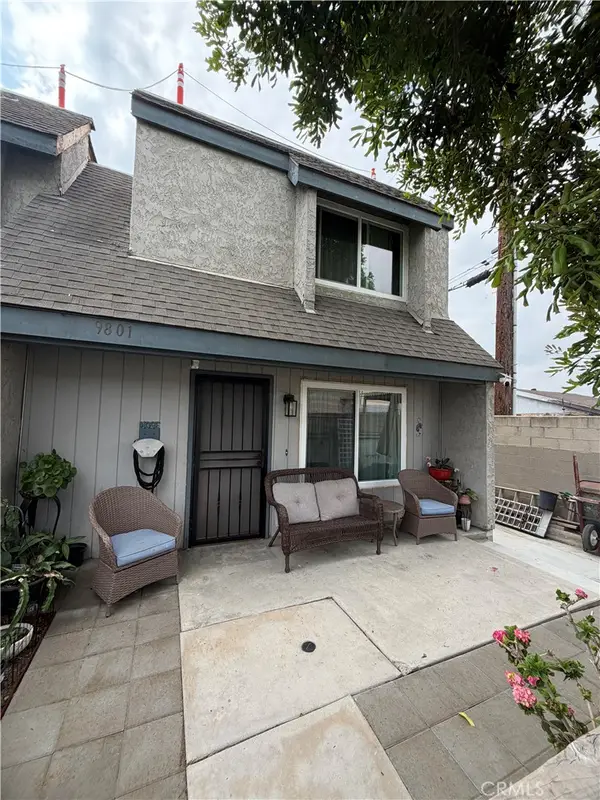 $620,000Coming Soon2 beds 2 baths969 sq. ft.
9801 Camden #5, Garden Grove, CA 92844
MLS# CV26209730Listed by: THE AGENCY - Coming Soon
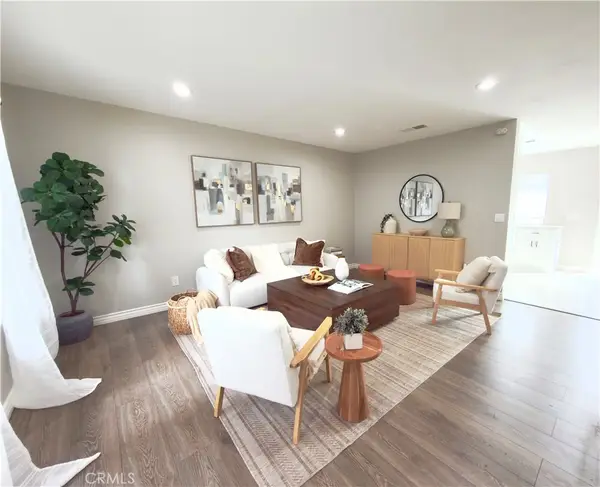 $699,000Coming Soon3 beds 2 baths1,100 sq. ft.
13150 Ferndale Drive, Garden Grove, CA 92844
MLS# PW26210673Listed by: FRONTIER REALTY INC - Coming Soon
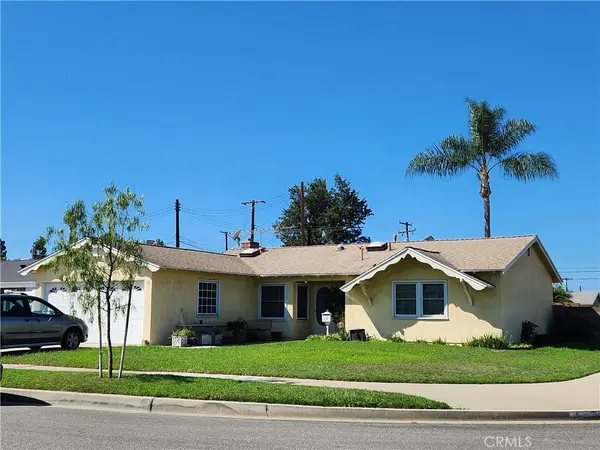 $1,025,000Coming Soon3 beds 3 baths1,110 sq. ft.
11871 Wutzke, Garden Grove, CA 92845
MLS# PW26210553Listed by: FIRST TEAM REAL ESTATE - Coming Soon
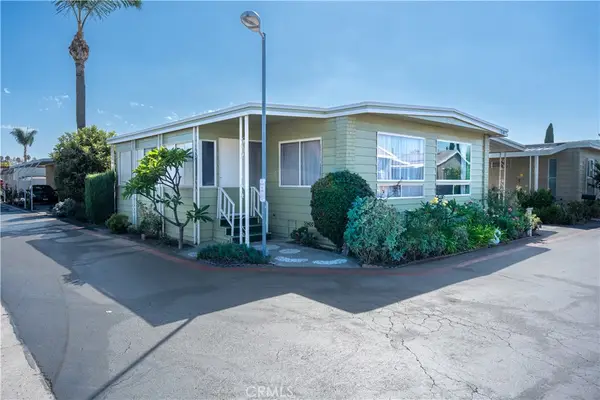 $165,000Coming Soon3 beds 2 baths1,440 sq. ft.
12861 West Street #60, Garden Grove, CA 92840
MLS# OC26208606Listed by: KELLER WILLIAMS OC COASTAL REALTY - New
 $749,000Active3 beds 2 baths1,188 sq. ft.
6971 Knollcrest #48, Garden Grove, CA 92845
MLS# PW26191770Listed by: FIRST TEAM REAL ESTATE
- Open Fri, 3 to 6pmNew
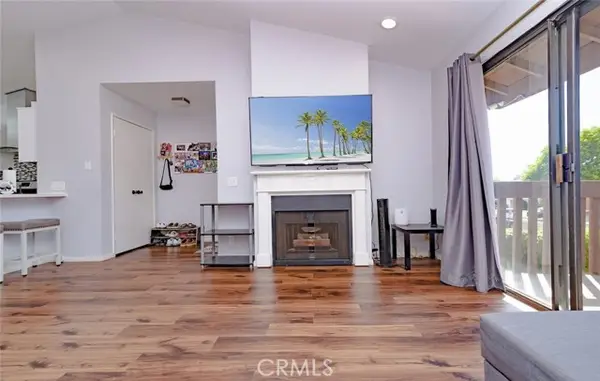 $530,000Active2 beds 1 baths978 sq. ft.
13061 Creek View Dr #203, Garden Grove, CA 92844
MLS# PW26212855Listed by: PROFESSIONAL R.E. CENTER, INC. - New
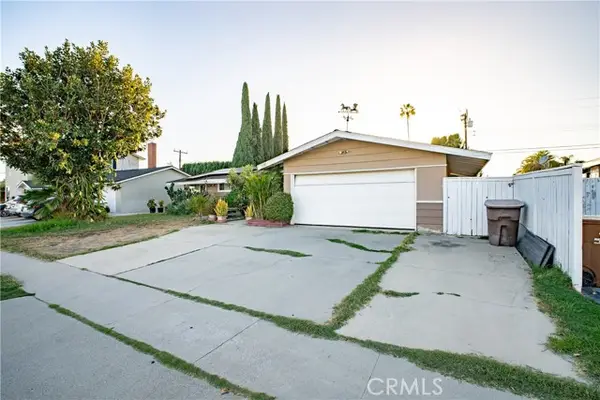 $1,089,900Active4 beds 2 baths1,225 sq. ft.
11181 Clarissa, Garden Grove, CA 92840
MLS# PW26212789Listed by: IREAL ESTATE MASTER - New
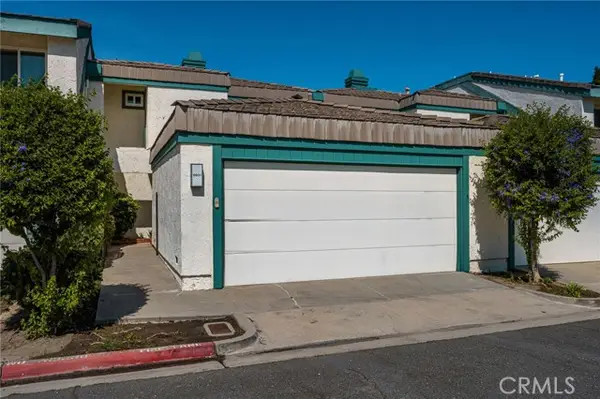 $764,900Active3 beds 3 baths1,460 sq. ft.
6931 Danvers Dr, Garden Grove, CA 92845
MLS# OC26210861Listed by: SEVEN GABLES REAL ESTATE - New
 $764,900Active3 beds 3 baths1,460 sq. ft.
6931 Danvers Dr, Garden Grove, CA 92845
MLS# OC26210861Listed by: SEVEN GABLES REAL ESTATE


Protect your home and budget from life's surprises with an Assurant Home Warranty, backed by a partner that supports you through every step of homeownership. Explore Plans.
© 2023 - 2026 ERA Franchise Systems LLC. All rights reserved. ERA Franchise Systems LLC fully supports the principles of the Fair Housing Act and the Equal Opportunity Act. ERA, ERA Real Estate powered, and their respective logos are registered service marks of ERA Franchise Systems LLC. Each office is independently owned and operated.