
3230 Castera Avenue, Glendale, CA 91208
Local realty services provided by:ERA North Orange County Real Estate
3230 Castera Avenue,Glendale, CA 91208
$1,450,000
- 2 Beds
- 2 Baths
- 1,378 sq. ft.
- Single family
- Active
Upcoming open houses
- Wed, Aug 0511:00 am - 01:00 pm
Listed by: timothy finn
Office: pinnacle estate properties, inc.818-444-8300
MLS#:SR26168557
Source:CRMLS
Price summary
- Price:$1,450,000
- Price per sq. ft.:$1,052.25
About this home
Montecito Park home in the Sparr Heights tract, in a lovely, flat, walkable part of the neighborhood. This charming Spanish-style residence is on a quiet, gorgeous street. It has a cozy front porch and a sparkling pool and spa to enjoy! A waterfall feature provides a wonderful visual and sound experience. The nicely landscaped front yard features native plants. Mature vegetation and a magnificent oak tree in the back corner create a lovely rear yard space. There is grass for the kids and pets, and room to expand. The house has a multitude of original details, including hardwood floors, bookcase niches, and period tile in the bathroom. Tile roof. The driveway has been done with paver stones. There is a detached two-car garage, with a popped-out shed on the back of it for a workspace or storage. Additional sheds and a small basement are also part of the charm and they provide abundant, practical tool storage spaces and work areas. The house has been updated with a tankless water heater, copper plumbing, and updated drainage and sewer pipes. You can enjoy this house just the way it is or add your dream home touches or additions. The lot is essentially level, with a very gentle slope toward the back, all usable. Air conditioning and central heat will keep you comfortable and the new double-paned windows all around will keep the cool air in!
Very close to Fremont Elementary and in the acclaimed middle and high schools this part of Glendale is known for.
Montecito Park a premium neighborhood close to the shopping and restaurants of this charming part of Glendale. Great schools, beautiful surroundings with walkable streets and nearby conveniences....
Contact an agent
Home facts
- Year built:1934
- Listing ID #:SR26168557
- Added:1 day(s) ago
- Updated:August 03, 2026 at 05:41 AM
Rooms and interior
- Bedrooms:2
- Total bathrooms:2
- Full bathrooms:1
- Half bathrooms:1
- Flooring:Tile, Vinyl, Wood
- Kitchen Description:Dishwasher, Gas Range, Washer
- Bedroom Description:All Bedrooms Down
- Basement:Yes
- Basement Description:Utility
- Living area:1,378 sq. ft.
Heating and cooling
- Cooling:Central Air, Electric
- Heating:Central Furnace, Forced Air, Natural Gas
- Central air:Yes
Structure and exterior
- Roof:Spanish Tile
- Year built:1934
- Building area:1,378 sq. ft.
- Lot area:0.16 Acres
- Lot Features:Rectangular Lot
- Construction Materials:Stucco
- Foundation Description:Concrete Perimeter, Quake Bracing
- Levels:1 Story
Schools
- High school:Crescenta Valley
- Middle school:Rosemont
- Elementary school:Fremont
Utilities
- Water:Public, Water Connected
- Sewer:Public Sewer, Sewer Connected
Finances and disclosures
- Price:$1,450,000
- Price per sq. ft.:$1,052.25
Features and amenities
- Appliances:Dishwasher, Disposal, Gas Range, Washer
- Laundry features:Laundry Room, Washer, Washer Hookup
- Amenities:Carbon Monoxide Detectors, Double Pane Windows, Smoke Detectors, Workshop
- Pool features:Filtered, Gas Heat, Gunite, Heated, In Ground, Private Pool
Parking
- Total parking spaces:2
- Parking description:Door Single, Driveway, Garage, Garage Faces Front, Side By Side
- Garage:Yes
- Garage spaces:2
New listings near 3230 Castera Avenue
- New
 $999,000Active2 beds 2 baths1,491 sq. ft.
77 Barmore Ct, Glendale, CA 91206
MLS# GD26168609Listed by: AMERICANA REAL ESTATE SERVICES - Open Sun, 12 to 2pmNew
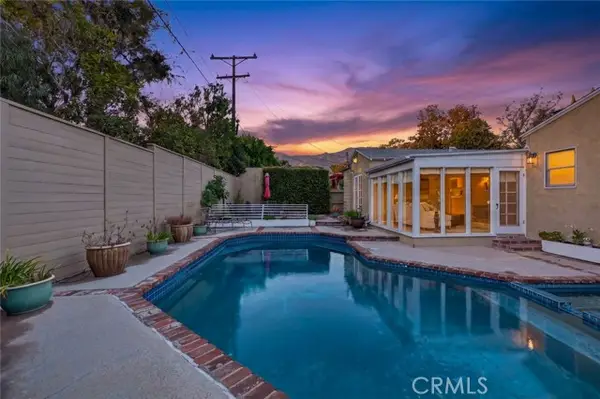 $1,349,000Active2 beds 2 baths1,440 sq. ft.
1321 Graynold, Glendale, CA 91202
MLS# BB26168425Listed by: VESTCA
- Coming Soon
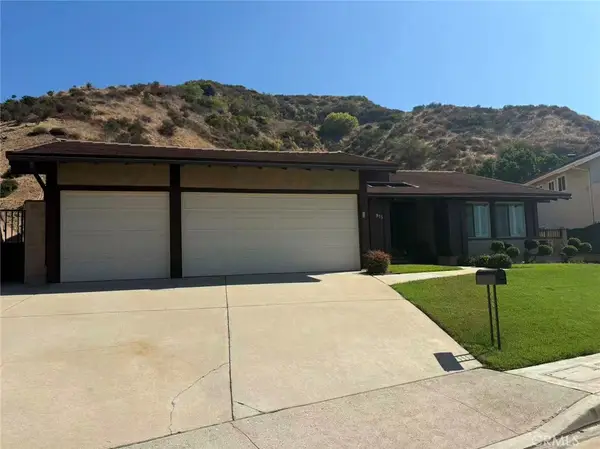 $1,900,000Coming Soon3 beds 2 baths
915 Kilmary, Glendale, CA 91207
MLS# WS26168418Listed by: PINNACLE REAL ESTATE GROUP - New
 $450,000Active-- beds 1 baths594 sq. ft.
3251 Kentucky, Glendale, CA 91214
MLS# GD26162271Listed by: DREAM REALTY LA CRESCENTA - New
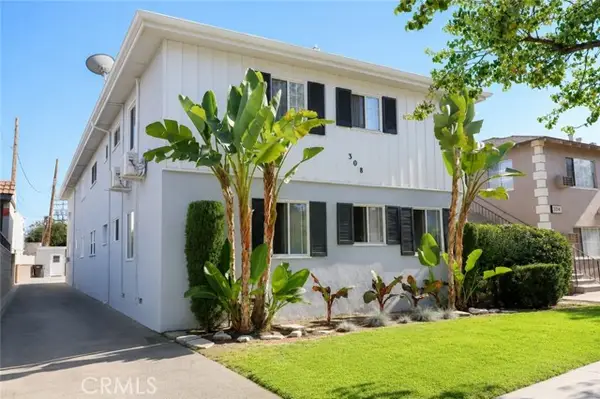 $550,000Active1 beds 1 baths520 sq. ft.
308 E Maple #8, Glendale, CA 91205
MLS# GD26167723Listed by: THE GLOBAL BROKERAGE INC. - New
 $655,000Active1 beds 1 baths865 sq. ft.
124 Colorado Street #108, Glendale, CA 91204
MLS# P1-28296Listed by: HAMELINE GLOBAL - New
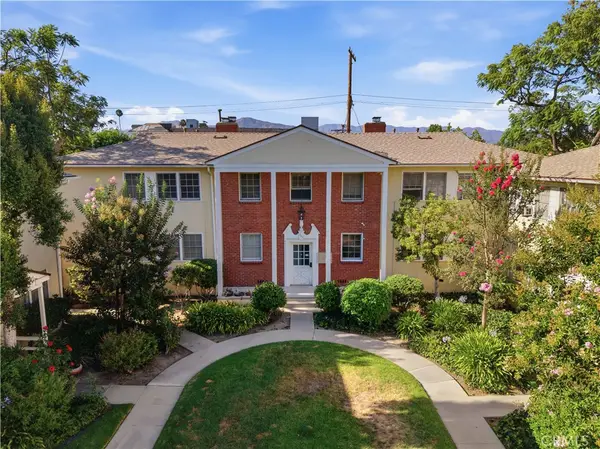 $495,000Active2 beds 1 baths783 sq. ft.
511 E Maple, Glendale, CA 91205
MLS# DW26167048Listed by: CENTURY 21 ALLSTARS - New
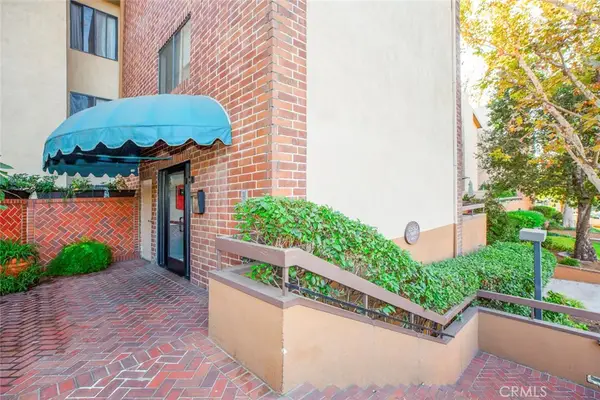 $665,000Active2 beds 2 baths1,012 sq. ft.
460 Oak Street #203, Glendale, CA 91204
MLS# GD26166754Listed by: COLDWELL BANKER HALLMARK - New
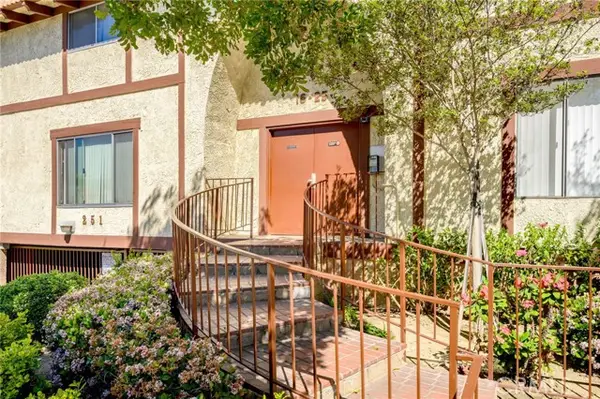 $569,000Active2 beds 2 baths917 sq. ft.
251 Dryden Street #5, Glendale, CA 91202
MLS# GD26165893Listed by: KELLER WILLIAMS R. E. SERVICES


Protect your home and budget from life's surprises with an Assurant Home Warranty, backed by a partner that supports you through every step of homeownership. Explore Plans.
© 2023 - 2026 ERA Franchise Systems LLC. All rights reserved. ERA Franchise Systems LLC fully supports the principles of the Fair Housing Act and the Equal Opportunity Act. ERA, ERA Real Estate powered, and their respective logos are registered service marks of ERA Franchise Systems LLC. Each office is independently owned and operated.