
3614 E Chevy Chase Drive, Glendale, CA 91206
Local realty services provided by:ERA North Orange County Real Estate
Upcoming open houses
- Sat, Nov 2101:00 pm - 04:00 pm
- Sun, Nov 2211:00 am - 03:00 pm
Listed by: alejandro pineda818-231-9493
Office: real brokerage technologies855-450-0442
MLS#:BB26234449
Source:CRMLS
Price summary
- Price:$1,900,000
- Price per sq. ft.:$811.97
About this home
Imagine coming home to a Mid-Century residence that offers something truly special: character, history, and room to live and entertain. Originally built by the developer who also constructed the two neighboring homes, this property has a unique story and stands apart with its generous size and distinctive design. Offering 4 bedrooms, 3 bathrooms, and 2,340 square feet, the home welcomes you with beautiful marble flooring, striking bamboo stairs, updated bathrooms, and a remodeled kitchen that brings style and functionality together. The living spaces flow into an inviting setting made for gathering with family and friends, while the backyard takes entertaining to another level with a pool, spa, and wrap-around patio with a built-in BBQ perfect for sunny afternoons and relaxing evenings. What makes this home even more exceptional is its size, offering more bedrooms, more bathrooms, and approximately 400 additional square feet of interior living space compared to each of its neighboring homes. More than just another home on the street, this is a distinctive Mid-Century property with its own history, added space, and an entertaining lifestyle ready to be enjoyed....
Contact an agent
Home facts
- Year built:1973
- Listing ID #:BB26234449
- Added:1 day(s) ago
- Updated:November 20, 2026 at 01:22 PM
Rooms and interior
- Bedrooms:4
- Total bathrooms:3
- Full bathrooms:3
- Flooring:Bamboo, Carpet, Tile
- Kitchen Description:Disposal, Double Oven, Electric Cooktop, Gas Oven, Range Hood, Refrigerator, Vented Exhaust Fan
- Living area:2,340 sq. ft.
Heating and cooling
- Cooling:Central Air
- Heating:Central, Fireplaces
- Central air:Yes
Structure and exterior
- Roof:Shingle
- Year built:1973
- Building area:2,340 sq. ft.
- Lot area:0.46 Acres
- Lot Features:Back Yard, Front Yard, Level with Street, Paved, Yard
- Architectural Style:Mid Century Modern
- Construction Materials:Block, Concrete, Drywall, Frame, Glass, Hardboard, Plaster, Steel, Stucco, Wood Siding
- Exterior Features:FirePit, FrontPorch, Lighting, Open, Patio, Porch
- Levels:2 Story
Utilities
- Water:Public, Water Connected
- Sewer:Public Sewer, Sewer Connected
Finances and disclosures
- Price:$1,900,000
- Price per sq. ft.:$811.97
Features and amenities
- Appliances:Disposal, Dryer, Electric Cook Top, Washer
- Laundry features:Dryer, Inside, Washer
- Amenities:Bar, Carbon Monoxide (CO2) Detector, Cathedral Ceilings, Drapes, Fire Pit, Foyer Entrance, High Ceilings, Koi Pond, Open Floor Plan, Quartz Counters, Recessed Lighting, Stone Counters, Tray Ceiling(s), Walk In Closets, Water Heater
- Pool features:Gunite, In Ground, Private
Parking
- Total parking spaces:2
- Parking description:Door-Single, Driveway, Driveway Up Slope From Street, Garage, Garage Faces Front, On Street, Paved
- Garage:Yes
- Garage spaces:2
New listings near 3614 E Chevy Chase Drive
- Open Sun, 1 to 4pmNew
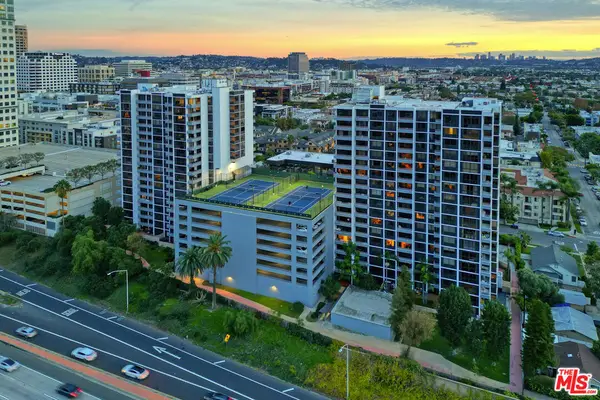 $769,000Active2 beds 2 baths1,443 sq. ft.
345 Pioneer Drive #1605, Glendale, CA 91203
MLS# 26109044Listed by: SPECIALIZED REALTY, INC. - New
 $835,000Active1 beds 1 baths748 sq. ft.
1739 Woodland Avenue, Glendale, CA 91208
MLS# MB26232102Listed by: EXCELLENCE RE REAL ESTATE - Open Sat, 1 to 3pmNew
 $949,000Active3 beds 2 baths1,262 sq. ft.
348 N Cedar Street, Glendale, CA 91206
MLS# 26108895Listed by: NOURMAND & ASSOCIATES-BH - New
 $2,199,000Active9 beds 6 baths4,455 sq. ft.
741 Doran Street, Glendale, CA 91206
MLS# SR26245952Listed by: COLDWELL BANKER HALLMARK REALTY
- New
 $2,199,000Active-- beds -- baths4,550 sq. ft.
741 743 E Doran Street, Glendale, CA 91206
MLS# SR26245969Listed by: COLDWELL BANKER HALLMARK REALTY - New
 $1,799,000Active3 beds 4 baths2,108 sq. ft.
2727 Hollister Terrace, Glendale, CA 91206
MLS# 26108850Listed by: BEVERLY & COMPANY LUXURY PROPERTIES - New
 $1,495,000Active-- beds -- baths4,626 sq. ft.
420 Irving Avenue, Glendale, CA 91201
MLS# SR26245490Listed by: RE/MAX ONE - Open Sun, 1 to 3pmNew
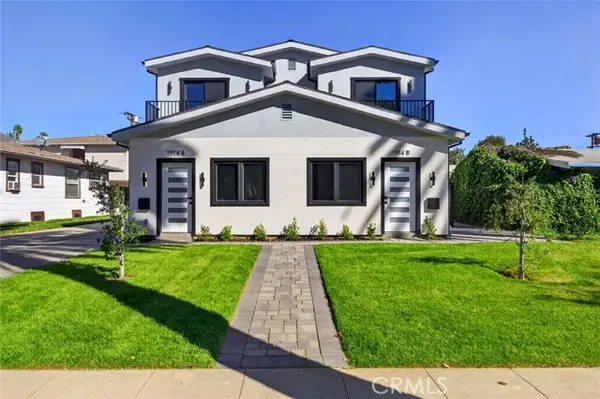 $2,197,000Active6 beds 6 baths2,593 sq. ft.
1914 Vassar, Glendale, CA 91204
MLS# BB26245913Listed by: VESTCA - Open Sat, 2 to 4pmNew
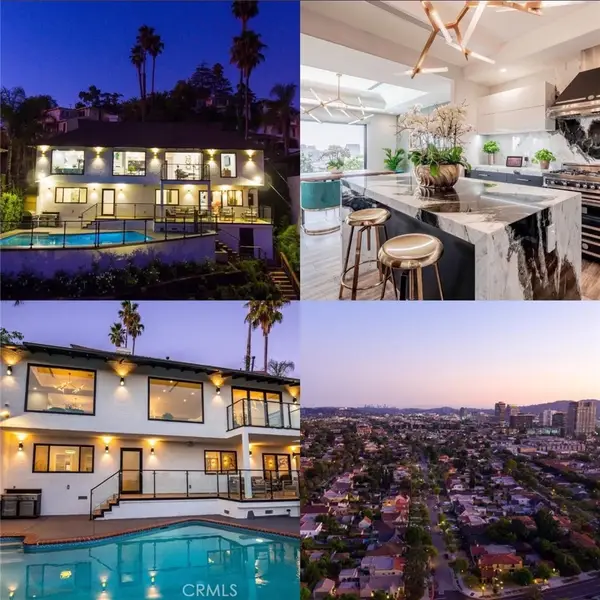 $2,800,000Active3 beds 4 baths2,458 sq. ft.
742 Cavanagh Road, Glendale, CA 91207
MLS# GD26245225Listed by: PLATINUM REALTY GROUP INC


Protect your home and budget from life's surprises with an Assurant Home Warranty, backed by a partner that supports you through every step of homeownership. Explore Plans.
© 2023 - 2026 ERA Franchise Systems LLC. All rights reserved. ERA Franchise Systems LLC fully supports the principles of the Fair Housing Act and the Equal Opportunity Act. ERA, ERA Real Estate powered, and their respective logos are registered service marks of ERA Franchise Systems LLC. Each office is independently owned and operated.