
460 Oak Street #215, Glendale, CA 91204
Local realty services provided by:ERA North Orange County Real Estate
460 Oak Street #215,Glendale, CA 91204
$649,000
- 2 Beds
- 2 Baths
- 1,012 sq. ft.
- Condominium
- Active
Listed by: arto poladian
Office: redfin corporation
MLS#:BB26211412
Source:San Diego MLS via CRMLS
Price summary
- Price:$649,000
- Price per sq. ft.:$641.3
- Monthly HOA dues:$565
About this home
Glendale Oaks Complex! Welcome to 460 Oak St #215a beautifully updated, move-in-ready 2-bedroom, 2-bath condo in the heart of Glendale! Offering 1,012 square feet of comfortable living space, this exceptionally well-kept home checks all the boxes. Step inside to an inviting interior featuring new windows and balcony sliding doors, plus TWO private balconiesperfect for morning coffee, dining outdoors, or simply enjoying your own outdoor space. The updated kitchen features newer cabinetry, stainless steel appliances, generous storage, and plenty of workspace. Major upgrades are already done, including a NEW HVAC system installed in 2025 and NEW in-unit laundry. Both bedrooms are generously sized, including a spacious primary suite with its own private bath. Even better, the home comes with TWO separate parking spacesa huge bonus in this central Glendale location. Enjoy resort-style living without leaving home! The well-maintained complex features a sparkling pool, tennis/pickleball court, BBQ area, and elevator access. And then there's the location. Just minutes from The Americana at Brand and Glendale Galleria, you're close to world class shopping, dining, entertainment, and everyday conveniences. Updated, move-in ready, loaded with amenities, two private balconies, two parking spaces, and an unbeatable central Glendale location460 Oak St #215 is the complete package. Don't miss this one!...
Contact an agent
Home facts
- Year built:1984
- Listing ID #:BB26211412
- Added:1 day(s) ago
- Updated:October 04, 2026 at 02:42 PM
Rooms and interior
- Bedrooms:2
- Total bathrooms:2
- Full bathrooms:2
- Flooring:Carpet, Linoleum/Vinyl
- Kitchen Description:Convection Oven, Dishwasher, Disposal, Gas Oven, Gas Range, Ice Maker, Microwave, Pantry, Recirculated Exhaust Fan, Refrigerator, Self Cleaning Oven
- Living area:1,012 sq. ft.
Heating and cooling
- Cooling:Central Forced Air
- Heating:Forced Air Unit
Structure and exterior
- Roof:Asphalt
- Year built:1984
- Building area:1,012 sq. ft.
- Levels:1 Story
Utilities
- Water:Public
- Sewer:Public Sewer
Finances and disclosures
- Price:$649,000
- Price per sq. ft.:$641.3
Features and amenities
- Appliances:Convection Oven, Dishwasher, Disposal, Gas Oven, Gas Range, Ice Maker, Microwave, Recirculated Exhaust Fan, Refrigerator, Self Cleaning Oven, Water Line to Refrigerator, Water Purifier
- Laundry features:Washer Hookup
- Pool features:Association, Pool
Parking
- Total parking spaces:2
- Parking description:Assigned
- Garage spaces:2
 This information is deemed reliable but not guaranteed. You should rely on this information only to decide whether or not to further investigate a particular property. BEFORE MAKING ANY OTHER DECISION, YOU SHOULD PERSONALLY INVESTIGATE THE FACTS (e.g. square footage and lot size) with the assistance of an appropriate professional. You may use this information only to identify properties you may be interested in investigating further. All uses except for personal, non-commercial use in accordance with the foregoing purpose are prohibited. Redistribution or copying of this information, any photographs or video tours is strictly prohibited. This information is derived from the Internet Data Exchange (IDX) service provided by San Diego MLS®. Displayed property listings may be held by a brokerage firm other than the broker and/or agent responsible for this display. The information and any photographs and video tours and the compilation from which they are derived is protected by copyright. Compilation © 2020 San Diego MLS®, Inc.
New listings near 460 Oak Street #215
- Coming SoonOpen Wed, 10am to 1pm
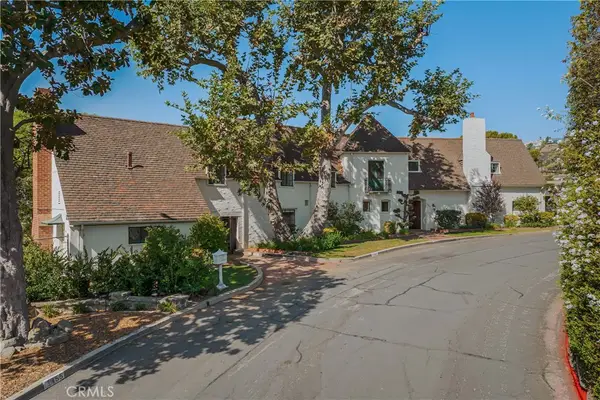 $2,625,000Coming Soon4 beds 6 baths4,350 sq. ft.
1463 Melwood Drive, Glendale, CA 91207
MLS# GD26213295Listed by: G&C PROPERTIES - Coming Soon
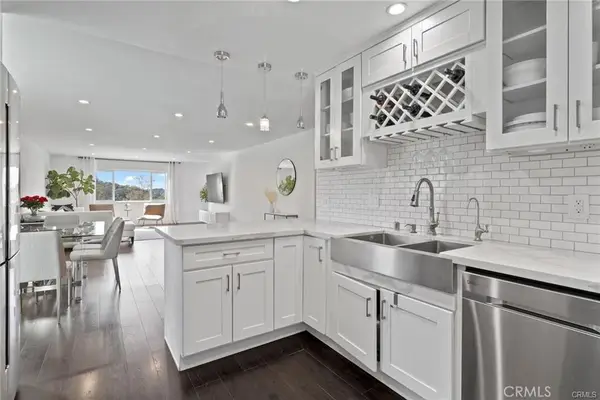 $599,000Coming Soon2 beds 2 baths1,233 sq. ft.
1935 Alpha Road #314, Glendale, CA 91208
MLS# BB26206532Listed by: EQUITY UNION - Open Sun, 12 to 4pmNew
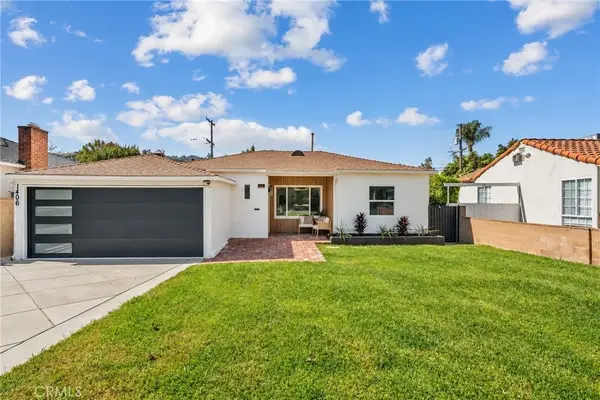 $1,250,000Active2 beds 1 baths1,313 sq. ft.
1406 Fairfield Street, Glendale, CA 91201
MLS# SR26215762Listed by: DREAM BIG REALTY - New
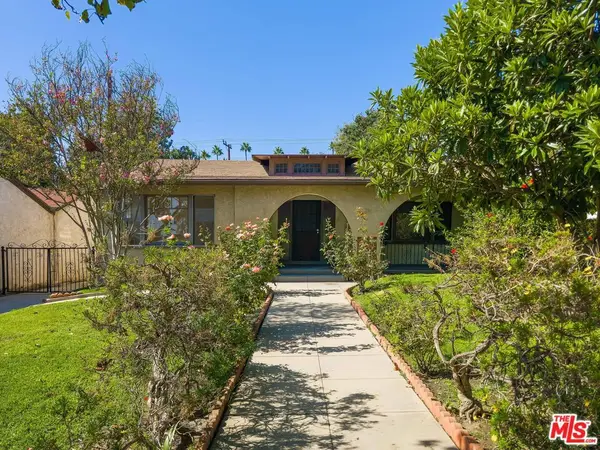 $1,450,000Active3 beds 2 baths1,475 sq. ft.
1315 Winchester Avenue, Glendale, CA 91201
MLS# 26995893Listed by: GPM - Open Wed, 10am to 1pmNew
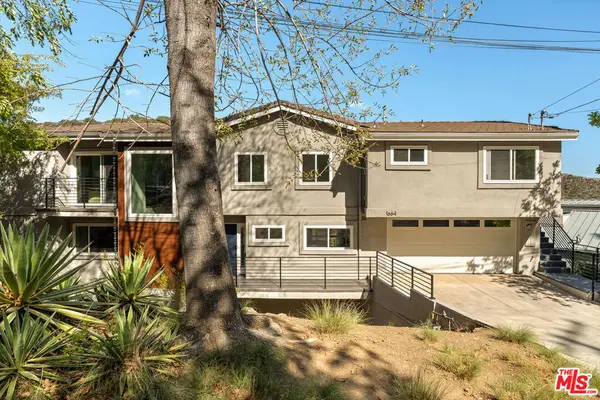 $2,049,500Active4 beds 5 baths3,123 sq. ft.
1664 Gladys Drive, Glendale, CA 91206
MLS# 26996083Listed by: SERHANT CALIFORNIA, INC - New
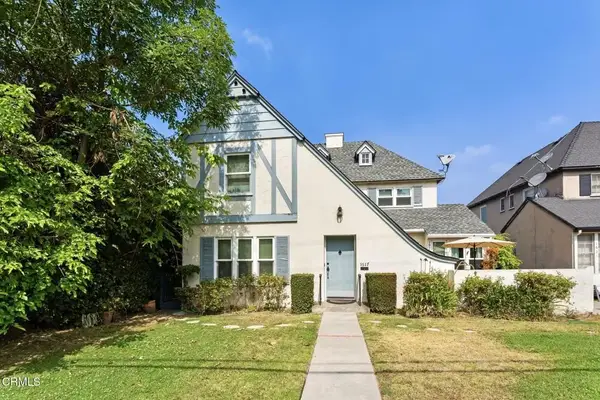 $1,315,000Active4 beds 4 baths
1617 N Verdugo Road, Glendale, CA 91208
MLS# P1-29078Listed by: BHHS CALIFORNIA PROPERTIES - New
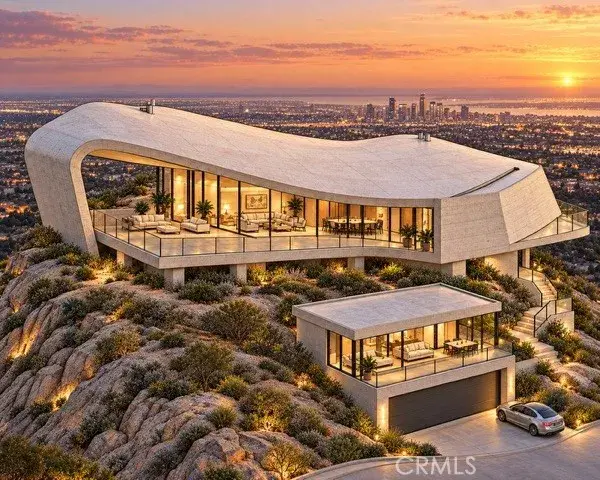 $495,000Active0 Acres
0 Pennerton, Glendale, CA 91206
MLS# SB26214712Listed by: KELLER WILLIAMS REALTY - Open Sun, 1 to 4pmNew
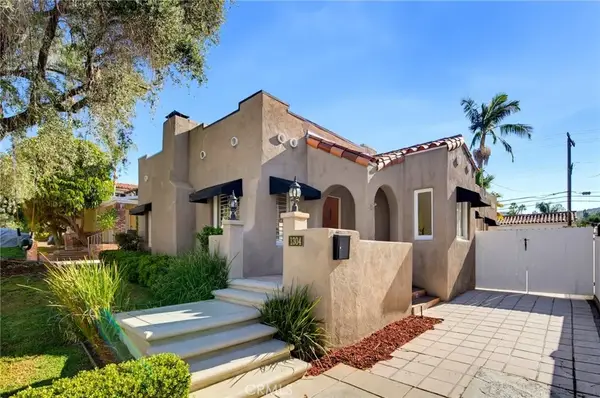 $1,350,000Active2 beds 2 baths1,446 sq. ft.
1304 Carmen Drive, Glendale, CA 91207
MLS# BB26213336Listed by: REDFIN CORPORATION - Open Sun, 1 to 4pmNew
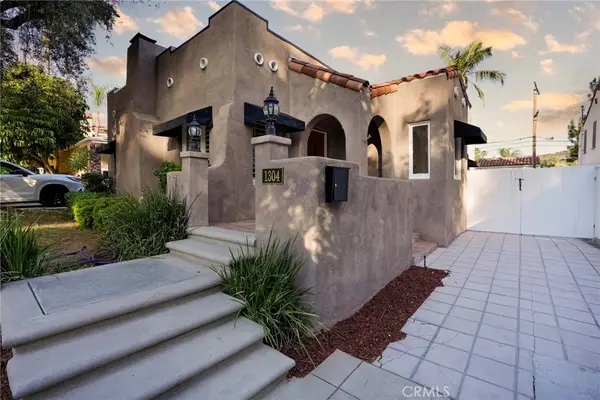 $1,350,000Active2 beds 2 baths1,446 sq. ft.
1304 Carmen Drive, Glendale, CA 91207
MLS# BB26213336Listed by: REDFIN CORPORATION


Protect your home and budget from life's surprises with an Assurant Home Warranty, backed by a partner that supports you through every step of homeownership. Explore Plans.
© 2023 - 2026 ERA Franchise Systems LLC. All rights reserved. ERA Franchise Systems LLC fully supports the principles of the Fair Housing Act and the Equal Opportunity Act. ERA, ERA Real Estate powered, and their respective logos are registered service marks of ERA Franchise Systems LLC. Each office is independently owned and operated.