
159 Scotia Pines Circle, Grass Valley, CA 95945
Local realty services provided by:Legacy Real Estate & Associates ERA Powered
159 Scotia Pines Circle,Grass Valley, CA 95945
$624,900
- 3 Beds
- 2 Baths
- 1,880 sq. ft.
- Single family
- Active
Listed by: john jennings
Office: made 4 more realty
MLS#:226128065
Source:MetroList
Price summary
- Price:$624,900
- Price per sq. ft.:$332.39
About this home
Welcome to this beautifully maintained single-story home in the highly desirable Scotia Pines neighborhood of Grass Valley! Built in 2003 and ideally located just minutes from charming downtown Grass Valley, this inviting home offers the perfect combination of comfort, style, and convenience. Step inside to discover a bright and spacious floor plan featuring soaring ceilings, and abundant natural light. The thoughtfully designed kitchen opens seamlessly to the family room, creating an ideal space for everyday living and entertaining. Featuring gorgeous granite countertops, beautiful maple cabinetry, and stainless steel appliances, the kitchen offers both functionality and timeless appeal. A separate formal living and dining room provides an elegant setting for gatherings, complete with a stunning gas fireplace that adds warmth and character. The generously sized primary suite offers a peaceful retreat with French doors leading directly to the private backyard patio. The spacious ensuite bathroom features a deep soaking tub and separate shower, perfect for relaxing at the end of the day. Step outside to your own private backyard oasis, featuring a spacious fenced yard, beautiful brick patio, raised garden beds, and low-maintenance landscaping. Enjoy outdoor entertaining with a natural gas BBQ connection and retractable Sunsetter awning, providing the perfect combination of sunshine and shade. A 220V connection is also available for a future spa. Additional highlights include fresh exterior paint completed last year and beautifully maintained front landscaping that enhances the home's curb appeal. Located in one of Grass Valley's most sought-after neighborhoods, with convenient access to downtown shopping, dining, and local amenities, this exceptional home offers the perfect blend of privacy, charm, and easy living. Don't miss the opportunity to make this wonderful property your own!...
Contact an agent
Home facts
- Year built:2003
- Listing ID #:226128065
- Added:1 day(s) ago
- Updated:October 28, 2026 at 08:44 PM
Rooms and interior
- Bedrooms:3
- Total bathrooms:2
- Full bathrooms:2
- Flooring:Carpet, Tile Floor
- Kitchen Description:Dishwasher, Disposal, Free Standing Gas Range, Microwave
- Living area:1,880 sq. ft.
Heating and cooling
- Cooling:Ceiling Fan(s), Central
- Heating:Central, Fireplace(s)
Structure and exterior
- Roof:Composition Shingle
- Year built:2003
- Building area:1,880 sq. ft.
- Lot area:0.28 Acres
- Lot Features:Curb(s)/Gutter(s), Landscape Back, Landscape Front
- Construction Materials:Cement Siding, Frame, Lap Siding
- Foundation Description:Slab
- Levels:1 Story
Utilities
- Sewer:Public Sewer
Finances and disclosures
- Price:$624,900
- Price per sq. ft.:$332.39
Features and amenities
- Appliances:Dishwasher, Disposal, Microwave
- Laundry features:Inside Laundry Room
Parking
- Garage spaces:2
 MetroList MLS 2026. This information is being provided by MetroList MLS. All measurements and calculations of area are approximate. Information provided by Seller/Other sources, not verified by Broker. All interested persons should independently verify accuracy of information. Provided properties may or may not be listed by the office/agent presenting the information. Data Updated: October 28, 2026. Information being provided is for consumers' personal, non-commercial use and may not be used for any purpose other than to identify prospective properties consumers may be interested in purchasing. Information deemed reliable but not guaranteed. Any offer of compensation is made only to Participants of MLS where the subject listing is filed and in accordance with such MLS's regulations or rules. MFMLS Member Broker: William Aboumrad
New listings near 159 Scotia Pines Circle
- New
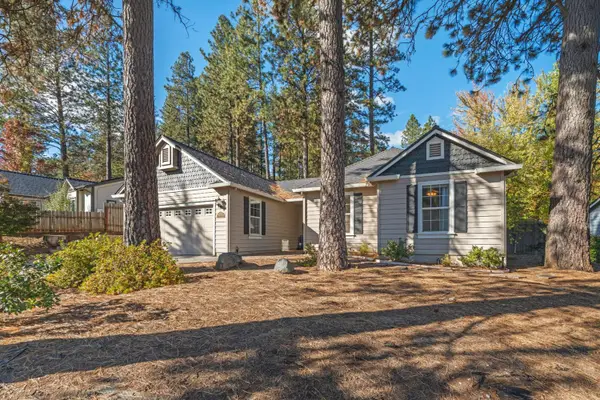 $624,900Active3 beds 2 baths1,880 sq. ft.
159 Scotia Pines Circle, Grass Valley, CA 95945
MLS# 226128065Listed by: MADE 4 MORE REALTY - New
 $190,000Active3 beds 2 baths1,686 sq. ft.
10232 Timberland Drive, Grass Valley, CA 95949
MLS# 226129646Listed by: ROBERTA MCGREGOR, BROKER - New
 $429,000Active3 beds 2 baths1,596 sq. ft.
10498 Walker Drive, Grass Valley, CA 95945
MLS# 226127259Listed by: BERKSHIRE HATHAWAY HOME SVCS. - New
 $415,000Active2 beds 1 baths1,016 sq. ft.
10790 Conifer, Grass Valley, CA 95945
MLS# SN26231789Listed by: KELLER WILLIAMS REALTY YUBA CITY - New
 $409,000Active2 beds 2 baths1,042 sq. ft.
362 Horizon Circle, Grass Valley, CA 95945
MLS# 226129569Listed by: RE/MAX GOLD - New
 $300,000Active2 beds 1 baths1,000 sq. ft.
650 Leduc Street, Grass Valley, CA 95945
MLS# 226131910Listed by: HOMESMART ICARE REALTY - Open Sun, 1 to 4pmNew
 $550,000Active4 beds 3 baths2,800 sq. ft.
12001 Paddock Lane, Grass Valley, CA 95949
MLS# 226131320Listed by: CORE REAL ESTATE BROKERAGE - New
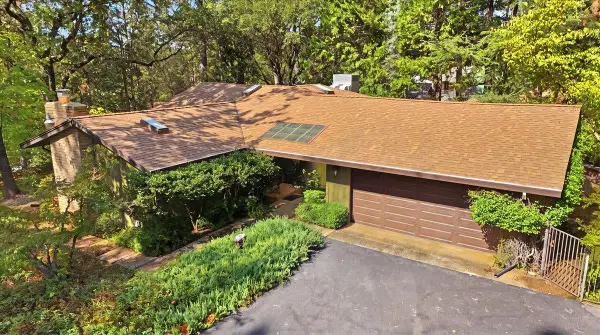 $460,000Active3 beds 2 baths1,918 sq. ft.
16755 Marion Way, Grass Valley, CA 95949
MLS# 226111451Listed by: RECREATION REALTY  $735,000Pending3 beds 3 baths1,940 sq. ft.
12933 Drummer Way, Grass Valley, CA 95949
MLS# 226119207Listed by: WINDERMERE SIGNATURE PROPERTIES AUBURN- New
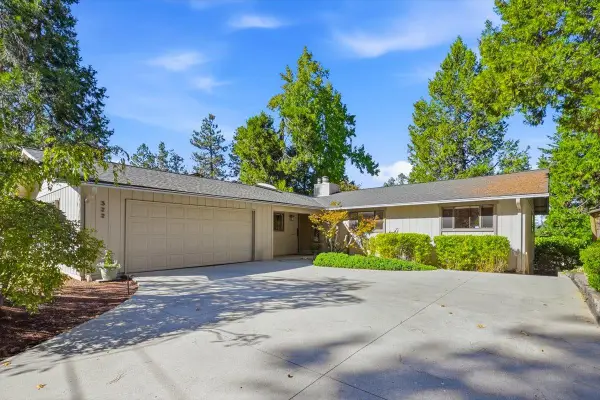 $699,000Active6 beds 4 baths3,260 sq. ft.
322 Empire Court, Grass Valley, CA 95945
MLS# 226130061Listed by: RE/MAX GOLD


Protect your home and budget from life's surprises with an Assurant Home Warranty, backed by a partner that supports you through every step of homeownership. Explore Plans.
© 2023 - 2026 ERA Franchise Systems LLC. All rights reserved. ERA Franchise Systems LLC fully supports the principles of the Fair Housing Act and the Equal Opportunity Act. ERA, ERA Real Estate powered, and their respective logos are registered service marks of ERA Franchise Systems LLC. Each office is independently owned and operated.