
1233 Jurupa Dr, Hacienda Heights, CA 91745
Local realty services provided by:ERA Excel Realty
1233 Jurupa Dr,Hacienda Heights, CA 91745
$1,148,000
- 3 Beds
- 3 Baths
- 2,307 sq. ft.
- Condominium
- Active
Upcoming open houses
- Sun, Oct 0412:00 pm - 02:00 pm
Listed by: cuiyi zheng
Office: real broker
MLS#:TR26156806
Source:MLSListings
Price summary
- Price:$1,148,000
- Price per sq. ft.:$497.62
- Monthly HOA dues:$114
About this home
Welcome to this beautifully designed 2025 Lennar home in the highly sought-after Sella community of Hacienda Heights. Better than new and move-in ready, this exceptional residence features a bright, open-concept floor plan designed for today’s lifestyle. The gourmet kitchen showcases quartz countertops, a large center island, stainless steel appliances, abundant cabinetry, and seamlessly flows into the dining area and Great Room—creating the perfect space for everyday living and effortless entertaining. Upstairs, the spacious loft offers flexibility for a home office, media room, or play area, while the private primary suite features a walk-in closet and a beautifully appointed ensuite bath. Additional highlights include a fully paid solar system, EV charging outlet, upstairs laundry room, low HOA dues, and quality finishes throughout—offering both long-term value and everyday convenience. Ideally located near parks, shopping, dining, schools, and major commuter routes, this home delivers the perfect blend of style, comfort, and low-maintenance living in one of Hacienda Heights’ newest communities....
Contact an agent
Home facts
- Year built:2025
- Listing ID #:TR26156806
- Added:72 day(s) ago
- Updated:October 01, 2026 at 04:45 AM
Rooms and interior
- Bedrooms:3
- Total bathrooms:3
- Full bathrooms:2
- Half bathrooms:1
- Dining Description:Breakfast Bar, Formal Dining Room
- Kitchen Description:Dishwasher, Garbage Disposal, Microwave, Refrigerator
- Living area:2,307 sq. ft.
Heating and cooling
- Cooling:Central Air
- Heating:Central Forced Air
Structure and exterior
- Year built:2025
- Building area:2,307 sq. ft.
- Lot area:0.08 Acres
- Lot Features:Mid Block
Utilities
- Water:District - Public
Finances and disclosures
- Price:$1,148,000
- Price per sq. ft.:$497.62
Features and amenities
- Laundry features:Gas Hook-up, In Laundry Room, Upper Floor
- Amenities:Double Pane Window(s), High Ceiling
Parking
- Parking description:Garage, Other
 The information being provided by Mlslistings Inc is for the consumer's personal, non-commercial use and may not be used for any purpose other than to identify prospective properties consumer may be interested in purchasing. Any information relating to real estate for sale referenced on this web site comes from the Internet Data Exchange (IDX) program of the Mlslistings Inc. ERA Excel Realty is not a Multiple Listing Service (MLS), nor does it offer MLS access. This website is a service of ERA Excel Realty, a broker participant of Mlslistings Inc. This web site may reference real estate listing(s) held by a brokerage firm other than the broker and/or agent who owns this web site. The accuracy of all information, regardless of source, including but not limited to open house information, square footages and lot sizes, is deemed reliable but not guaranteed and should be personally verified through personal inspection by and/or with the appropriate professionals. The data contained herein is copyrighted by Mlslistings Inc and is protected by all applicable copyright laws. Any unauthorized dissemination of this information is in violation of copyright laws and is strictly prohibited. Properties in listings may have been sold or may no longer be available. Copyright 2026 Mlslistings Inc. All rights reserved. This data is updated every 12 hours. Some properties appearing for sale on this display may subsequently have sold and may no longer be available. IDX display powered by Anywhere Real Estate.
New listings near 1233 Jurupa Dr
- Coming SoonOpen Sat, 11am to 3pm
 $1,175,000Coming Soon5 beds 3 baths2,289 sq. ft.
1634 Bork Avenue, Hacienda Heights, CA 91745
MLS# PW26211604Listed by: MODERNO REALTY - Coming Soon
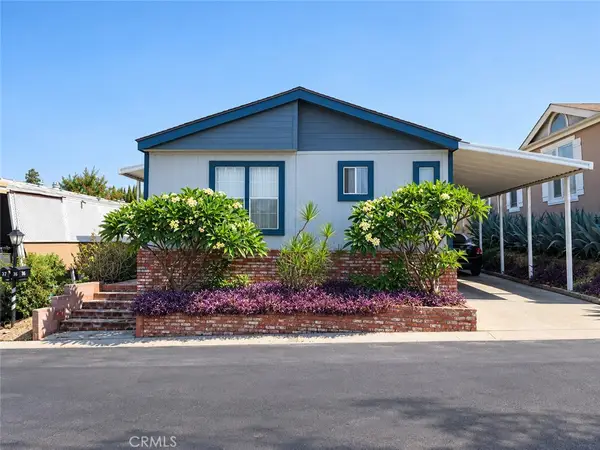 $290,000Coming Soon3 beds 2 baths1,548 sq. ft.
901 6th Avenue #36, Hacienda Heights, CA 91745
MLS# DW26210703Listed by: EXCELLENCE RE REAL ESTATE, INC. - Coming Soon
 $1,000,000Coming Soon4 beds 3 baths2,340 sq. ft.
3335 White Cloud, Hacienda Heights, CA 91745
MLS# WS26209432Listed by: RE/MAX PREMIER PROPERTIES - Open Sat, 12 to 3pmNew
 $780,000Active4 beds 4 baths1,740 sq. ft.
2151 Citrus Place #B, Hacienda Heights, CA 91745
MLS# TR26212693Listed by: PINNACLE REAL ESTATE GROUP - New
 $1,298,000Active5 beds 4 baths2,657 sq. ft.
16606 Woodmont Pl, Hacienda Heights, CA 91745
MLS# WS26213276Listed by: PINNACLE REAL ESTATE GROUP - New
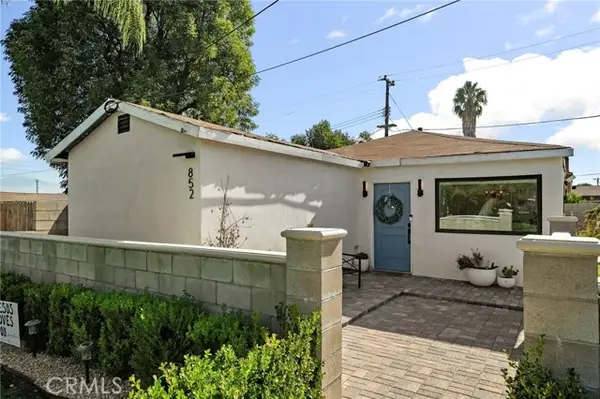 $699,999Active2 beds 1 baths821 sq. ft.
852 Jarrow, Hacienda Heights, CA 91745
MLS# CV26213020Listed by: THE KASA AGENCY INC. - New
 $1,599,000Active7 beds 4 baths2,558 sq. ft.
15551 Lujon Street, Hacienda Heights, CA 91745
MLS# TR26209656Listed by: KELLER WILLIAMS OC COASTAL - Open Sat, 1 to 4pmNew
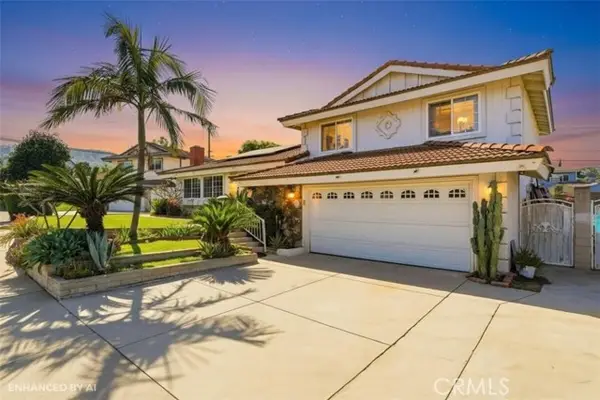 $1,150,000Active4 beds 2 baths2,095 sq. ft.
1435 Finegrove, Hacienda Heights, CA 91745
MLS# PW26211492Listed by: CALIBER REAL ESTATE GROUP - New
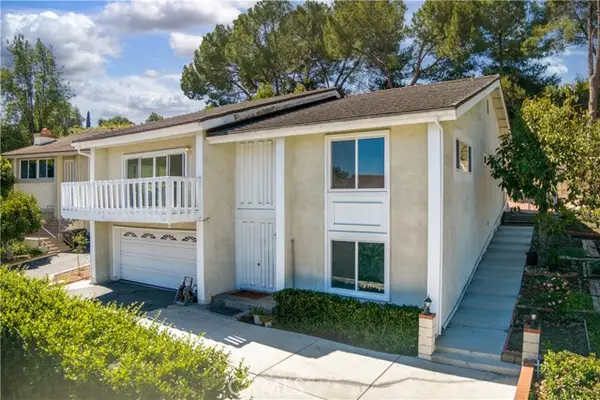 $1,099,000Active5 beds 4 baths3,023 sq. ft.
15401 Rockmead Court, Hacienda Heights, CA 91745
MLS# WS26212634Listed by: PACIFIC STERLING REALTY/IRVINE - Open Fri, 11am to 1pmNew
 $879,000Active3 beds 2 baths1,137 sq. ft.
1432 Olympus Avenue, Hacienda Heights, CA 91745
MLS# DW26208740Listed by: CENTURY 21 ALLSTARS


Protect your home and budget from life's surprises with an Assurant Home Warranty, backed by a partner that supports you through every step of homeownership. Explore Plans.
© 2023 - 2026 ERA Franchise Systems LLC. All rights reserved. ERA Franchise Systems LLC fully supports the principles of the Fair Housing Act and the Equal Opportunity Act. ERA, ERA Real Estate powered, and their respective logos are registered service marks of ERA Franchise Systems LLC. Each office is independently owned and operated.