
2180 Citrus Place #C, Hacienda Heights, CA 91745
Local realty services provided by:ERA North Orange County Real Estate
2180 Citrus Place #C,Hacienda Heights, CA 91745
$879,000
- 3 Beds
- 3 Baths
- 1,650 sq. ft.
- Townhouse
- Active
Listed by: philip dematteo
Office: first team real estate562-596-9911
MLS#:PW26132188
Source:CRMLS
Price summary
- Price:$879,000
- Price per sq. ft.:$532.73
- Monthly HOA dues:$457
About this home
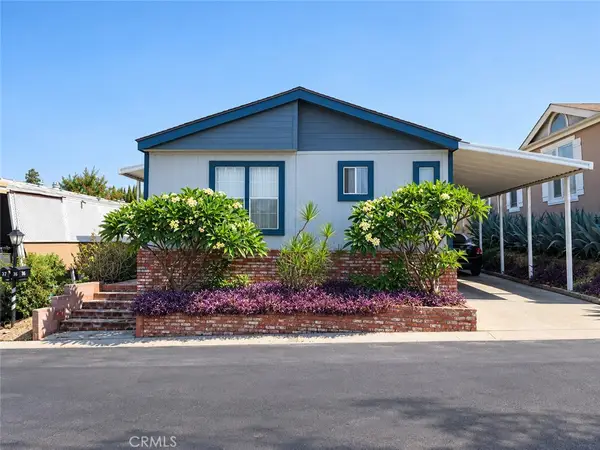
Welcome to the best floor plan at Citrus Place. Tucked at the end of a private hedge-lined walkway, this Mediterranean-style residence pairs classic curb appeal with bright, contemporary interiors. The open-concept main level features wood-style flooring throughout, a light-filled great room, and a designer kitchen with quartz countertops and backsplash, an oversized center island with bar seating, sleek gray cabinetry, stainless steel appliances, and a walk-in pantry — all flowing to a dining area and private fenced yard through sliding glass doors.
All three bedrooms are located upstairs, along with a versatile loft that makes the perfect media room, office, or play space, and a dedicated laundry room for everyday convenience. The primary suite is a true retreat, featuring the largest walk-in closet of all the floor plans and a spa-inspired bath with marble flooring, an oversized stand-alone soaking tub, a separate glass-enclosed shower, and a dual-sink vanity.
An attached two-car garage with direct interior access completes the home, and residents also enjoy a beautifully designed community courtyard with a pergola-covered lounge and outdoor fireplace. Minutes to shopping, dining, parks, top-rated schools, and the 60 Freeway — modern comfort, premium upgrades, and an unbeatable floor plan, all in the heart of Hacienda Heights....
Contact an agent
Home facts
- Year built:2018
- Listing ID #:PW26132188
- Added:73 day(s) ago
- Updated:September 30, 2026 at 11:46 AM
Rooms and interior
- Bedrooms:3
- Total bathrooms:3
- Full bathrooms:2
- Half bathrooms:1
- Flooring:Laminate
- Kitchen Description:Dishwasher, Gas Oven, Gas Range, Pantry
- Living area:1,650 sq. ft.
Heating and cooling
- Cooling:Central Air
- Heating:Central
- Central air:Yes
Structure and exterior
- Roof:Spanish Tile
- Year built:2018
- Building area:1,650 sq. ft.
- Lot Features:Cul De Sac
- Architectural Style:Modern
- Exterior Features:Enclosed, Patio
- Foundation Description:Slab
- Levels:2 Story
Schools
- High school:Los Altos
- Middle school:Newton
- Elementary school:Los Altos
Utilities
- Water:Public, Water Connected
- Sewer:Public Sewer, Sewer Connected
Finances and disclosures
- Price:$879,000
- Price per sq. ft.:$532.73
Features and amenities
- Appliances:Dishwasher
- Laundry features:Inside
- Amenities:All Bedrooms Up, Drapes, Open Floor Plan, Quartz Counters, Recessed Lighting, Storage, Walk In Pantry
Parking
- Total parking spaces:2
- Parking description:Door-Single, Garage
- Garage:Yes
- Garage spaces:2
New listings near 2180 Citrus Place #C
- Coming SoonOpen Sat, 11am to 3pm
 $1,175,000Coming Soon5 beds 3 baths2,289 sq. ft.
1634 Bork Avenue, Hacienda Heights, CA 91745
MLS# PW26211604Listed by: MODERNO REALTY - Coming Soon
 $290,000Coming Soon3 beds 2 baths1,548 sq. ft.
901 6th Avenue #36, Hacienda Heights, CA 91745
MLS# DW26210703Listed by: EXCELLENCE RE REAL ESTATE, INC. - Coming Soon
 $1,000,000Coming Soon4 beds 3 baths2,340 sq. ft.
3335 White Cloud, Hacienda Heights, CA 91745
MLS# WS26209432Listed by: RE/MAX PREMIER PROPERTIES - New
 $1,599,000Active7 beds 4 baths2,558 sq. ft.
15551 Lujon Street, Hacienda Heights, CA 91745
MLS# TR26209656Listed by: KELLER WILLIAMS OC COASTAL - Open Sun, 1 to 4pmNew
 $1,099,000Active5 beds 4 baths3,023 sq. ft.
15401 Rockmead Court, Hacienda Heights, CA 91745
MLS# WS26212634Listed by: PACIFIC STERLING REALTY/IRVINE - New
 $879,000Active3 beds 2 baths1,137 sq. ft.
1432 Olympus Avenue, Hacienda Heights, CA 91745
MLS# DW26208740Listed by: CENTURY 21 ALLSTARS - New
 $1,150,000Active4 beds 2 baths2,095 sq. ft.
1435 Finegrove, Hacienda Heights, CA 91745
MLS# PW26211492Listed by: CALIBER REAL ESTATE GROUP - New
 $1,030,000Active3 beds 2 baths1,638 sq. ft.
2809 Ilopango, Hacienda Heights, CA 91745
MLS# WS26209888Listed by: RE/MAX 2000 REALTY - New
 $380,000Active1.06 Acres
14579 Blue Sky Road, Hacienda Heights, CA 91745
MLS# 26992959Listed by: BEYCOME BROKERAGE REALTY INC. - New
 $810,000Active3 beds 3 baths1,430 sq. ft.
2160 Citrus Place #C, Hacienda Heights, CA 91745
MLS# AR26209284Listed by: RE/MAX PREMIER PROPERTIES


Protect your home and budget from life's surprises with an Assurant Home Warranty, backed by a partner that supports you through every step of homeownership. Explore Plans.
© 2023 - 2026 ERA Franchise Systems LLC. All rights reserved. ERA Franchise Systems LLC fully supports the principles of the Fair Housing Act and the Equal Opportunity Act. ERA, ERA Real Estate powered, and their respective logos are registered service marks of ERA Franchise Systems LLC. Each office is independently owned and operated.