
102 W Solar Drive, Hanford, CA 93230
Local realty services provided by:ERA Valley Pro Realty
Listed by: holley mckay
Office: keller williams realty antelope valley
MLS#:234743
Source:CA_KCBOR
Price summary
- Price:$620,000
- Price per sq. ft.:$233.7
About this home
Spacious custom built beauty on enormous corner lot in highly sought after Solar Estates community! The front double doors lead into a wide foyer. Step into the large living room with custom built-in cabinetry. The kitchen was remodeled in 2025 with beautiful granite counters and stainless appliances. Also offers plenty of cabinet and counter space along with an island. There is a dining room right off the kitchen. Luxury vinyl flooring was done in 2023 in all the main areas along with fresh new paint in 2023. Indoor laundry room with cabinets. Each bedroom is spacious and features large walk-in closets. The primary bathroom was redone in 2022 and has a relaxing soaking tub plus a tiled walk-in shower and dual sinks. There is double doors that lead out to the covered patio. The majority of the house has natural light and wrap around views of the beautiful pool in the spacious and tranquil backyard with mature trees. Access the backyard through any of the 3 wood French doors. Storage galore throughout! Nice sized laundry room with extra pantry and space for a 2nd refrigerator. Central vacuum system. The 3-car garage has extra storage and a workshop area. More than one space for RV parking! Shed in the backyard! You don't want to miss out on this one of a kind gem!...
Contact an agent
Home facts
- Listing ID #:234743
- Added:1 day(s) ago
- Updated:August 06, 2026 at 12:45 AM
Rooms and interior
- Bedrooms:3
- Total bathrooms:2
- Full bathrooms:2
- Flooring:Carpet, Tile Floors, Vinyl Floors
- Kitchen Description:Built In Microwave, Dishwasher, Double Oven, Elec Surface Unit, Garbage Disposal
- Living area:2,653 sq. ft.
Heating and cooling
- Cooling:Ceiling Fan(s), Central
- Heating:Central, Natural Gas
Structure and exterior
- Roof:Composition
- Building area:2,653 sq. ft.
- Lot area:0.44 Acres
- Construction Materials:Brick, Stucco
- Exterior Features:Covered Patio
- Foundation Description:Slab
- Levels:1 Story
Utilities
- Water:Public
- Sewer:Public Sewer
Finances and disclosures
- Price:$620,000
- Price per sq. ft.:$233.7
Features and amenities
- Appliances:Built In Microwave, Dishwasher, Double Oven, Elec Surface Unit, Garbage Disposal
- Laundry features:220V/Electric, Cabinets
- Amenities:Dual Pane Windows, Smoke Detectors
- Pool features:In-Ground Pool
Parking
- Garage:Yes
- Garage spaces:3
New listings near 102 W Solar Drive
- New
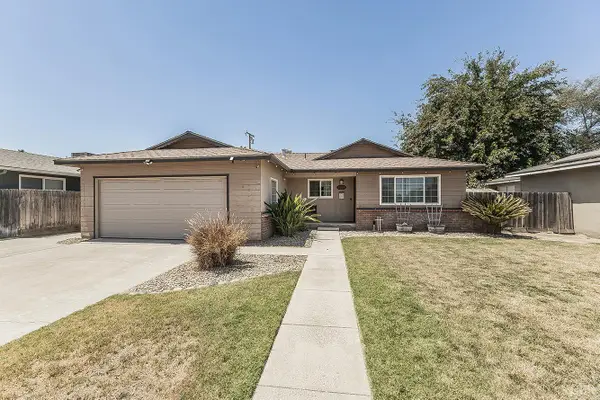 $350,000Active3 beds 2 baths1,336 sq. ft.
2014 N Kensington Way, Hanford, CA 93230
MLS# 234746Listed by: REALTY CONCEPTS, LTD - New
 $415,000Active3 beds 3 baths1,647 sq. ft.
3024 Pine Street, Hanford, CA 93230
MLS# 234748Listed by: KELLER WILLIAMS REALTY ANTELOPE VALLEY - New
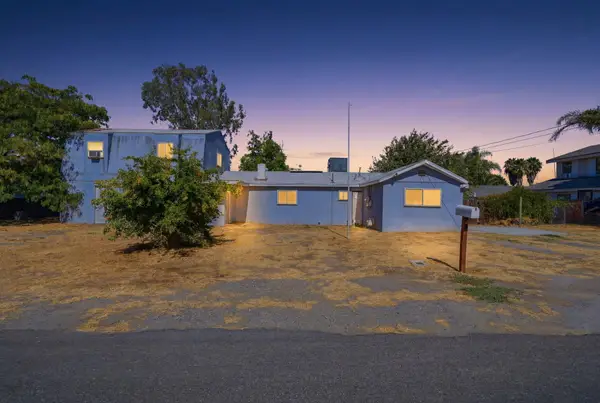 $364,900Active5 beds 3 baths2,301 sq. ft.
749 S 11th 1/2 Avenue, Hanford, CA 93230
MLS# 243329Listed by: SEARCHLIGHT REALTY, INC. - New
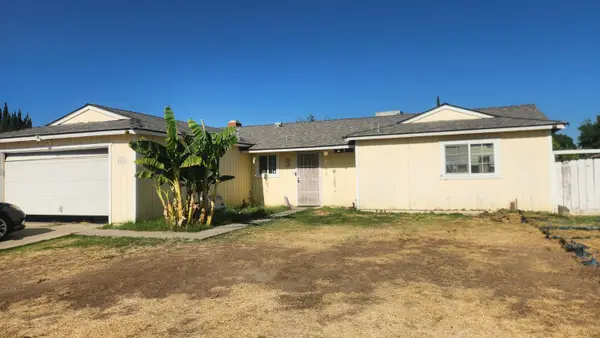 $310,000Active3 beds -- baths1,226 sq. ft.
1112 Wren Drive, Hanford, CA 93230
MLS# 653244Listed by: REAL BROKER - New
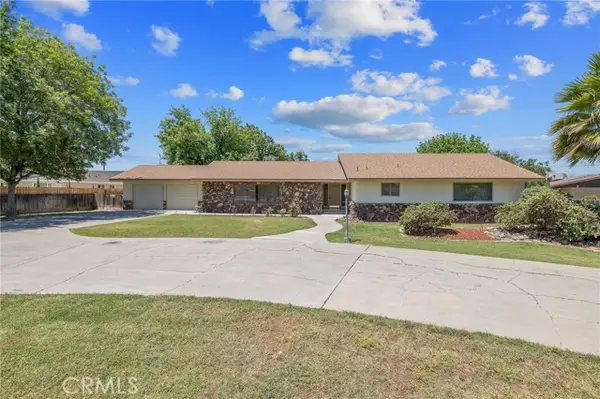 $575,000Active4 beds 2 baths2,420 sq. ft.
8640 12th, Hanford, CA 93230
MLS# PI26154236Listed by: KW VENTURE
- New
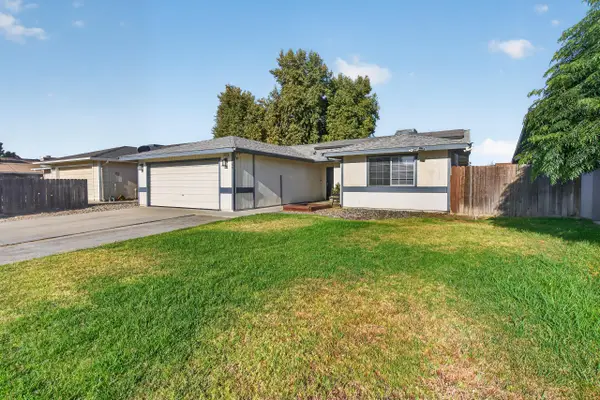 $330,000Active3 beds 2 baths1,291 sq. ft.
560 Manor Avenue, Hanford, CA 93230
MLS# 243309Listed by: REALTY ONE GROUP ACTION - New
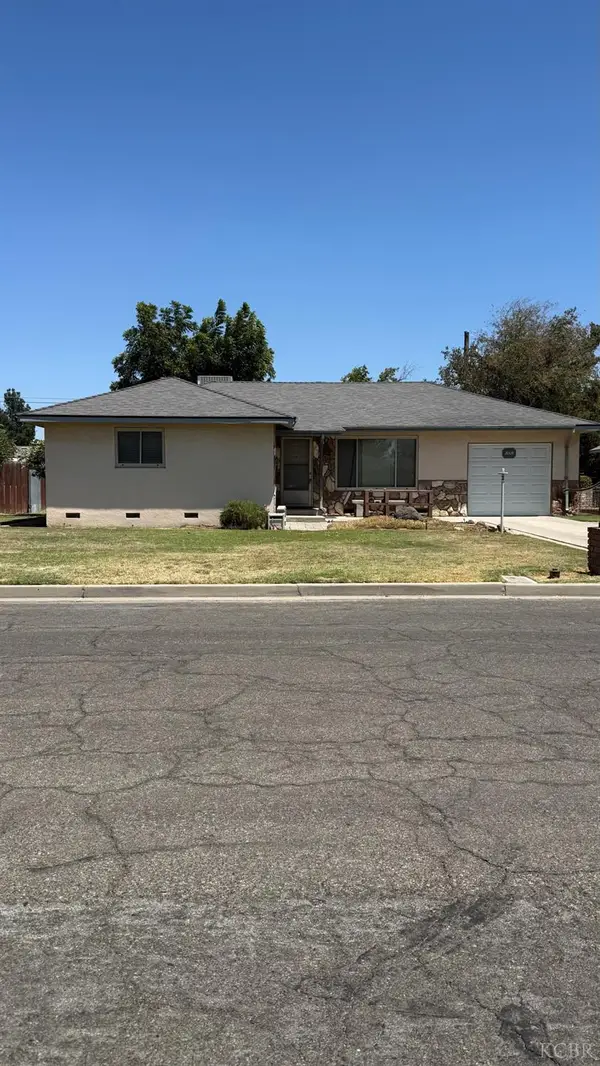 $300,000Active3 beds 1 baths1,054 sq. ft.
2005 N Mayfair Drive, Hanford, CA 93230
MLS# 234720Listed by: HOMESMART PV & ASSOCIATES - New
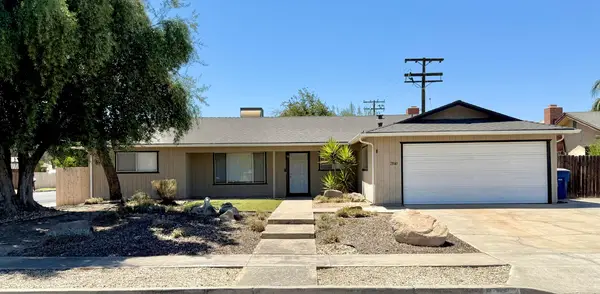 $360,000Active3 beds 2 baths1,598 sq. ft.
2840 Julia Circle, Hanford, CA 93230
MLS# 243276Listed by: REALTY WORLD ADVANTAGE - New
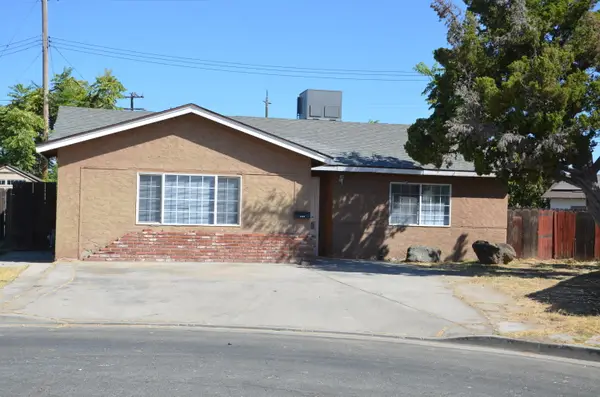 $385,000Active5 beds 2 baths1,919 sq. ft.
1076 Lincolnwood Circle, Hanford, CA 93230
MLS# 243278Listed by: CENTURY 21 SELECT REAL ESTATE


Protect your home and budget from life's surprises with an Assurant Home Warranty, backed by a partner that supports you through every step of homeownership. Explore Plans.
© 2023 - 2026 ERA Franchise Systems LLC. All rights reserved. ERA Franchise Systems LLC fully supports the principles of the Fair Housing Act and the Equal Opportunity Act. ERA, ERA Real Estate powered, and their respective logos are registered service marks of ERA Franchise Systems LLC. Each office is independently owned and operated.