
1059 W Julia Way, Hanford, CA 93230
Local realty services provided by:ERA Valley Pro Realty
1059 W Julia Way,Hanford, CA 93230
$480,000
- 3 Beds
- - Baths
- 2,290 sq. ft.
- Single family
- Pending
Listed by: debra l white
Office: real brokerage technologies
MLS#:651461
Source:CA_FMLS
Price summary
- Price:$480,000
- Price per sq. ft.:$209.61
About this home
This beautifully maintained North Hanford, Ca. home offers 2,290 sq ft of comfortable living space on a 7,432 sq ft lot, built in 2004. Featuring 3 bedrooms, 2 bathrooms, plus an office that can be used as a 4th bedroom, making it a flexible floor plan for today's needs. Enjoy a welcoming layout with a formal dining room, cozy breakfast nook, and a walk through kitchen with a breakfast bar perfect for everyday living and entertaining. In the main bedroom enjoy ample space for your bedroom furniture and a small sitting area plus a door to access the outdoor patio. Ensuite bathroom has both a bathtub & Shower, a spacious counter and separate toilet room. The home also includes a 3-car garage, attractive curb appeal, and a well-kept exterior in a highly sought-after Hanford location. Located in North Hanford, this home offers convenient access to shopping, dining, local services, and Central Valley commuting routes. If you are searching for a Hanford CA home for sale, a 3-bedroom home with office in Hanford, or a North Hanford property with a 3-car garage, this one is worth a closer look....
Contact an agent
Home facts
- Year built:2004
- Listing ID #:651461
- Added:43 day(s) ago
- Updated:August 16, 2026 at 08:09 AM
Rooms and interior
- Bedrooms:3
- Kitchen Description:Built In Range/Oven, Dishwasher, Disposal, Gas Appliances, Microwave
- Living area:2,290 sq. ft.
Heating and cooling
- Cooling:Central Heat & Cool
Structure and exterior
- Roof:Composition
- Year built:2004
- Building area:2,290 sq. ft.
- Construction Materials:Stucco
- Foundation Description:Concrete
- Levels:1 Story
Schools
- High school:Hanford West
- Middle school:Pioneer
- Elementary school:Pioneer
Utilities
- Water:Public
- Sewer:Public Sewer
Finances and disclosures
- Price:$480,000
- Price per sq. ft.:$209.61
Features and amenities
- Laundry features:Inside
 Based on information from the Fresno Association of REALTORS® (alternatively, from the Fresno MLS)as of (August 16, 2026). All data, including all measurements and calculations of area, is obtained from various sources and has not been, and will not be, verified by broker or MLS. All information should be independently reviewed and verified for accuracy.Properties may or may not be listed by the office/agent presenting theinformation.
New listings near 1059 W Julia Way
- New
 $287,000Active2 beds 1 baths880 sq. ft.
1811 Mckinley Avenue, Hanford, CA 93230
MLS# 234803Listed by: LONDON PROPERTIES, LTD: HANFORD - Open Sun, 12 to 2pmNew
 $289,000Active3 beds 1 baths888 sq. ft.
8829 Carolyn Street, Hanford, CA 93230
MLS# 234802Listed by: INDEPENDENT BROKER NETWORK - New
 $399,500Active3 beds 2 baths1,342 sq. ft.
285 E Cortner Street, Hanford, CA 93230
MLS# 243487Listed by: INDEPENDENT BROKER NETWORK - New
 $479,000Active3 beds -- baths1,936 sq. ft.
335 E Sycamore Drive, Hanford, CA 93230
MLS# 653698Listed by: EXP REALTY OF NORTHERN CALIFORNIA, INC. - New
 $275,000Active2 beds -- baths1,025 sq. ft.
109 Lorita Way, Hanford, CA 93230
MLS# 653736Listed by: REAL BROKERAGE TECHNOLOGIES - New
 $340,000Active4 beds 2 baths1,560 sq. ft.
1991 Parker Place, Hanford, CA 93230
MLS# 243476Listed by: LONDON PROPERTIES, LTD. - New
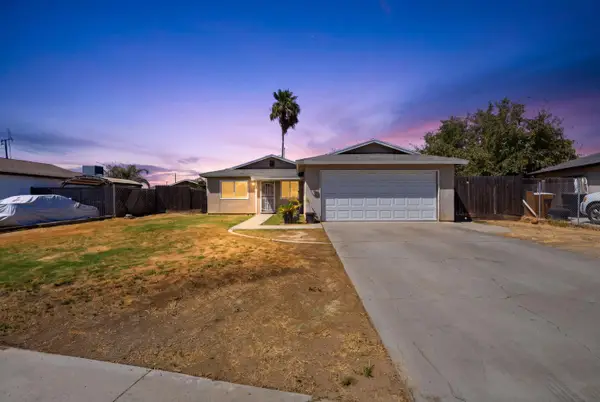 $289,000Active3 beds -- baths1,040 sq. ft.
10856 Malta Street, Hanford, CA 93230
MLS# 653697Listed by: REALTY WORLD ADVANTAGE - New
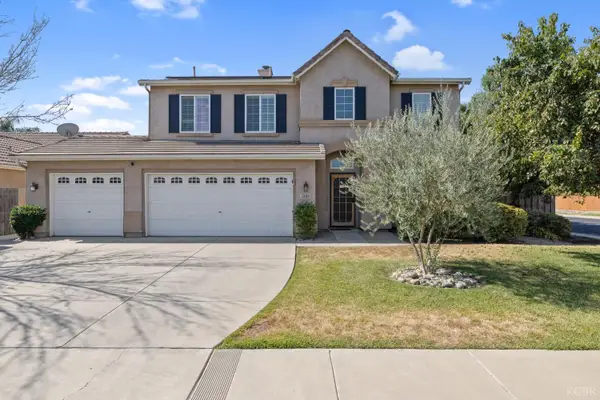 $550,000Active4 beds 3 baths2,484 sq. ft.
1093 W Windsor Court, Hanford, CA 93230
MLS# 234781Listed by: TOP HOOK REALTY, INC. - New
 $1,500,000Active3 beds -- baths1,188 sq. ft.
7461 7th Avenue, Hanford, CA 93230
MLS# 234787Listed by: SCHUIL AG REAL ESTATE, INC. - New
 $765,000Active5 beds 3 baths3,269 sq. ft.
1031 W Quail Rock Way, Hanford, CA 93230
MLS# 234786Listed by: LONDON PROPERTIES, LTD: HANFORD


Protect your home and budget from life's surprises with an Assurant Home Warranty, backed by a partner that supports you through every step of homeownership. Explore Plans.
© 2023 - 2026 ERA Franchise Systems LLC. All rights reserved. ERA Franchise Systems LLC fully supports the principles of the Fair Housing Act and the Equal Opportunity Act. ERA, ERA Real Estate powered, and their respective logos are registered service marks of ERA Franchise Systems LLC. Each office is independently owned and operated.