
1811 Mckinley Avenue, Hanford, CA 93230
Local realty services provided by:ERA Valley Pro Realty
1811 Mckinley Avenue,Hanford, CA 93230
$287,000
- 2 Beds
- 1 Baths
- 880 sq. ft.
- Single family
- Pending
Listed by: carrie johnson
Office: london properties, ltd: hanford
MLS#:234803
Source:CA_KCBOR
Price summary
- Price:$287,000
- Price per sq. ft.:$326.14
About this home
This cozy 2-bedroom, 1-bath home, nestled in the sought-after Short Acres neighborhood of Hanford, is ready to welcome its new owner! Recently refreshed with new interior and exterior paint, this charming home features beautiful hardwood flooring throughout, with tile in the kitchen and bathroom. An indoor laundry area adds convenience, while the detached garage provides valuable extra storage space. Sitting on a generous lot with endless possibilities, this home offers comfort, character, and opportunity - all at an attractive price point. Whether you're a first-time buyer, downsizing, or looking for an investment opportunity, this beauty is worth a look!
Contact an agent
Home facts
- Listing ID #:234803
- Added:33 day(s) ago
- Updated:September 17, 2026 at 11:55 PM
Rooms and interior
- Bedrooms:2
- Total bathrooms:1
- Full bathrooms:1
- Flooring:Hardwood Floors, Tile Floors
- Kitchen Description:Garbage Disposal, Gas Range
- Basement Description:Crawl Space
- Living area:880 sq. ft.
Heating and cooling
- Cooling:Ceiling Fan(s), Central
- Heating:Central, Natural Gas
Structure and exterior
- Roof:Composition
- Building area:880 sq. ft.
- Lot area:0.19 Acres
- Construction Materials:Stucco
- Foundation Description:Raised
- Levels:1 Story
Utilities
- Water:Public
- Sewer:Public Sewer
Finances and disclosures
- Price:$287,000
- Price per sq. ft.:$326.14
Features and amenities
- Appliances:Garbage Disposal
- Amenities:Dual Pane Windows, Single Pane Windows, Smoke Detectors
Parking
- Garage:Yes
- Garage spaces:1
New listings near 1811 Mckinley Avenue
- New
 $475,000Active4 beds 2 baths2,149 sq. ft.
1875 Bryman Street, Hanford, CA 93230
MLS# 234981Listed by: REAL BROKERAGE - New
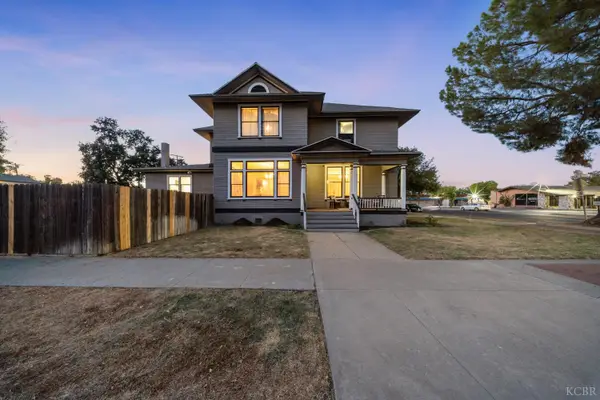 $540,000Active4 beds 3 baths3,154 sq. ft.
700 N Irwin Street, Hanford, CA 93230
MLS# 234975Listed by: KELLER WILLIAMS REALTY ANTELOPE VALLEY - New
 $245,000Active2 beds 1 baths916 sq. ft.
1006 N Green Street, Hanford, CA 93230
MLS# 244145Listed by: REAL BROKERAGE TECHNOLOGIES - New
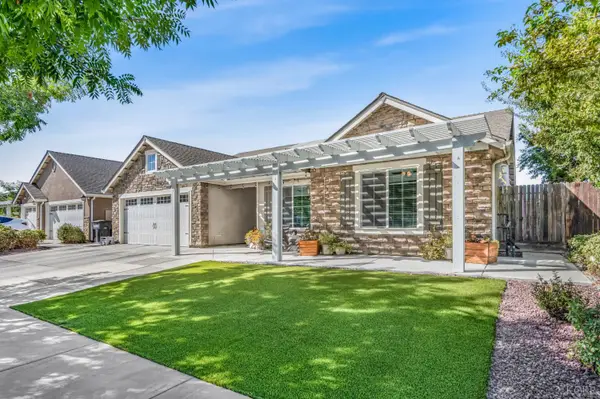 $449,999Active4 beds 2 baths2,000 sq. ft.
2326 W Andrew Lane W, Hanford, CA 93230
MLS# 234973Listed by: EXP REALTY OF CALIFORNIA INC - New
 $355,000Active3 beds 2 baths1,702 sq. ft.
2335 N Douty Street, Hanford, CA 93230
MLS# 234971Listed by: KELLER WILLIAMS REALTY ANTELOPE VALLEY - Open Sun, 12:30 to 3pmNew
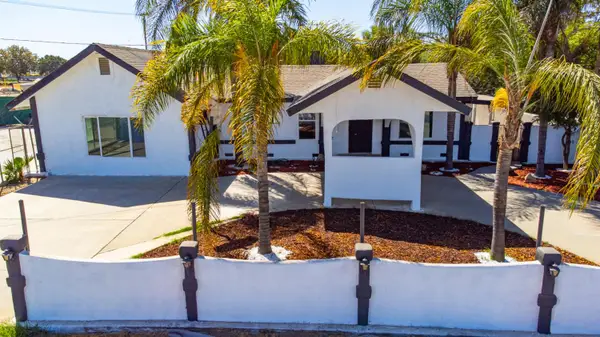 $649,000Active7 beds -- baths4,100 sq. ft.
815 E 5th Street, Hanford, CA 93230
MLS# 655345Listed by: ALL STATE HOMES - New
 $369,000Active3 beds 2 baths1,574 sq. ft.
2350 Stratford Way, Hanford, CA 93230
MLS# 234962Listed by: LEMOORE REAL ESTATE - New
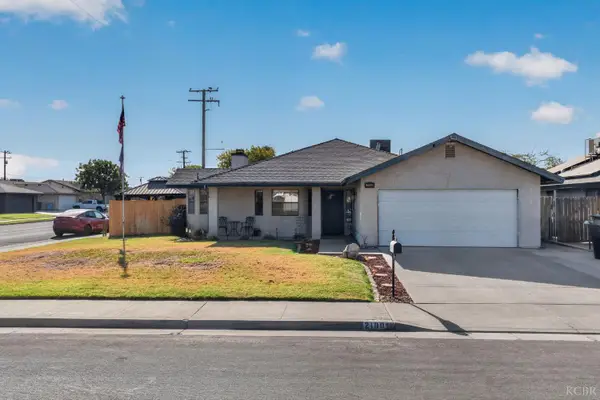 $365,000Active3 beds 2 baths1,450 sq. ft.
2100 Fernwood Drive, Hanford, CA 93230
MLS# 234964Listed by: LEGACY REAL ESTATE, INC - Open Sun, 11am to 2pmNew
 $347,000Active3 beds 2 baths1,254 sq. ft.
2265 Knowlwood Court, Hanford, CA 93230
MLS# 234961Listed by: REAL BROKERAGE TECHNOLOGIES - New
 $399,000Active3 beds -- baths1,716 sq. ft.
1065 Ross Way, Hanford, CA 93230
MLS# 655275Listed by: CENTURY 21 SELECT REAL ESTATE


Protect your home and budget from life's surprises with an Assurant Home Warranty, backed by a partner that supports you through every step of homeownership. Explore Plans.
© 2023 - 2026 ERA Franchise Systems LLC. All rights reserved. ERA Franchise Systems LLC fully supports the principles of the Fair Housing Act and the Equal Opportunity Act. ERA, ERA Real Estate powered, and their respective logos are registered service marks of ERA Franchise Systems LLC. Each office is independently owned and operated.