
124 W Sherwood Street, Hanford, CA 9330
Local realty services provided by:ERA Valley Pro Realty
124 W Sherwood Street,Hanford, CA 9330
$570,000
- 4 Beds
- 3 Baths
- 2,629 sq. ft.
- Single family
- Active
Listed by: tiffiney mccollister
Office: exp realty of california inc
MLS#:234916
Source:CA_KCBOR
Price summary
- Price:$570,000
- Price per sq. ft.:$216.81
About this home
Welcome to 124 W. Sherwood Dr., a custom-built home offering 2,629 sq. ft. of living space on a generous 10,120 sq. ft. lot. This 4-bedroom, 2.5-bath home is filled with character and thoughtfully designed spaces, featuring vaulted ceilings, skylights that bring in beautiful natural light, two separate living areas, and a formal dining room perfect for entertaining. The kitchen features granite countertops and plenty of space for gathering. Retreat to the spacious primary suite, complete with a large soaking tub designed for two. Step outside and enjoy your own backyard escape with an in-ground pool and spa, ideal for relaxing or entertaining during those warm Central Valley days. Solar that adds functionality to this custom home. With space to live, gather, and unwind, this property offers something special inside and out.
Contact an agent
Home facts
- Listing ID #:234916
- Added:2 day(s) ago
- Updated:September 07, 2026 at 02:43 PM
Rooms and interior
- Bedrooms:4
- Total bathrooms:3
- Full bathrooms:2
- Half bathrooms:1
- Flooring:Hardwood Floors
- Kitchen Description:Dishwasher, Garbage Disposal, Gas Range
- Basement Description:Slab
- Living area:2,629 sq. ft.
Heating and cooling
- Cooling:Central
- Heating:Central
Structure and exterior
- Roof:Composition
- Building area:2,629 sq. ft.
- Lot area:0.23 Acres
- Construction Materials:Stucco
- Exterior Features:Covered Patio
- Levels:1 Story
Utilities
- Water:Public
- Sewer:Public Sewer
Finances and disclosures
- Price:$570,000
- Price per sq. ft.:$216.81
Features and amenities
- Laundry features:220V/Electric
- Amenities:Dual Pane Windows, Skylight(s)
- Pool features:In-Ground Pool
Parking
- Garage:Yes
- Garage spaces:2
New listings near 124 W Sherwood Street
- New
 $430,000Active3 beds -- baths1,936 sq. ft.
335 E Sycamore Drive, Hanford, CA 93230
MLS# 654911Listed by: EXP REALTY OF NORTHERN CALIFORNIA, INC. - New
 $236,000Active3 beds 1 baths1,039 sq. ft.
907 Neville Street, Hanford, CA 93230
MLS# 243937Listed by: BERKSHIRE HATHAWAY HOMESERVICES CALIFORNIA REALTY - New
 $325,000Active3 beds 2 baths1,460 sq. ft.
1145 Van Court, Hanford, CA 93230
MLS# FR26194394Listed by: REALTY CONCEPTS, LTD. - New
 $319,900Active3 beds 2 baths1,288 sq. ft.
1206 S 12th Avenue, Hanford, CA 93230
MLS# 243879Listed by: ALL STATE HOMES - New
 $498,000Active3 beds 2 baths2,029 sq. ft.
2428 W Bristol Lane, Hanford, CA 93230
MLS# 234900Listed by: REAL BROKERAGE TECHNOLOGIES - New
 $349,000Active3 beds 2 baths1,117 sq. ft.
2329 Cottonwood Drive, Hanford, CA 93230
MLS# 234902Listed by: LONDON PROPERTIES, LTD: FRESNO - New
 $400,000Active3 beds -- baths1,513 sq. ft.
906 E Palm Drive, Hanford, CA 93230
MLS# 654615Listed by: REAL BROKER - New
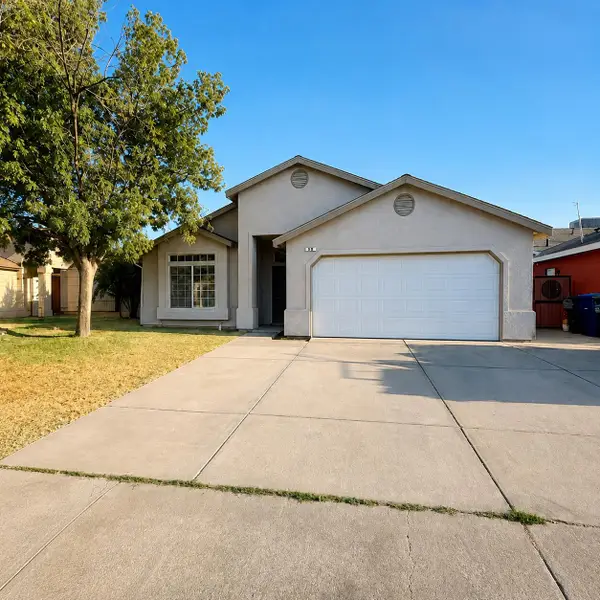 $324,900Active3 beds 2 baths1,395 sq. ft.
857 Isaac Newton Drive, Hanford, CA 93230
MLS# 243778Listed by: EXP REALTY OF GREATER LOS ANGELES, INC. 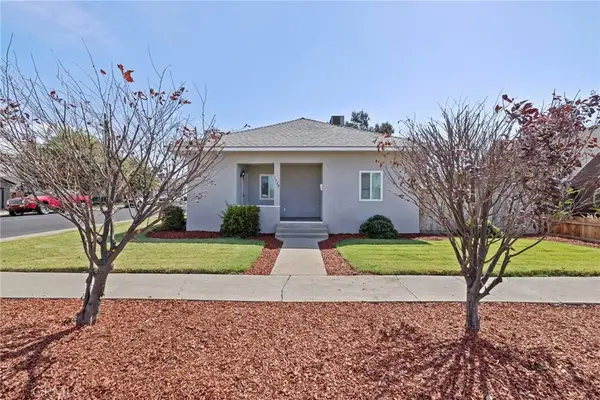 $315,000Pending3 beds 2 baths1,260 sq. ft.
1229 N Redington, Hanford, CA 93230
MLS# FR26189337Listed by: KELLER WILLIAMS REALTY ANTELOPE VALLEY


Protect your home and budget from life's surprises with an Assurant Home Warranty, backed by a partner that supports you through every step of homeownership. Explore Plans.
© 2023 - 2026 ERA Franchise Systems LLC. All rights reserved. ERA Franchise Systems LLC fully supports the principles of the Fair Housing Act and the Equal Opportunity Act. ERA, ERA Real Estate powered, and their respective logos are registered service marks of ERA Franchise Systems LLC. Each office is independently owned and operated.