
1255 W Grangeville Boulevard #13, Hanford, CA 93230
Local realty services provided by:ERA Valley Pro Realty
1255 W Grangeville Boulevard #13,Hanford, CA 93230
$94,999
- 2 Beds
- 2 Baths
- 1,536 sq. ft.
- Mobile / Manufactured
- Active
Listed by: brenda lyons
Office: hometown estates
MLS#:244330
Source:CA_TCMLS
Price summary
- Price:$94,999
- Price per sq. ft.:$61.85
About this home
Welcome to Space 13 at Terra Estates! Discover comfortable living in this beautiful 2-bedroom, 2-bathroom manufactured home located in the desirable Terra Estates 55+ community. The inviting open floor plan seamlessly connects the bright living room, dining area, and kitchen, creating a wonderful space for everyday living and entertaining. Interior features include attractive wood-look flooring, ceiling fans throughout, custom blinds, newer AC and energy efficient dual-pane windows that allow plenty of natural light to fill the home. You'll also appreciate the versatile enclosed bar area, which can easily serve as a home office, hobby room, or additional workspace. Step outside and enjoy the newer, approximately two-year-old porch, a perfect spot to relax and take in the surroundings. Additional conveniences include a washer and dryer, ample storage, and covered parking. Enjoy the lifestyle Terra Estates has to offer! Community amenities include a sparkling swimming pool, clubhouse, and a beautiful park featuring a pond. Come see all that Space 13 has to offer. This could be the perfect place to call home!...
Contact an agent
Home facts
- Year built:1972
- Listing ID #:244330
- Added:49 day(s) ago
- Updated:November 13, 2026 at 03:33 PM
Rooms and interior
- Bedrooms:2
- Total bathrooms:2
- Full bathrooms:2
- Flooring:Carpet, Vinyl, Wood
- Kitchen Description:Dishwasher, Free-Standing Range, Gas Oven, Microwave, Oven, Range Hood, Refrigerator
- Living area:1,536 sq. ft.
Heating and cooling
- Cooling:Ceiling Fan(s), Central Air, Electric, Gas
- Heating:Central
- Central air:Yes
Structure and exterior
- Roof:Aluminum, Shingle
- Year built:1972
- Building area:1,536 sq. ft.
- Lot Features:Back Yard, Fencing
- Construction Materials:Vertical Siding
- Exterior Features:Awning(s)
Utilities
- Water:Public, Water Connected
- Sewer:Public Sewer, Sewer Connected
Finances and disclosures
- Price:$94,999
- Price per sq. ft.:$61.85
Features and amenities
- Laundry features:Dryer, Inside, Laundry Closet, Laundry Room, Stackable, Washer, Washer Hookup
- Amenities:Awning(s), Bar, Bookcases, Ceiling Fan(s), Crown Molding, Laminate Counters, Storage, Wet Bar
- Pool features:Community, In Ground
Parking
- Parking description:Attached, Carport
- Carport spaces:1
New listings near 1255 W Grangeville Boulevard #13
- New
 $479,999Active4 beds -- baths1,540 sq. ft.
11683 9th Avenue, Hanford, CA 93230
MLS# 658010Listed by: HOMESMART PV AND ASSOCIATES - New
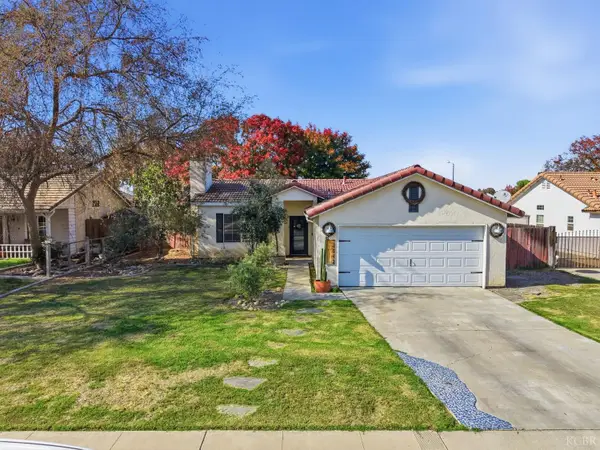 $300,000Active3 beds 2 baths1,006 sq. ft.
2942 Pine Castle Drive, Hanford, CA 93230
MLS# 235266Listed by: HELP-U-SELL REAL ESTATE/PLATINUM PROPERTIES - New
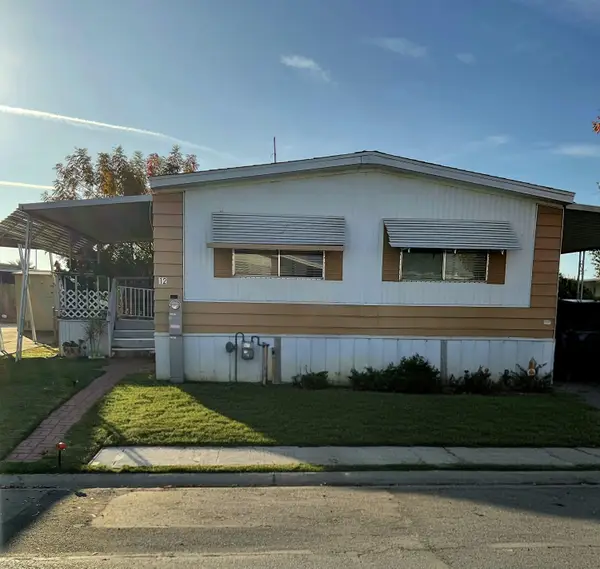 $55,000Active2 beds 2 baths1,136 sq. ft.
860 E Grangeville Boulevard #12, Hanford, CA 93230
MLS# 245067Listed by: HOMETOWN ESTATES  $342,990Pending3 beds 3 baths1,380 sq. ft.
1714 Carson Way, Hanford, CA 93230
MLS# 234475Listed by: D.R. HORTON CA3, INC.- New
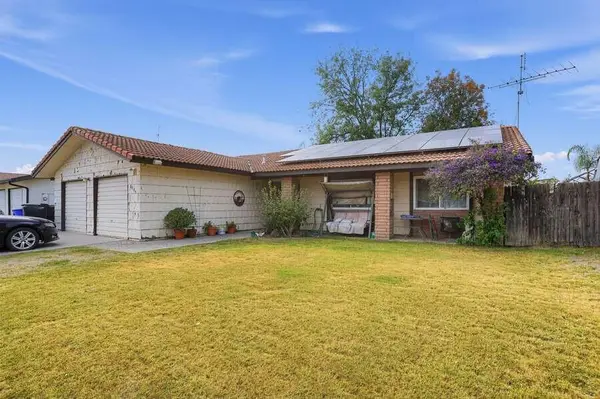 $299,000Active3 beds 2 baths1,697 sq. ft.
2004 Rodgers Road, Hanford, CA 93230
MLS# 245052Listed by: DOMBROSKI REALTY - New
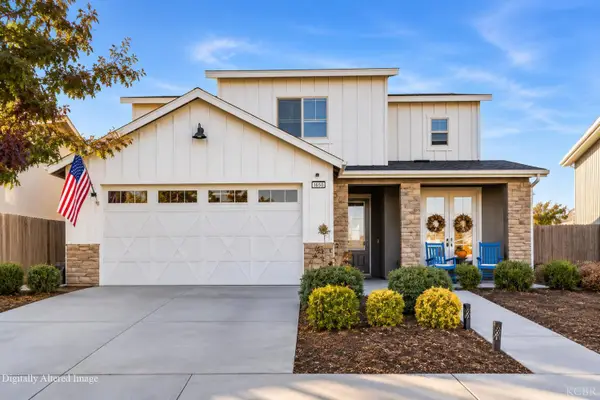 $474,900Active4 beds 3 baths2,280 sq. ft.
2086 N Sherman Street, Hanford, CA 93230
MLS# 235262Listed by: REAL BROKERAGE TECHNOLOGIES - New
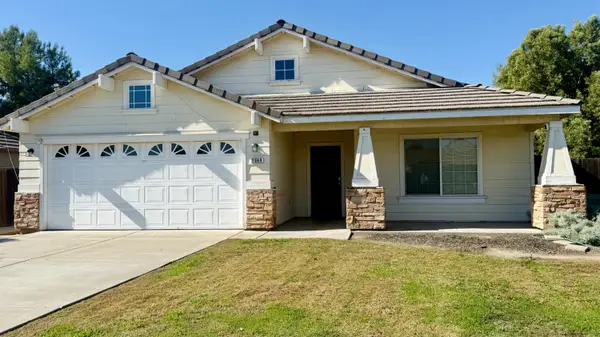 $2,050Active3 beds -- baths1,494 sq. ft.
2348 N Heron Drive, Hanford, CA 93230
MLS# 657945Listed by: REALTY WORLD ADVANTAGE - New
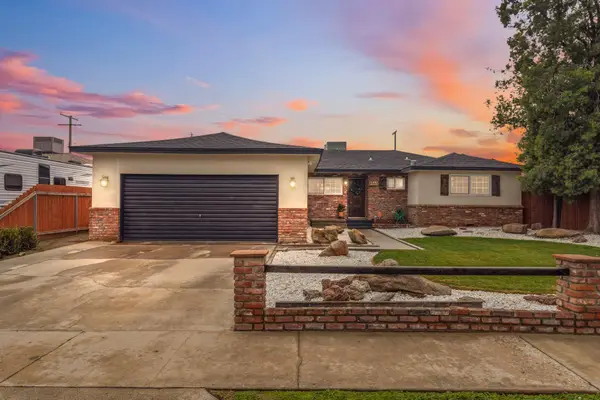 $345,000Active4 beds 3 baths1,598 sq. ft.
8563 Eddy Street, Hanford, CA 93230
MLS# 245047Listed by: LEGACY REAL ESTATE INC - New
 $314,900Active4.75 Acres
11741 11th Avenue, Hanford, CA 93230
MLS# 235256Listed by: LONDON PROPERTIES, LTD: FRESNO - New
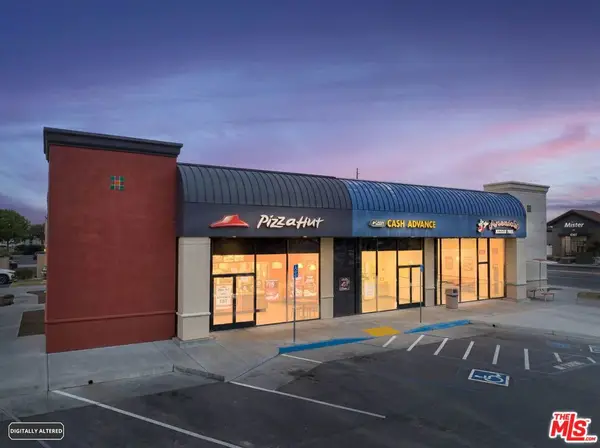 $1,998,000Active-- beds 4 baths5,400 sq. ft.
410 N 11th Avenue, Hanford, CA 93230
MLS# 26674209Listed by: BEVERLY HILLS FABULOUS ESTATES INC.


Protect your home and budget from life's surprises with an Assurant Home Warranty, backed by a partner that supports you through every step of homeownership. Explore Plans.
© 2023 - 2026 ERA Franchise Systems LLC. All rights reserved. ERA Franchise Systems LLC fully supports the principles of the Fair Housing Act and the Equal Opportunity Act. ERA, ERA Real Estate powered, and their respective logos are registered service marks of ERA Franchise Systems LLC. Each office is independently owned and operated.