
1383 E Donnybrook, Hanford, CA 93230
Local realty services provided by:ERA North Orange County Real Estate
1383 E Donnybrook,Hanford, CA 93230
$415,000
- 3 Beds
- 2 Baths
- - sq. ft.
- Single family
- Sold
Listed by: ashley lovrencevic
Office: london properties
MLS#:FR26110919
Source:CRMLS
Sorry, we are unable to map this address
Price summary
- Price:$415,000
About this home
Stunning newer heated PebbleTec pool and spa with a saltwater system, energy savings solar, cul-de-sac location, and beautifully designed indoor and outdoor living spaces, this home is the perfect blend of comfort, and style. The backyard was made for entertaining with a pergola, ambient string lighting, and an inviting resort-style atmosphere, while the fenced front yard offers an additional beautifully utilized outdoor space with lush grass ideal for kids, pets, and activities.
Inside, the home is filled with natural light and thoughtfully designed with an open, airy feel. The spacious living area flows seamlessly into the gorgeous kitchen featuring granite countertops, a center island, and premium finishes throughout. The primary suite is a true retreat with dual vanities, a soaking tub, and custom built-ins in the master closet. The additional bedrooms are also generously sized, including custom built-ins in the front bedroom that add both charm and convenience.
Additional upgrades include fresh interior paint, whole house water filtration system, Govee exterior lighting on the front and left side of the home, and an unbeatable location near Freedom Park with an easy commute to NAS Lemoore, Fresno and Visalia.
Beautifully upgraded and truly move-in ready, this is a home that stands out from the rest....
Contact an agent
Home facts
- Year built:2016
- Listing ID #:FR26110919
- Added:89 day(s) ago
- Updated:August 19, 2026 at 06:59 AM
Rooms and interior
- Bedrooms:3
- Total bathrooms:2
- Full bathrooms:2
- Flooring:Carpet, Tile
- Kitchen Description:Dishwasher, Disposal, Gas Oven, Gas Range, Microwave, Pantry
Heating and cooling
- Cooling:Central Air
- Heating:Central
- Central air:Yes
Structure and exterior
- Roof:Composition
- Year built:2016
- Lot Features:Cul De Sac
- Construction Materials:Stucco
- Exterior Features:Covered, Patio
- Levels:1 Story
Utilities
- Water:Public
- Sewer:Public Sewer
Finances and disclosures
- Price:$415,000
Features and amenities
- Appliances:Dishwasher, Disposal
- Laundry features:Inside
- Amenities:Granite Counters
- Pool features:In Ground, Pebble, Private, Salt Water
Parking
- Total parking spaces:2
- Parking description:Door-Multi, Garage
- Garage:Yes
- Garage spaces:2
New listings near 1383 E Donnybrook
- New
 $230,000Active3 beds -- baths1,332 sq. ft.
322 E Myrtle Street, Hanford, CA 93230
MLS# 653897Listed by: REALTY WORLD ADVANTAGE - New
 $1,999,900Active3 beds 2 baths2,640 sq. ft.
5051 12th, Hanford, CA 93230
MLS# 226104315Listed by: VALLEY SOTHEBY'S INTERNATIONAL REALTY - New
 $379,000Active3 beds 2 baths1,424 sq. ft.
883 Clover Lane, Hanford, CA 93230
MLS# 234820Listed by: BLOOM GROUP, INC. - Open Sat, 12 to 2pmNew
 $430,000Active3 beds 2 baths1,642 sq. ft.
2291 Elizabeth Drive, Hanford, CA 93230
MLS# 243517Listed by: KW VENTURE - New
 $287,000Active2 beds 1 baths880 sq. ft.
1811 Mckinley Avenue, Hanford, CA 93230
MLS# 234803Listed by: LONDON PROPERTIES, LTD: HANFORD - New
 $289,000Active3 beds 1 baths888 sq. ft.
8829 Carolyn Street, Hanford, CA 93230
MLS# 234802Listed by: INDEPENDENT BROKER NETWORK - New
 $479,000Active3 beds 3 baths1,936 sq. ft.
335 E Sycamore Drive, Hanford, CA 93230
MLS# 234792Listed by: EXP REALTY OF NORTHERN CA, INC - New
 $399,500Active3 beds 2 baths1,342 sq. ft.
285 E Cortner Street, Hanford, CA 93230
MLS# 243487Listed by: INDEPENDENT BROKER NETWORK - New
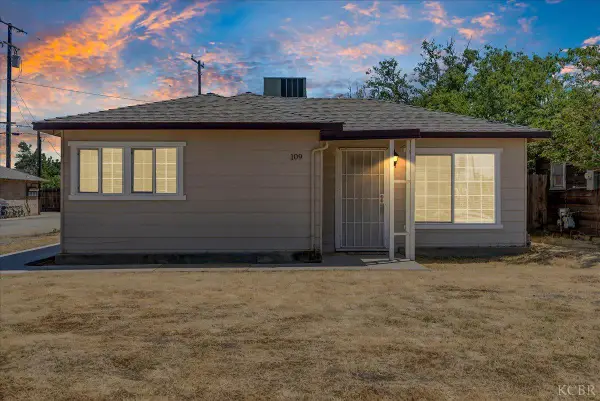 $275,000Active2 beds 1 baths1,025 sq. ft.
109 Lorita Way, Hanford, CA 93230
MLS# 234797Listed by: REAL BROKERAGE - New
 $340,000Active4 beds 2 baths1,560 sq. ft.
1991 Parker Place, Hanford, CA 93230
MLS# 243476Listed by: LONDON PROPERTIES, LTD.


Protect your home and budget from life's surprises with an Assurant Home Warranty, backed by a partner that supports you through every step of homeownership. Explore Plans.
© 2023 - 2026 ERA Franchise Systems LLC. All rights reserved. ERA Franchise Systems LLC fully supports the principles of the Fair Housing Act and the Equal Opportunity Act. ERA, ERA Real Estate powered, and their respective logos are registered service marks of ERA Franchise Systems LLC. Each office is independently owned and operated.