
1514 W Claridge Court, Hanford, CA 93230
Local realty services provided by:ERA Valley Pro Realty
1514 W Claridge Court,Hanford, CA 93230
$575,000
- 3 Beds
- - Baths
- 2,604 sq. ft.
- Single family
- Active
Listed by: stefanie m silveira-chavez, leeandra l dupree
Office: exp realty of california, inc.
MLS#:656080
Source:CA_FMLS
Price summary
- Price:$575,000
- Price per sq. ft.:$220.81
About this home
Welcome to this impressive semi-custom Daley home, thoughtfully designed with comfort, accessibility, and entertaining in mind. Situated on an oversized lot, this unique home features soaring 10-foot ceilings, an expansive open floor plan, and a striking fountain that creates a memorable focal point upon entering the foyer. The floor plan offers exceptional flexibility with three bedrooms, each with direct bathroom access. Two are generously sized primary suites, both featuring fireplaces and large walk-in closets, with one suite thoughtfully designed to be ADA compliant. The third bedroom also has direct access to a full bathroom that conveniently serves as the guest bath. Comfort has been taken to another level with three separate climate-control zones, including individual controls for the primary bedroom areas and living space, along with upgraded insulation and an ultraviolet hypoallergenic filtration system on the HVAC system. At the heart of the home, the open kitchen is designed for gathering, featuring double ovens and a large bar-style island with abundant seating. Built-in surround sound extends throughout the living area, bedrooms, and outdoor spaces, with individual controls allowing you to customize the experience from room to room. Additional features include an indoor and outdoor Ring security system and numerous thoughtful upgrades throughout. From its oversized suites and adaptable floor plan to its entertainment and climate-control features, this Daley home offers a combination of space, functionality, accessibility, and semi-custom details that is difficult to find. This is not your typical three-bedroom home. It was designed to live bigger, function smarter, and provide comfort throughout....
Contact an agent
Home facts
- Year built:2003
- Listing ID #:656080
- Added:1 day(s) ago
- Updated:October 01, 2026 at 02:41 AM
Rooms and interior
- Bedrooms:3
- Flooring:Tile
- Kitchen Description:Built In Range/Oven, Dishwasher, Gas Appliances, Microwave
- Living area:2,604 sq. ft.
Heating and cooling
- Cooling:Central Heat & Cool
Structure and exterior
- Roof:Tile
- Year built:2003
- Building area:2,604 sq. ft.
- Construction Materials:Stucco
- Exterior Features:Covered
- Foundation Description:Concrete
- Levels:1 Story
Schools
- High school:Hanford West
- Middle school:Woodrow Wilson
- Elementary school:Simas
Utilities
- Water:Public
- Sewer:Public Sewer
Finances and disclosures
- Price:$575,000
- Price per sq. ft.:$220.81
Features and amenities
- Laundry features:Inside, Utility Room
 Based on information from the Fresno Association of REALTORS® (alternatively, from the Fresno MLS)as of (October 1, 2026). All data, including all measurements and calculations of area, is obtained from various sources and has not been, and will not be, verified by broker or MLS. All information should be independently reviewed and verified for accuracy.Properties may or may not be listed by the office/agent presenting theinformation.
New listings near 1514 W Claridge Court
- Open Sat, 11am to 2pmNew
 $359,000Active3 beds 2 baths1,353 sq. ft.
964 NE Clover Lane Ne, Hanford, CA 93230
MLS# 235075Listed by: LEGACY REAL ESTATE, INC - New
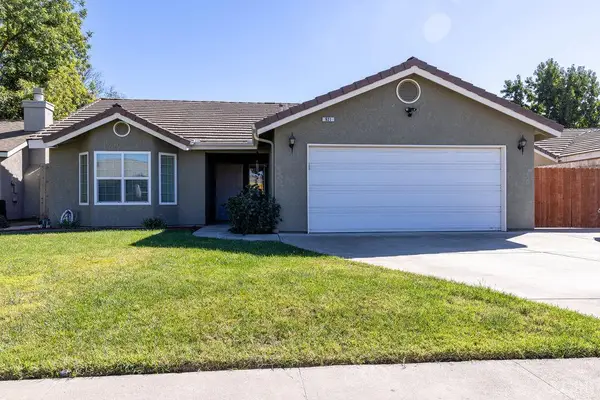 $399,900Active3 beds 2 baths1,384 sq. ft.
921 W Terrace Drive, Hanford, CA 93230
MLS# 235068Listed by: WESTERN PIONEER PROPERTIES - New
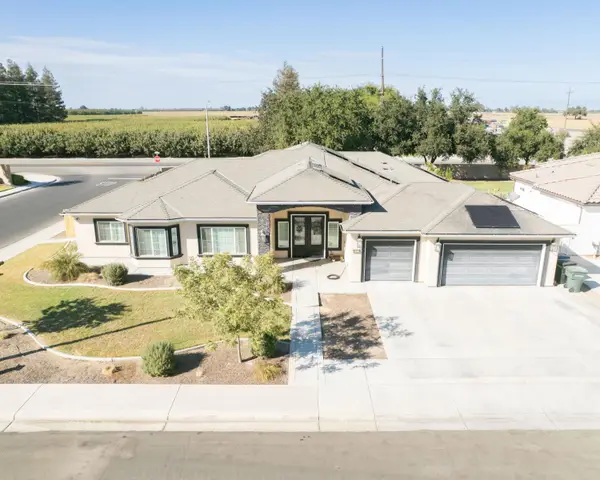 $779,000Active5 beds -- baths3,105 sq. ft.
634 E San Miguel Street, Hanford, CA 93230
MLS# 656020Listed by: CENTURY 21 SELECT REAL ESTATE - New
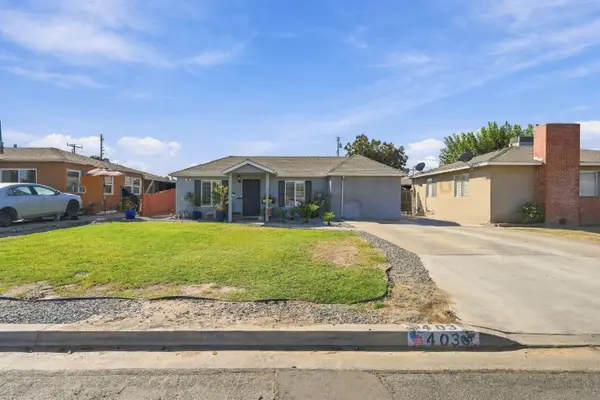 $320,000Active2 beds -- baths1,232 sq. ft.
403 E Elm Street, Hanford, CA 93230
MLS# 656007Listed by: EXP REALTY OF CALIFORNIA, INC. - New
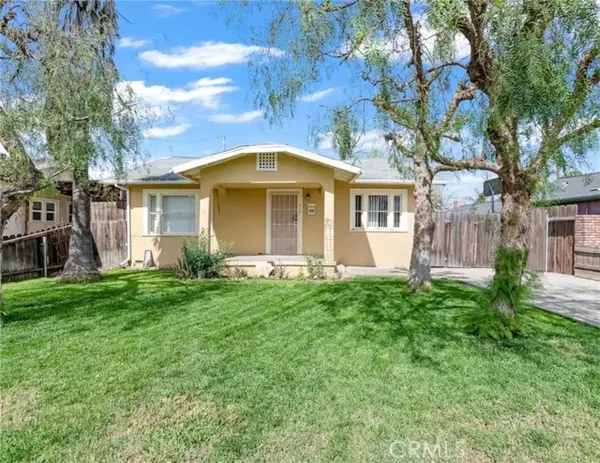 $230,000Active2 beds 1 baths904 sq. ft.
414 Cameron, Hanford, CA 93230
MLS# PI26211855Listed by: BERKSHIRE HATHAWAY HOMESERVICES CA REALTY - New
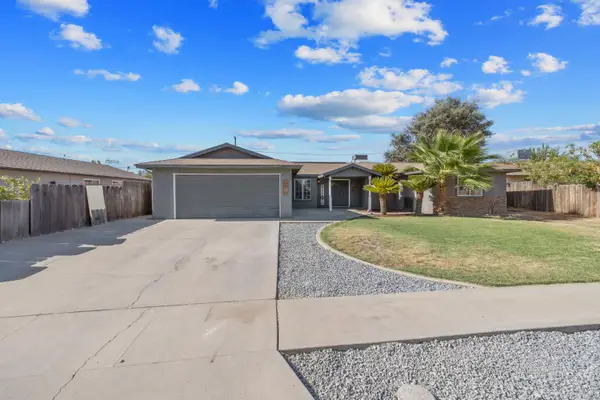 $370,000Active5 beds 3 baths2,153 sq. ft.
916 E Elm Street, Hanford, CA 93230
MLS# 226121735Listed by: KELLER WILLIAMS REALTY ANTELOPE PROPERTIES - New
 $299,000Active3 beds -- baths1,297 sq. ft.
515 Neville, Hanford, CA 93230
MLS# 655982Listed by: CENTURY 21 SELECT REAL ESTATE - New
 $326,000Active4 beds 2 baths1,412 sq. ft.
1124 Robin Avenue, Hanford, CA 93230
MLS# 235053Listed by: LAP ENTERPRISES INC - New
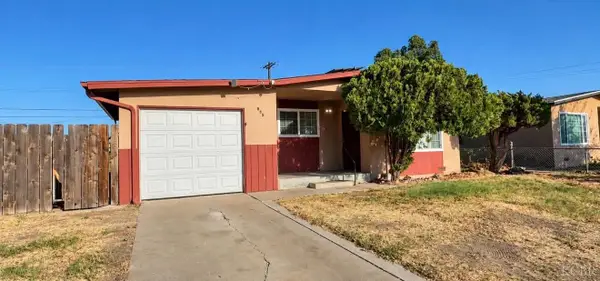 $259,000Active3 beds 1 baths894 sq. ft.
885 S Harris Street, Hanford, CA 93230
MLS# 235051Listed by: TOP LINE


Protect your home and budget from life's surprises with an Assurant Home Warranty, backed by a partner that supports you through every step of homeownership. Explore Plans.
© 2023 - 2026 ERA Franchise Systems LLC. All rights reserved. ERA Franchise Systems LLC fully supports the principles of the Fair Housing Act and the Equal Opportunity Act. ERA, ERA Real Estate powered, and their respective logos are registered service marks of ERA Franchise Systems LLC. Each office is independently owned and operated.