
1802 S Red Rock Drive, Hanford, CA 93230
Local realty services provided by:ERA Valley Pro Realty
1802 S Red Rock Drive,Hanford, CA 93230
$490,000
- 4 Beds
- 3 Baths
- 1,875 sq. ft.
- Single family
- Active
Listed by: brenda lyons
Office: hometown estates
MLS#:235234
Source:CA_KCBOR
Price summary
- Price:$490,000
- Price per sq. ft.:$261.33
About this home
Welcome to this exceptional newly constructed 1,875 sq. ft. home, offering the perfect combination of upscale style, modern convenience, and room for the entire family! Located in the desirable San Joaquin Valley Home Development, this beautiful property sits on an oversized corner lot with a park directly across the street. Featuring 4 bedrooms, 2.5 bathrooms, and an abundance of indoor and outdoor living space, this home is designed to impress! From the moment you walk inside, you'll appreciate the soaring ceilings, open-concept design, abundant natural light, and beautiful finishes throughout. The oversized kitchen is truly the heart of this home! Enjoy a massive center island, stunning chandeliers, stainless-steel appliances, abundant cabinetry, and two spacious pantries, including a walk-in pantry. Perfect for entertaining, family gatherings, and everyday living. The inviting living area features a beautiful accent wall, cozy electric fireplace, adjustable recessed lighting throughout, and gorgeous chandeliers that add an elegant touch. A designated office space provides the perfect work-from-home setup. Four generously sized bedrooms offer comfort and flexibility. The primary suite features a private toilet area, walk-in closet, additional built-in closet, and a beautiful bathroom with dual sinks, walk-in shower, and extra storage. Additional conveniences include: - Walk-in closets and storage throughout - Ceiling fans in every bedroom - Separate upstairs and downstairs thermostats - Dedicated laundry room with washer and dryer, cabinetry, and storage - Attic storage - Attached two-car garage One of this home's biggest attractions is the incredible oversized corner lot! Enjoy: - Huge front yard - Expansive backyard - Two additional side yards - Front and back patios - RV parking - Two-car driveway with potential for additional parking - Beautiful park directly across the street - ADU certified through the city - Solar panel equipped - Central heating and air - No HOA - New construction community If you've been searching for a home that offers space, elegance, modern amenities, and room for the family to enjoy, this one deserves your attention!...
Contact an agent
Home facts
- Listing ID #:235234
- Added:9 day(s) ago
- Updated:November 14, 2026 at 03:50 PM
Rooms and interior
- Bedrooms:4
- Total bathrooms:3
- Full bathrooms:2
- Half bathrooms:1
- Flooring:Carpet, Tile Floors
- Kitchen Description:Built In Microwave, Electric Range/Oven, Range Hood
- Living area:1,875 sq. ft.
Heating and cooling
- Cooling:Central
- Heating:Central
Structure and exterior
- Building area:1,875 sq. ft.
- Lot area:0.16 Acres
- Construction Materials:Brick, Stucco
- Foundation Description:Slab
- Levels:2 Story
Utilities
- Water:Public
- Sewer:Public Sewer
Finances and disclosures
- Price:$490,000
- Price per sq. ft.:$261.33
Features and amenities
- Appliances:Built In Microwave, Electric Range/Oven, Range Hood
- Laundry features:220V/Electric
- Amenities:Dual Pane Windows, Smoke Detectors
Parking
- Garage:Yes
- Garage spaces:2
New listings near 1802 S Red Rock Drive
- New
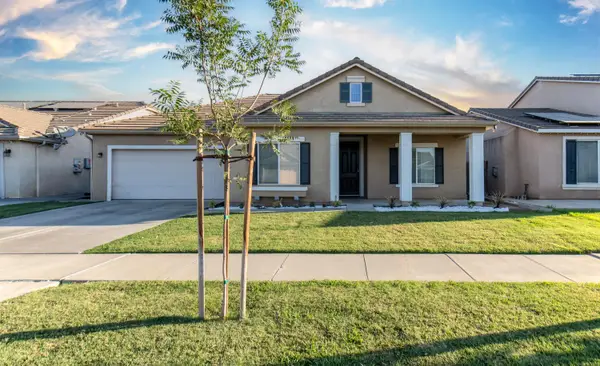 $420,000Active3 beds -- baths1,492 sq. ft.
1848 W Merritt Street, Hanford, CA 93230
MLS# 658102Listed by: HOMESMART PV AND ASSOCIATES - New
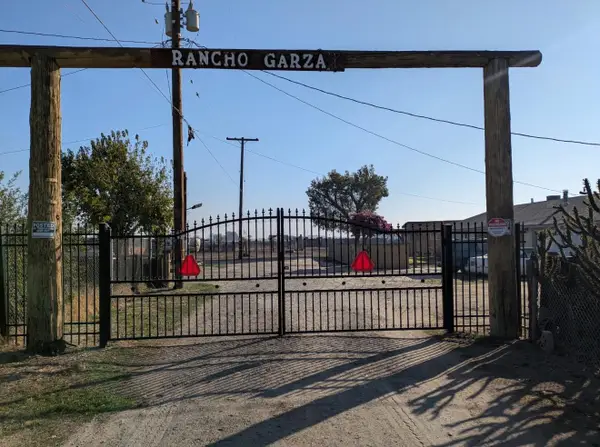 $479,999Active4 beds -- baths1,540 sq. ft.
11683 9th Avenue, Hanford, CA 93230
MLS# 658010Listed by: HOMESMART PV AND ASSOCIATES - New
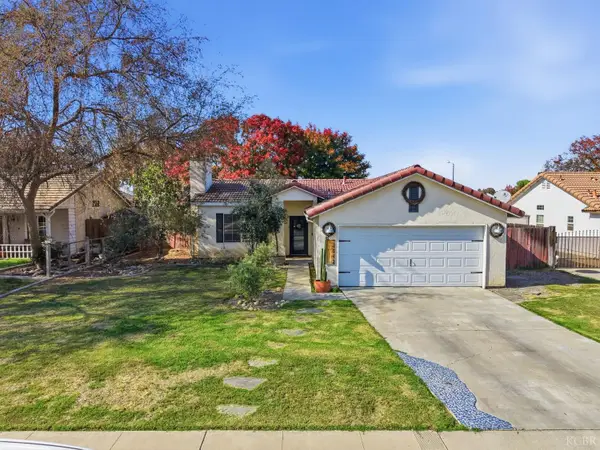 $300,000Active3 beds 2 baths1,006 sq. ft.
2942 Pine Castle Drive, Hanford, CA 93230
MLS# 235266Listed by: HELP-U-SELL REAL ESTATE/PLATINUM PROPERTIES - New
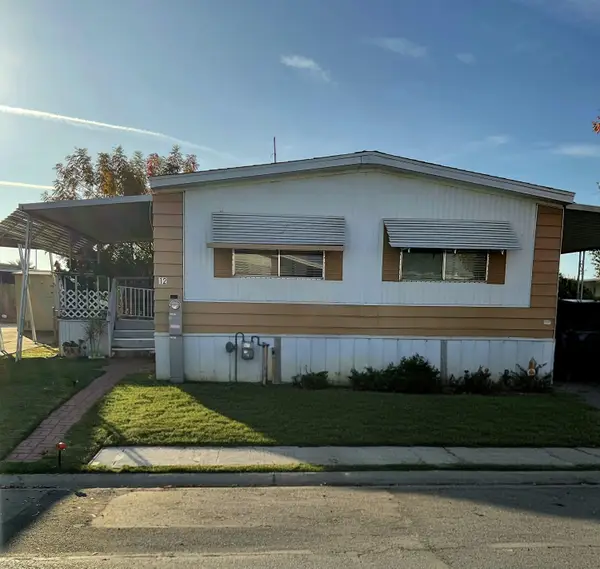 $55,000Active2 beds 2 baths1,136 sq. ft.
860 E Grangeville Boulevard #12, Hanford, CA 93230
MLS# 245067Listed by: HOMETOWN ESTATES  $342,990Pending3 beds 3 baths1,380 sq. ft.
1714 Carson Way, Hanford, CA 93230
MLS# 234475Listed by: D.R. HORTON CA3, INC.- New
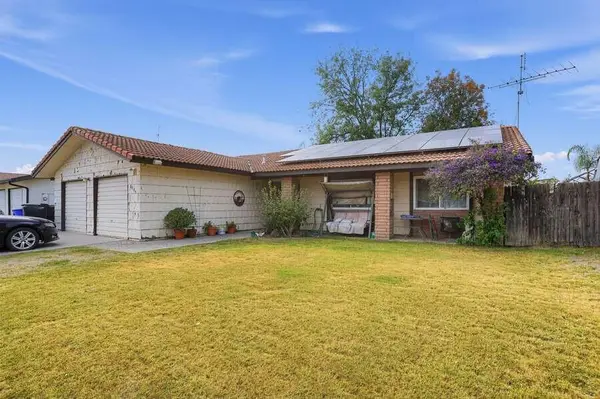 $299,000Active3 beds 2 baths1,697 sq. ft.
2004 Rodgers Road, Hanford, CA 93230
MLS# 245052Listed by: DOMBROSKI REALTY - New
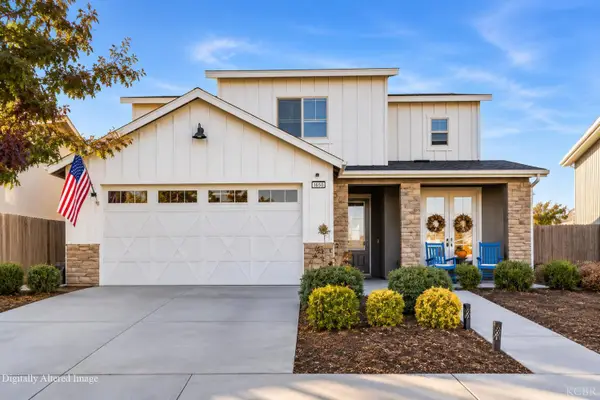 $474,900Active4 beds 3 baths2,280 sq. ft.
2086 N Sherman Street, Hanford, CA 93230
MLS# 235262Listed by: REAL BROKERAGE TECHNOLOGIES - New
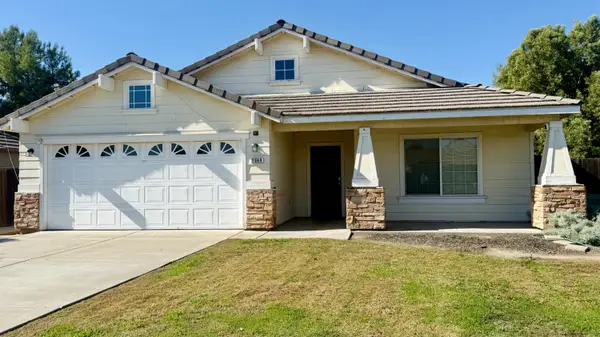 $2,050Active3 beds -- baths1,494 sq. ft.
2348 N Heron Drive, Hanford, CA 93230
MLS# 657945Listed by: REALTY WORLD ADVANTAGE - New
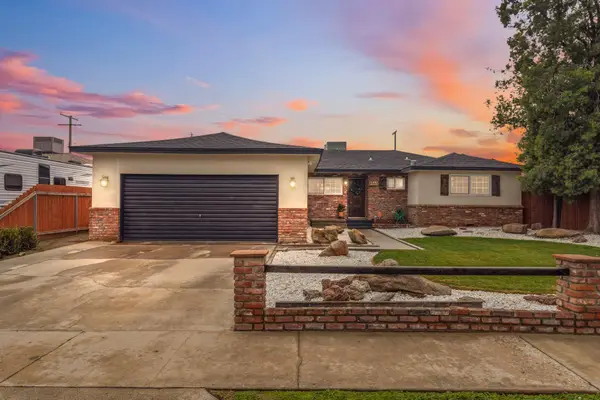 $345,000Active4 beds 3 baths1,598 sq. ft.
8563 Eddy Street, Hanford, CA 93230
MLS# 245047Listed by: LEGACY REAL ESTATE INC - New
 $314,900Active4.75 Acres
11741 11th Avenue, Hanford, CA 93230
MLS# 235256Listed by: LONDON PROPERTIES, LTD: FRESNO


Protect your home and budget from life's surprises with an Assurant Home Warranty, backed by a partner that supports you through every step of homeownership. Explore Plans.
© 2023 - 2026 ERA Franchise Systems LLC. All rights reserved. ERA Franchise Systems LLC fully supports the principles of the Fair Housing Act and the Equal Opportunity Act. ERA, ERA Real Estate powered, and their respective logos are registered service marks of ERA Franchise Systems LLC. Each office is independently owned and operated.