
1733 N Frontier Street, Hanford, CA 93230
Local realty services provided by:ERA Valley Pro Realty
1733 N Frontier Street,Hanford, CA 93230
$499,000
- 5 Beds
- 4 Baths
- 3,038 sq. ft.
- Single family
- Active
Listed by: amy leasure lee
Office: valley roots realty
MLS#:234651
Source:CA_KCBOR
Price summary
- Price:$499,000
- Price per sq. ft.:$164.25
About this home
Welcome to 1733 N. Frontier Street! This versatile floorplan has everything you need with 5 bedrooms and four bathrooms, conveniently located within sight-distance of Frontier Elementary and walking distance to Sierra Pacific High school in the highly coveted Pioneer School District. Floorplan features TWO primary suites, one downstairs and one upstairs, perfect for a large family, multi-generational living, private guest suite, office, or space for an in-home business. Downstairs has a formal dining room (shown as the music room/library in the entry), kitchen, living room with space for a dining table (as shown), downstairs suite, and a powder room for guests. Front room features a wall of built-in bookcases and cabinetry. Upstairs features a cute nook at the top of stairs, a large loft space, a primary suite, three additional bedrooms, and an oversized laundry room. There is potential for conversion of the downstairs dining room and upstairs loft area to provide two additional bedrooms if you wanted SEVEN bedrooms in this house. This home is energy efficient and features leased solar panels (already bird-proofed), two electric car charging ports, has upgraded and extended concrete in the front yard for parking and convenience, extra concrete for an uncovered porch. The backyard has custom-designed concrete with electrical PVC pre-ran in case you want to add electrical lines and outlets for a future hot tub or fancy lighting. Backyard also features dog-friendly grass and drought-tolerant landscaping, two fruit trees on drip irrigation, and is a pool sized-lot. This particular home was built towards the beginning of the subdivision and has upgraded appliances, pre-wired for ceiling fans in most rooms, rain gutters, roof over the garage entry, fancier millwork and larger baseboards, Smart home features such as MyQ and Amazon in-garage delivery as compared to some of the later homes in the subdivision with the same floor plan. Come check it out today!...
Contact an agent
Home facts
- Listing ID #:234651
- Added:25 day(s) ago
- Updated:August 16, 2026 at 01:58 PM
Rooms and interior
- Bedrooms:5
- Total bathrooms:4
- Full bathrooms:3
- Half bathrooms:1
- Flooring:Carpet, Tile Floors
- Kitchen Description:Built In Microwave, Dishwasher, Garbage Disposal, Gas Range, Gas Range/Oven
- Living area:3,038 sq. ft.
Heating and cooling
- Cooling:Ceiling Fan(s), Central, Multi-Zoned
- Heating:Central, Electric
Structure and exterior
- Roof:Composition
- Building area:3,038 sq. ft.
- Lot area:0.11 Acres
- Construction Materials:Stone Veneer, Stucco
- Exterior Features:Open Patio, Open Porch
- Foundation Description:Slab
- Levels:2 Story
Utilities
- Water:Public
- Sewer:Public Sewer
Finances and disclosures
- Price:$499,000
- Price per sq. ft.:$164.25
Features and amenities
- Appliances:Built In Microwave, Dishwasher, Gas Range/Oven
- Laundry features:220V/Electric, Upper Floor
- Amenities:Dual Pane Windows, Screens
- Smart home:Yes
Parking
- Garage:Yes
- Garage spaces:2
New listings near 1733 N Frontier Street
- New
 $287,000Active2 beds 1 baths880 sq. ft.
1811 Mckinley Avenue, Hanford, CA 93230
MLS# 234803Listed by: LONDON PROPERTIES, LTD: HANFORD - Open Sun, 12 to 2pmNew
 $289,000Active3 beds 1 baths888 sq. ft.
8829 Carolyn Street, Hanford, CA 93230
MLS# 234802Listed by: INDEPENDENT BROKER NETWORK - New
 $399,500Active3 beds 2 baths1,342 sq. ft.
285 E Cortner Street, Hanford, CA 93230
MLS# 243487Listed by: INDEPENDENT BROKER NETWORK - New
 $479,000Active3 beds -- baths1,936 sq. ft.
335 E Sycamore Drive, Hanford, CA 93230
MLS# 653698Listed by: EXP REALTY OF NORTHERN CALIFORNIA, INC. - New
 $275,000Active2 beds -- baths1,025 sq. ft.
109 Lorita Way, Hanford, CA 93230
MLS# 653736Listed by: REAL BROKERAGE TECHNOLOGIES - New
 $340,000Active4 beds 2 baths1,560 sq. ft.
1991 Parker Place, Hanford, CA 93230
MLS# 243476Listed by: LONDON PROPERTIES, LTD. - New
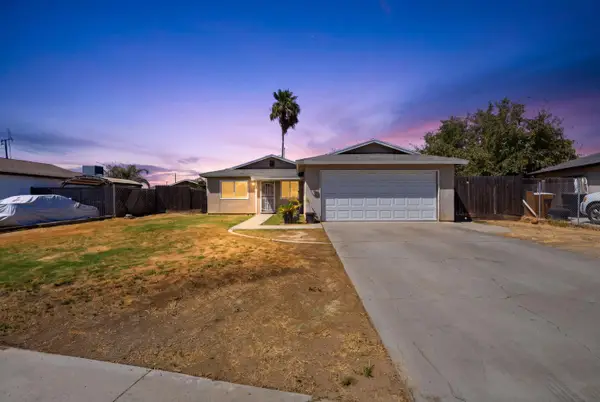 $289,000Active3 beds -- baths1,040 sq. ft.
10856 Malta Street, Hanford, CA 93230
MLS# 653697Listed by: REALTY WORLD ADVANTAGE - New
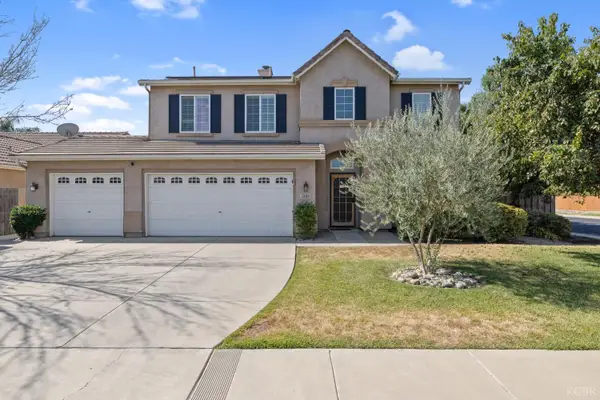 $550,000Active4 beds 3 baths2,484 sq. ft.
1093 W Windsor Court, Hanford, CA 93230
MLS# 234781Listed by: TOP HOOK REALTY, INC. - New
 $1,500,000Active3 beds -- baths1,188 sq. ft.
7461 7th Avenue, Hanford, CA 93230
MLS# 234787Listed by: SCHUIL AG REAL ESTATE, INC. - New
 $765,000Active5 beds 3 baths3,269 sq. ft.
1031 W Quail Rock Way, Hanford, CA 93230
MLS# 234786Listed by: LONDON PROPERTIES, LTD: HANFORD


Protect your home and budget from life's surprises with an Assurant Home Warranty, backed by a partner that supports you through every step of homeownership. Explore Plans.
© 2023 - 2026 ERA Franchise Systems LLC. All rights reserved. ERA Franchise Systems LLC fully supports the principles of the Fair Housing Act and the Equal Opportunity Act. ERA, ERA Real Estate powered, and their respective logos are registered service marks of ERA Franchise Systems LLC. Each office is independently owned and operated.