
2335 N Douty Street, Hanford, CA 93230
Local realty services provided by:ERA Valley Pro Realty
2335 N Douty Street,Hanford, CA 93230
$355,000
- 3 Beds
- 2 Baths
- 1,702 sq. ft.
- Single family
- Active
Listed by: ashley molina
Office: keller williams realty antelope valley
MLS#:234971
Source:CA_KCBOR
Price summary
- Price:$355,000
- Price per sq. ft.:$208.58
About this home
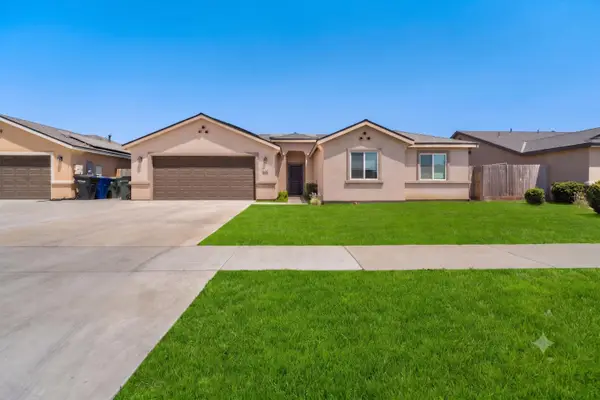
Charming 3-bedroom, 2-bathroom home in North East Hanford, where modern updates meet comfortable living. The property showcases thoughtful improvements throughout, including fresh new exterior paint and a beautifully updated kitchen. The living room is nice-sized and offers original hardwood floors. The kitchen has lots of cabinet space, freshly painted cabinetry, new quartz counters with a fresh tile backsplash. There is beautiful hardwood flooring throughout the main areas of the home including the bedrooms. The primary bedroom is large and the bathroom has a tiled walk-in shower. The backyard is ready for your own imagination and also has a great covered patio plus a storage shed. This move-in ready property combines practical updates with comfortable living spaces, perfect for your next chapter. Located just minutes from schools, shopping and Downtown Hanford.
Contact an agent
Home facts
- Listing ID #:234971
- Added:12 day(s) ago
- Updated:September 29, 2026 at 02:24 PM
Rooms and interior
- Bedrooms:3
- Total bathrooms:2
- Full bathrooms:2
- Flooring:Hardwood Floors, Tile Floors
- Kitchen Description:Built In Microwave, Dishwasher, Garbage Disposal, Gas Range, Gas Range/Oven
- Basement Description:Crawl Space
- Living area:1,702 sq. ft.
Heating and cooling
- Cooling:Ceiling Fan(s), Central
- Heating:Central, Natural Gas
Structure and exterior
- Roof:Composition
- Building area:1,702 sq. ft.
- Lot area:0.22 Acres
- Construction Materials:Stucco
- Exterior Features:Covered Patio
- Foundation Description:Raised
- Levels:1 Story
Utilities
- Water:Public
- Sewer:Public Sewer
Finances and disclosures
- Price:$355,000
- Price per sq. ft.:$208.58
Features and amenities
- Appliances:Built In Microwave, Dishwasher, Garbage Disposal, Gas Range/Oven
- Laundry features:Cabinets, Gas, Laundry Sink
- Amenities:Smoke Detectors
Parking
- Garage:Yes
- Garage spaces:2
New listings near 2335 N Douty Street
- New
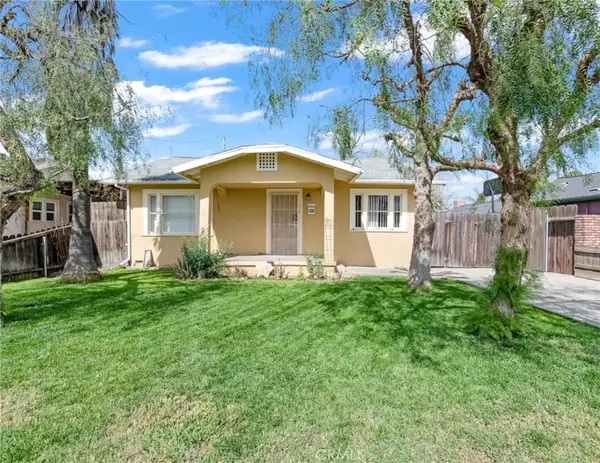 $230,000Active2 beds 1 baths904 sq. ft.
414 W Cameron, Hanford, CA 93230
MLS# PI26211855Listed by: BERKSHIRE HATHAWAY HOMESERVICES CA REALTY - New
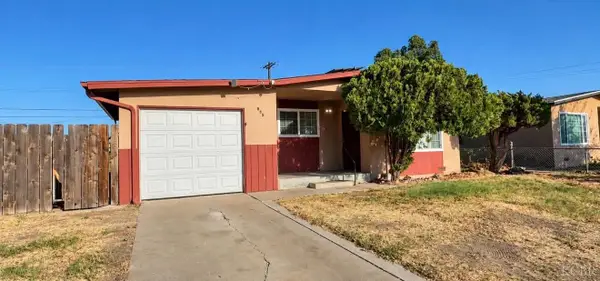 $259,000Active3 beds 1 baths894 sq. ft.
885 S Harris Street, Hanford, CA 93230
MLS# 235051Listed by: TOP LINE - New
 $779,000Active5 beds 4 baths3,105 sq. ft.
634 E San Miguel Street, Hanford, CA 93230
MLS# 235056Listed by: CENTURY 21 SELECT GROUP - New
 $326,000Active4 beds 2 baths1,412 sq. ft.
1124 Robin Avenue, Hanford, CA 93230
MLS# 244379Listed by: PIMENTEL REALTY GROUP - New
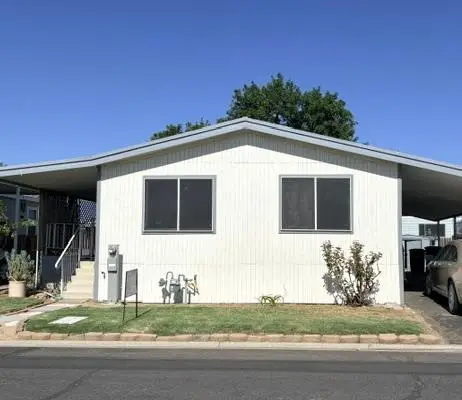 $99,000Active2 beds -- baths1,056 sq. ft.
860 E Grangeville Boulevard #18, Hanford, CA 93230
MLS# 655943Listed by: DEANNA RAEBER - New
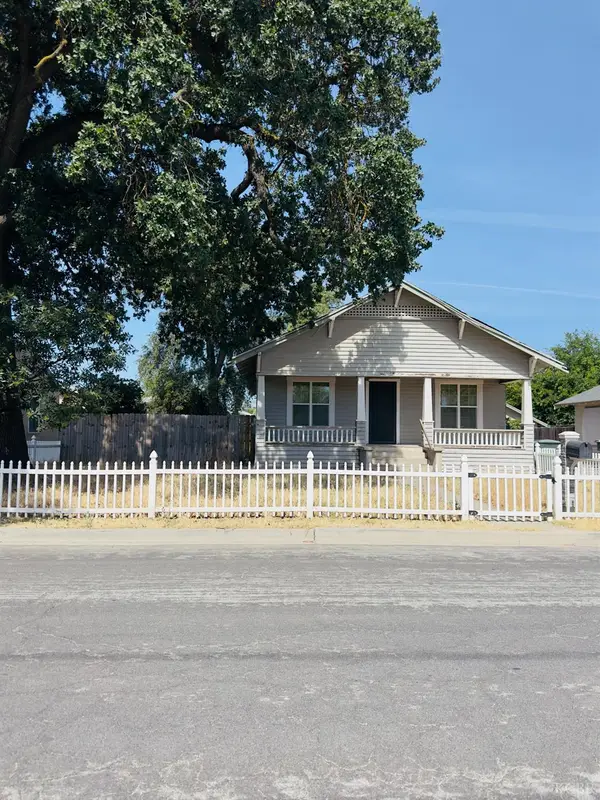 $260,000Active2 beds 1 baths990 sq. ft.
1220 Kaweah Street, Hanford, CA 93230
MLS# 235050Listed by: HOMETOWN ESTATES - New
 $125,000Active3 beds -- baths1,440 sq. ft.
852 E Grangeville Boulevard #2, Hanford, CA 93230
MLS# 655932Listed by: DEANNA RAEBER - New
 $315,000Active3 beds 2 baths1,084 sq. ft.
8620 La Vaca Way, Hanford, CA 93230
MLS# 235048Listed by: HOMETOWN ESTATES - New
 $319,900Active4 beds 2 baths1,288 sq. ft.
1379 Lombard Street, Hanford, CA 93230
MLS# 244365Listed by: INDEPENDENT BROKER NETWORK - New
 $463,000Active4 beds 2 baths1,788 sq. ft.
2439 Madeline Drive, Hanford, CA 93230
MLS# 226108146Listed by: KELLER WILLIAMS REALTY ANTELOPE PROPERTIES


Protect your home and budget from life's surprises with an Assurant Home Warranty, backed by a partner that supports you through every step of homeownership. Explore Plans.
© 2023 - 2026 ERA Franchise Systems LLC. All rights reserved. ERA Franchise Systems LLC fully supports the principles of the Fair Housing Act and the Equal Opportunity Act. ERA, ERA Real Estate powered, and their respective logos are registered service marks of ERA Franchise Systems LLC. Each office is independently owned and operated.