
2555 Chianti Way, Hanford, CA 93230
Local realty services provided by:ERA Valley Pro Realty
2555 Chianti Way,Hanford, CA 93230
$475,000
- 3 Beds
- 2 Baths
- 1,715 sq. ft.
- Single family
- Active
Listed by: ashley lovrencevic
Office: london properties, ltd: hanford
MLS#:235243
Source:CA_KCBOR
Price summary
- Price:$475,000
- Price per sq. ft.:$276.97
About this home
Beautiful premium construction Woodside home with OWNED SOLAR! Located in one of Northwest Hanford's desirable neighborhoods, this beautifully upgraded home offers quality construction, designer finishes, and an exceptional floor plan. Featuring 3 spacious bedrooms and 2 bathrooms, this home stands out with its gorgeous suede-toned cabinetry, custom finishes, warm laminate wood flooring, upgraded designer lighting, and tall ceilings that create a bright, grand feel throughout. The open-concept living space is perfect for both everyday living and entertaining, with a stunning kitchen featuring custom cabinetry, a premium gas range, upgraded appliances, an oversized pantry, and a generous island with plenty of seating. The spacious living and dining areas offer plenty of room to gather, while a separate flex space just off the living room features custom built-in shelving. Perfect for a home office, playroom, homework station, or creative space, this versatile area adds functionality that buyers will love! The split floor plan provides privacy, with generously sized secondary bedrooms and a beautiful primary suite featuring custom wood paneling, an upgraded bathroom with designer fixtures, and an impressive walk-in closet. Step outside to a professionally landscaped backyard offering exceptional privacy with no homes directly behind you. Thoughtfully designed inside and out, this home combines the quality of Woodside construction with the elevated finishes and details buyers are looking for. Located in the Sierra Pacific High School District, near Frontier Elementary School, and just a short commute to NAS Lemoore, you won't want to miss out on this one!...
Contact an agent
Home facts
- Listing ID #:235243
- Added:7 day(s) ago
- Updated:November 14, 2026 at 03:50 PM
Rooms and interior
- Bedrooms:3
- Total bathrooms:2
- Full bathrooms:2
- Flooring:Carpet, Laminate Floors
- Kitchen Description:Dishwasher, Garbage Disposal, Gas Range, Gas Range/Oven
- Living area:1,715 sq. ft.
Heating and cooling
- Cooling:Central, Dual
- Heating:Central, Dual
Structure and exterior
- Roof:Tile
- Building area:1,715 sq. ft.
- Lot area:0.12 Acres
- Construction Materials:Stone Veneer, Stucco
- Exterior Features:Covered Patio, Open Patio
- Levels:1 Story
Utilities
- Water:Public
- Sewer:Public Sewer
Finances and disclosures
- Price:$475,000
- Price per sq. ft.:$276.97
Features and amenities
- Appliances:Dishwasher, Garbage Disposal, Gas Range/Oven
Parking
- Garage:Yes
- Garage spaces:2
New listings near 2555 Chianti Way
- New
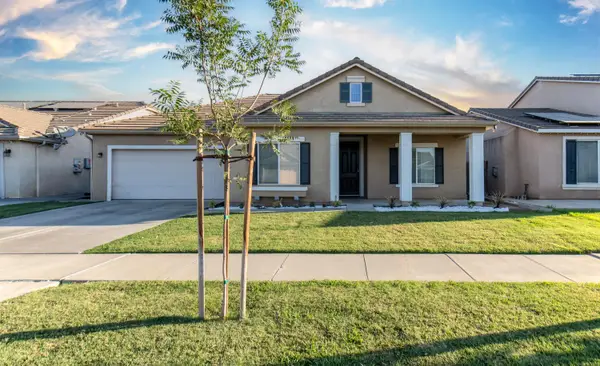 $420,000Active3 beds -- baths1,492 sq. ft.
1848 W Merritt Street, Hanford, CA 93230
MLS# 658102Listed by: HOMESMART PV AND ASSOCIATES - New
 $479,999Active4 beds -- baths1,540 sq. ft.
11683 9th Avenue, Hanford, CA 93230
MLS# 658010Listed by: HOMESMART PV AND ASSOCIATES - New
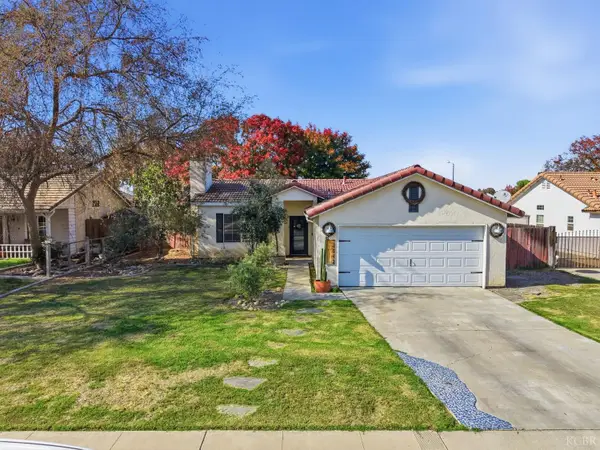 $300,000Active3 beds 2 baths1,006 sq. ft.
2942 Pine Castle Drive, Hanford, CA 93230
MLS# 235266Listed by: HELP-U-SELL REAL ESTATE/PLATINUM PROPERTIES - New
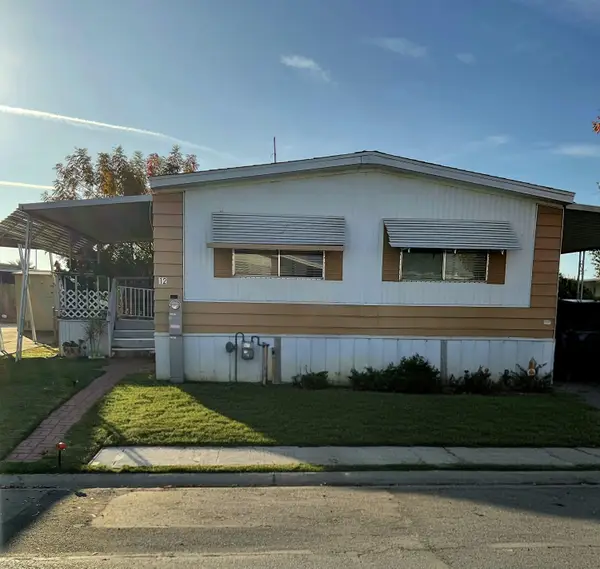 $55,000Active2 beds 2 baths1,136 sq. ft.
860 E Grangeville Boulevard #12, Hanford, CA 93230
MLS# 245067Listed by: HOMETOWN ESTATES  $342,990Pending3 beds 3 baths1,380 sq. ft.
1714 Carson Way, Hanford, CA 93230
MLS# 234475Listed by: D.R. HORTON CA3, INC.- New
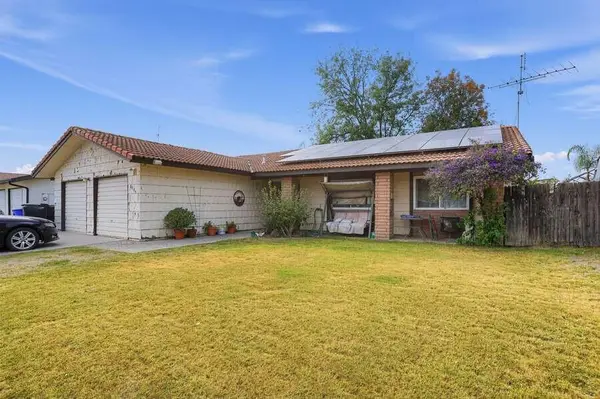 $299,000Active3 beds 2 baths1,697 sq. ft.
2004 Rodgers Road, Hanford, CA 93230
MLS# 245052Listed by: DOMBROSKI REALTY - New
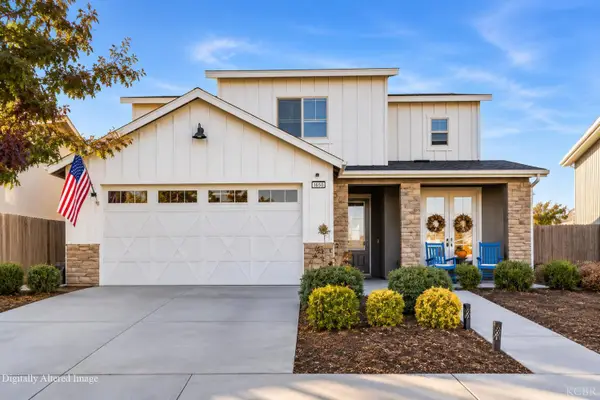 $474,900Active4 beds 3 baths2,280 sq. ft.
2086 N Sherman Street, Hanford, CA 93230
MLS# 235262Listed by: REAL BROKERAGE TECHNOLOGIES - New
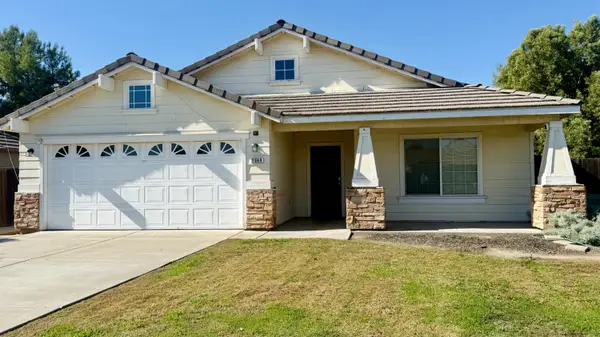 $2,050Active3 beds -- baths1,494 sq. ft.
2348 N Heron Drive, Hanford, CA 93230
MLS# 657945Listed by: REALTY WORLD ADVANTAGE - New
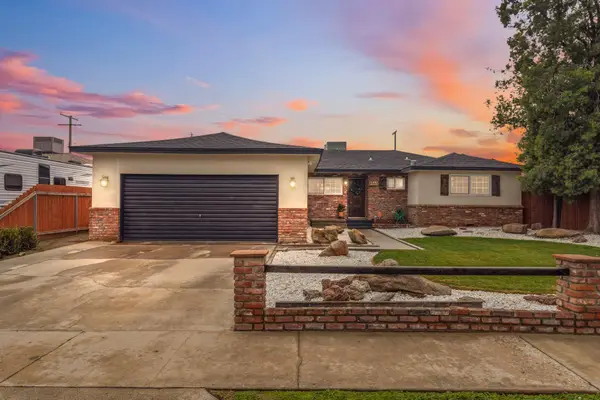 $345,000Active4 beds 3 baths1,598 sq. ft.
8563 Eddy Street, Hanford, CA 93230
MLS# 245047Listed by: LEGACY REAL ESTATE INC - New
 $314,900Active4.75 Acres
11741 11th Avenue, Hanford, CA 93230
MLS# 235256Listed by: LONDON PROPERTIES, LTD: FRESNO


Protect your home and budget from life's surprises with an Assurant Home Warranty, backed by a partner that supports you through every step of homeownership. Explore Plans.
© 2023 - 2026 ERA Franchise Systems LLC. All rights reserved. ERA Franchise Systems LLC fully supports the principles of the Fair Housing Act and the Equal Opportunity Act. ERA, ERA Real Estate powered, and their respective logos are registered service marks of ERA Franchise Systems LLC. Each office is independently owned and operated.