
805 W Mulberry Drive, Hanford, CA 93230
Local realty services provided by:ERA Valley Pro Realty
805 W Mulberry Drive,Hanford, CA 93230
$479,000
- 3 Beds
- - Baths
- 2,155 sq. ft.
- Single family
- Active
Listed by: candie l barnhart
Office: hometown estates
MLS#:654292
Source:CA_FMLS
Price summary
- Price:$479,000
- Price per sq. ft.:$222.27
About this home
Price adjustment! You have to see this amazing home in person, pictures don't give this amazing home justice. Welcome to this beautifully remodeled 2,155 sq. ft. home situated on a spacious 9,625 sq. ft. corner lot! From the moment you step inside, you'll appreciate the quality upgrades, functional floor plan, and pride of ownership throughout. The upgraded kitchen features beautiful granite countertops, abundant cabinetry, stainless steel appliances, a gourmet gas range, built-in Bosch microwave, dishwasher, and refrigerator. Gorgeous hardwood flooring flows through most of the home, while the spacious family room offers bamboo flooring, a cozy pellet stove, and plenty of room for entertaining family and friends. The formal living room features track lighting designed to showcase artwork. The generous primary suite includes three large closets, while the remodeled en-suite bathroom offers granite countertops, a soaking tub & walk-in shower. A versatile bonus room can easily serve as a fourth bedroom, home office, or den and includes built-in bookshelves and a pellet stove. Enjoy the beautifully landscaped backyard featuring three covered patio areas, perfect for outdoor entertaining, along with a storage shed. The manicured front yard offers excellent curb appeal with additional parking suitable for an RV. Additional highlights include 17 owned solar panels that provide annual credits through Southern California Edison, an alarm system, and numerous upgrades throughout. Home comes with washer, Dryer, Refrigerator, 3 flat screen tv's & murphy bed. This exceptional home is truly one you must see to appreciate. Schedule your private showing today!...
Contact an agent
Home facts
- Year built:1972
- Listing ID #:654292
- Added:35 day(s) ago
- Updated:September 30, 2026 at 04:10 PM
Rooms and interior
- Bedrooms:3
- Flooring:Hardwood, Tile
- Kitchen Description:Built In Range/Oven, Dishwasher, Disposal, Gas Appliances, Microwave, Refrigerator
- Living area:2,155 sq. ft.
Heating and cooling
- Cooling:Central Heat & Cool, Wall/Window Unit(s)
Structure and exterior
- Roof:Composition
- Year built:1972
- Building area:2,155 sq. ft.
- Construction Materials:Brick, Stucco
- Exterior Features:Covered, Uncovered
- Foundation Description:Concrete
- Levels:1 Story
Schools
- High school:Hanford
- Middle school:Woodrow Wilson
- Elementary school:Monroe
Utilities
- Water:Public
Finances and disclosures
- Price:$479,000
- Price per sq. ft.:$222.27
Features and amenities
- Laundry features:In Garage
Parking
- Parking description:On Street, RV Access/Parking
 Based on information from the Fresno Association of REALTORS® (alternatively, from the Fresno MLS)as of (September 30, 2026). All data, including all measurements and calculations of area, is obtained from various sources and has not been, and will not be, verified by broker or MLS. All information should be independently reviewed and verified for accuracy.Properties may or may not be listed by the office/agent presenting theinformation.
New listings near 805 W Mulberry Drive
- New
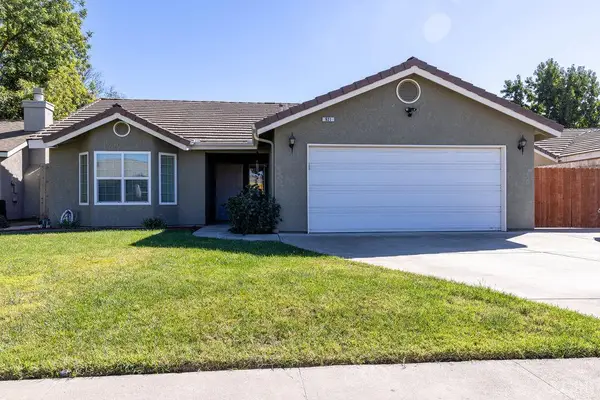 $399,900Active3 beds 2 baths1,384 sq. ft.
921 W Terrace Drive, Hanford, CA 93230
MLS# 235068Listed by: WESTERN PIONEER PROPERTIES - New
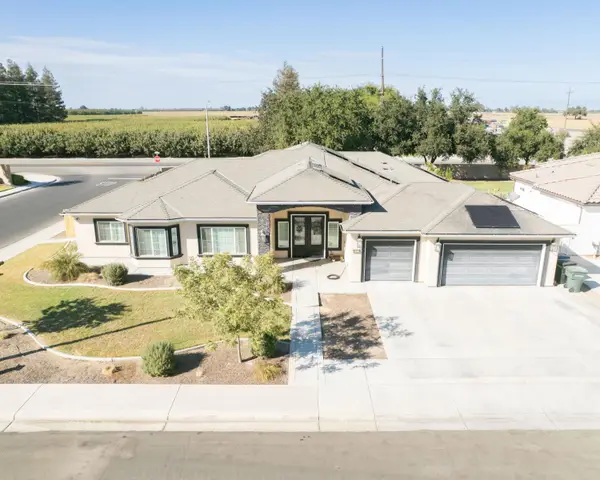 $779,000Active5 beds -- baths3,105 sq. ft.
634 E San Miguel Street, Hanford, CA 93230
MLS# 656020Listed by: CENTURY 21 SELECT REAL ESTATE - New
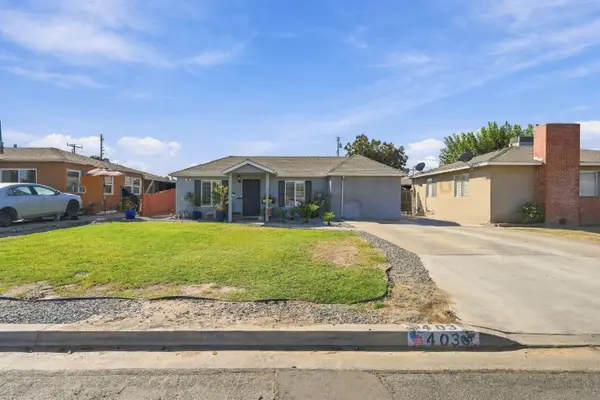 $320,000Active2 beds -- baths1,232 sq. ft.
403 E Elm Street, Hanford, CA 93230
MLS# 656007Listed by: EXP REALTY OF CALIFORNIA, INC. - New
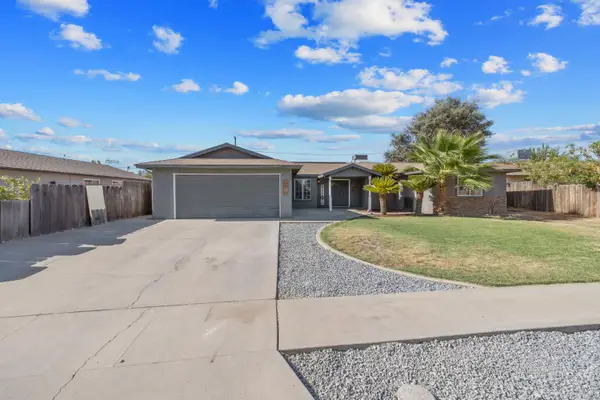 $370,000Active5 beds 3 baths2,153 sq. ft.
916 E Elm Street, Hanford, CA 93230
MLS# 226121735Listed by: KELLER WILLIAMS REALTY ANTELOPE PROPERTIES - New
 $299,000Active3 beds -- baths1,297 sq. ft.
515 Neville, Hanford, CA 93230
MLS# 655982Listed by: CENTURY 21 SELECT REAL ESTATE - New
 $230,000Active2 beds 1 baths904 sq. ft.
414 W Cameron, Hanford, CA 93230
MLS# PI26211855Listed by: BERKSHIRE HATHAWAY HOMESERVICES CA REALTY - New
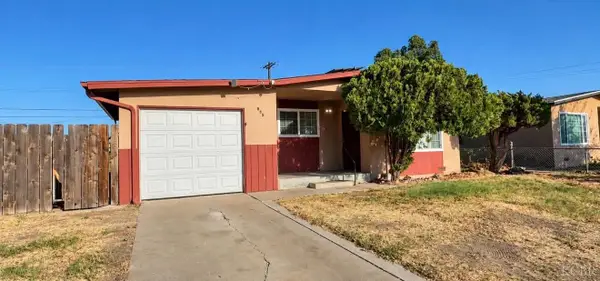 $259,000Active3 beds 1 baths894 sq. ft.
885 S Harris Street, Hanford, CA 93230
MLS# 235051Listed by: TOP LINE - New
 $326,000Active4 beds 2 baths1,412 sq. ft.
1124 Robin Avenue, Hanford, CA 93230
MLS# 244379Listed by: PIMENTEL REALTY GROUP - New
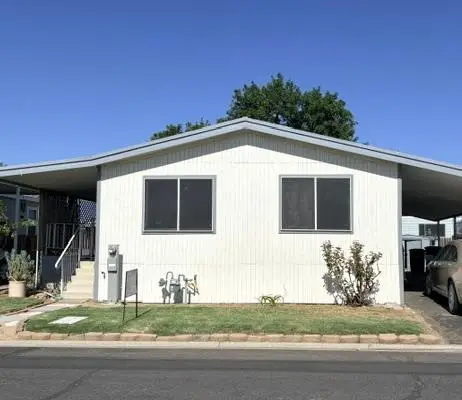 $99,000Active2 beds -- baths1,056 sq. ft.
860 E Grangeville Boulevard #18, Hanford, CA 93230
MLS# 655943Listed by: DEANNA RAEBER - New
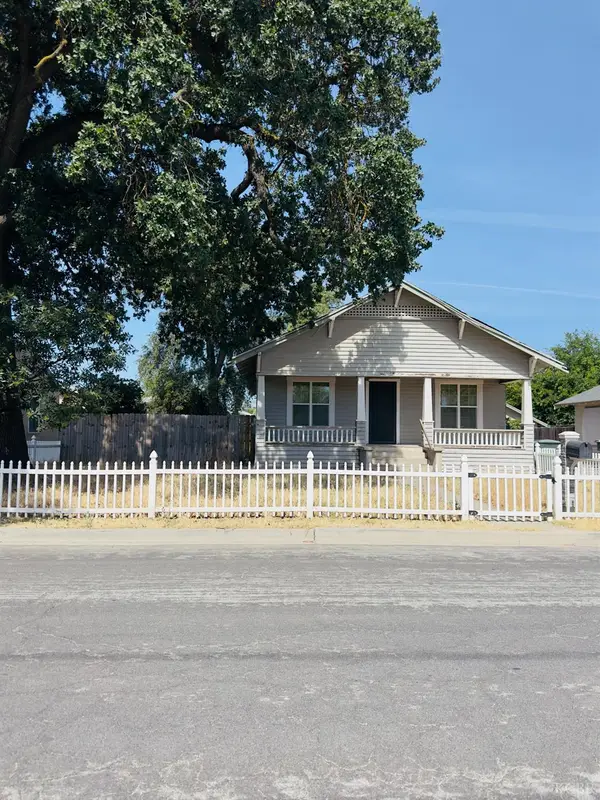 $260,000Active2 beds 1 baths990 sq. ft.
1220 Kaweah Street, Hanford, CA 93230
MLS# 235050Listed by: HOMETOWN ESTATES


Protect your home and budget from life's surprises with an Assurant Home Warranty, backed by a partner that supports you through every step of homeownership. Explore Plans.
© 2023 - 2026 ERA Franchise Systems LLC. All rights reserved. ERA Franchise Systems LLC fully supports the principles of the Fair Housing Act and the Equal Opportunity Act. ERA, ERA Real Estate powered, and their respective logos are registered service marks of ERA Franchise Systems LLC. Each office is independently owned and operated.