
573 Corkwood Street, Hemet, CA 92543
Local realty services provided by:ERA Excel Realty
573 Corkwood Street,Hemet, CA 92543
$495,000
- 3 Beds
- 2 Baths
- - sq. ft.
- Single family
- Sold
Listed by: jacob tolman
Office: trillion real estate951-366-1502
MLS#:SW26111819
Source:CRMLS
Sorry, we are unable to map this address
Price summary
- Price:$495,000
- Monthly HOA dues:$194
About this home
PRICE REDUCED! Huge lot in McSweeny Farms community! This beautifully maintained home sits on an impressively large lot, offering rare outdoor space and privacy alongside world-class neighborhood amenities. Enjoy resort-style living with exclusive access to a sparkling community pool, fully equipped fitness center, expansive park, and a vibrant recreation center just moments from your door.
Inside, the home seamlessly blends comfort with cutting-edge efficiency. The expansive backyard features a clean cement patio ready for entertaining, while the interior boasts a primary suite with a relaxing ceiling fan, open floor plan and a flex room that could easily become a FOURTH BEDROOM! Fully loaded with premium smart home and energy-saving upgrades, the property includes QuietCool whole-house fans, a tankless water heater, an Ecobee smart thermostat, a RainBird smart sprinkler system, a Ring security system, and MyQ garage automation. Future-proofed and ready for modern demands, the garage is already wired for an EV charger, and the kitchen comes complete with a matching dishwasher, oven, and microwave. Don’t miss this perfect blend of space, tech, and community!...
Contact an agent
Home facts
- Year built:2022
- Listing ID #:SW26111819
- Added:102 day(s) ago
- Updated:September 06, 2026 at 06:40 AM
Rooms and interior
- Bedrooms:3
- Total bathrooms:2
- Full bathrooms:2
- Flooring:Carpet, Vinyl
- Kitchen Description:Dishwasher, Gas Oven, Gas Range, Microwave, Refrigerator
Heating and cooling
- Cooling:Central Air
- Heating:Central Furnace
- Central air:Yes
Structure and exterior
- Roof:Slate, Tile
- Year built:2022
- Lot Features:Sprinkler System
- Exterior Features:Concrete Patio
- Foundation Description:Slab
- Levels:1 Story
Utilities
- Water:Public, Water Connected
- Sewer:Public Sewer, Sewer Connected
Finances and disclosures
- Price:$495,000
Features and amenities
- Appliances:Dishwasher, Gas Oven, Gas Range, Microwave, Refrigerator
- Amenities:Clubhouse, Double Pane Windows, Fitness Center, Lighting, Meeting Room, Open Floorplan, Picnic Area, Playground, Pool, Quartz Counters, Recreation Area, Trails, Walk In Closets
- Pool features:Association Pool, Community Pool, Pool
- Smart home:Yes
Parking
- Total parking spaces:2
- Parking description:Door Single, Garage, Garage Faces Front
- Garage:Yes
- Garage spaces:2
New listings near 573 Corkwood Street
- Coming Soon
 $510,000Coming Soon3 beds 2 baths2,083 sq. ft.
3029 Homeward, Hemet, CA 92543
MLS# SW26194762Listed by: REAL BROKERAGE TECHNOLOGIES - Coming Soon
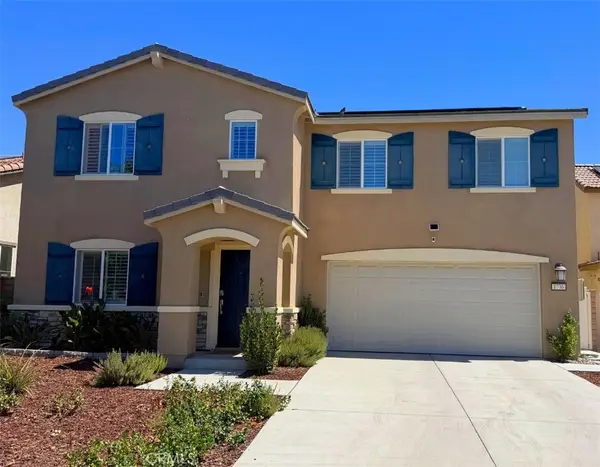 $550,000Coming Soon4 beds 3 baths2,591 sq. ft.
1736 Chute, Hemet, CA 92545
MLS# OC26188997Listed by: KELLER WILLIAMS REALTY - Coming Soon
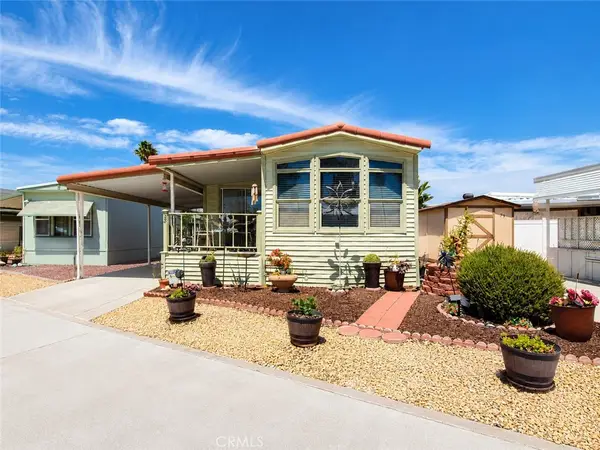 $118,000Coming Soon1 beds 1 baths700 sq. ft.
1295 S Cawston #38, Hemet, CA 92545
MLS# SW26189942Listed by: ALLISON JAMES ESTATES & HOMES - Coming Soon
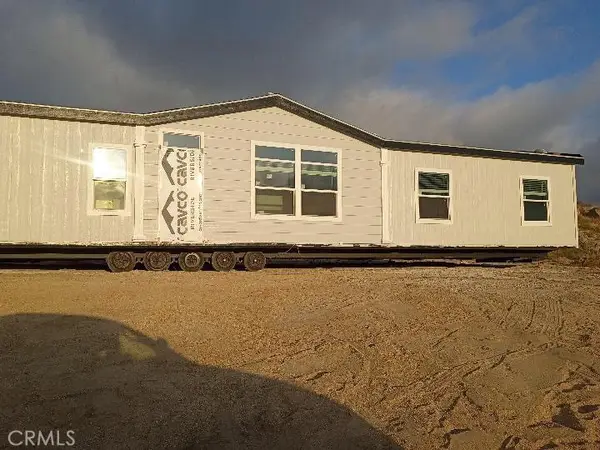 $625,000Coming Soon4 beds 2 baths2,000 sq. ft.
32425 Weber, Hemet, CA 92544
MLS# SW26189000Listed by: KELLER WILLIAMS, THE LAKES - Coming Soon
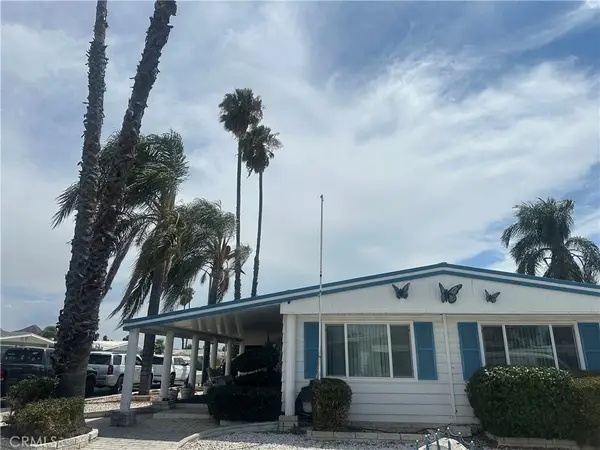 $247,000Coming Soon3 beds 2 baths1,656 sq. ft.
975 Vista Grande Drive, Hemet, CA 92543
MLS# SW26185766Listed by: COLDWELL BANKER ASSOC.BRKR-MUR - Coming Soon
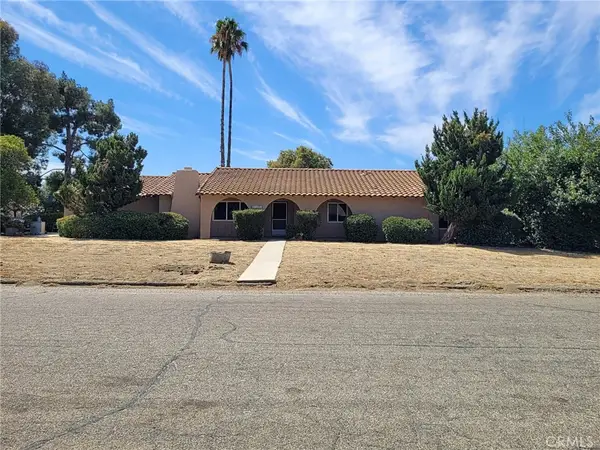 $569,000Coming Soon3 beds 2 baths1,800 sq. ft.
1631 Hackney, Hemet, CA 92543
MLS# SW26180376Listed by: HOMESMART REALTY WEST - New
 $69,000Active2 beds 2 baths1,040 sq. ft.
42751 E Floria #16, Hemet, CA 92544
MLS# SW26193982Listed by: FEIGEN REALTY GROUP - New
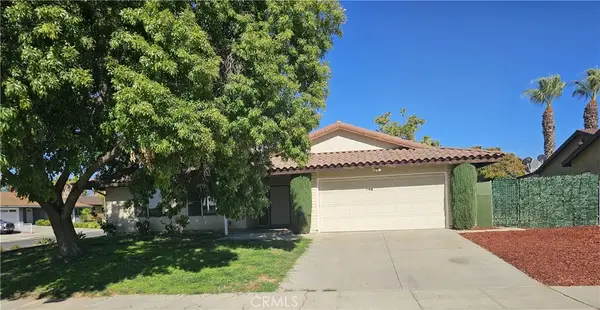 $449,500Active3 beds 2 baths1,513 sq. ft.
27168 Roger, Hemet, CA 92544
MLS# IV26195232Listed by: REALSMART REAL ESTATE SOLUTION - New
 $485,000Active3 beds 2 baths1,654 sq. ft.
771 De Passe Way, Hemet, CA 92544
MLS# SW26193285Listed by: BASSETT & ASSOCIATES, REALTORS - New
 $71,000Active2 beds 2 baths1,152 sq. ft.
5001 W Florida, Hemet, CA 92545
MLS# SW26193927Listed by: GOLD SHIELD REALTY GROUP


Protect your home and budget from life's surprises with an Assurant Home Warranty, backed by a partner that supports you through every step of homeownership. Explore Plans.
© 2023 - 2026 ERA Franchise Systems LLC. All rights reserved. ERA Franchise Systems LLC fully supports the principles of the Fair Housing Act and the Equal Opportunity Act. ERA, ERA Real Estate powered, and their respective logos are registered service marks of ERA Franchise Systems LLC. Each office is independently owned and operated.