
671 Palomar Drive, Hemet, CA 92543
Local realty services provided by:ERA North Orange County Real Estate
671 Palomar Drive,Hemet, CA 92543
$289,900
- 2 Beds
- 2 Baths
- 1,418 sq. ft.
- Single family
- Active
Listed by: shirley depasse
Office: socal realtors & associates951-652-4700
MLS#:SW26146650
Source:CRMLS
Price summary
- Price:$289,900
- Price per sq. ft.:$204.44
- Monthly HOA dues:$130
About this home
Want A LOT for less? Let's start with the fact this home is located in one of the most desirable 55+ communities in Hemet, Panorama Village. The HOA dues are low but include A LOT of amenities like a 9-hole golf course, pickleball, swimming pool, spa's, a gym, activity center, pool hall, poker room, library, auditorium and dog parks. This home's layout also offers A LOT of flexibility with direct access from the garage into a "bonus room" you may envision as your new office, hobby room, den, 3rd bedroom or ? The primary bedroom includes its own full bath and the 2nd Bedroom has direct access to it own 3/4 bathroom. Both bedrooms have large walk-in closets and are located on opposite sides of the home to offer A LOT of privacy. The front patio offers a magnificent unobstructed view of the mountains while the back yard offers A LOT of space for entertaining.
Contact an agent
Home facts
- Year built:1967
- Listing ID #:SW26146650
- Added:1 day(s) ago
- Updated:July 08, 2026 at 04:56 AM
Rooms and interior
- Bedrooms:2
- Total bathrooms:2
- Full bathrooms:1
- Flooring:Carpet, Tile, Vinyl
- Kitchen Description:Dishwasher, Refrigerator
- Bedroom Description:All Bedrooms Down
- Living area:1,418 sq. ft.
Heating and cooling
- Cooling:Central Air
- Heating:Central Furnace
- Central air:Yes
Structure and exterior
- Roof:Composition
- Year built:1967
- Building area:1,418 sq. ft.
- Lot area:0.1 Acres
- Lot Features:Back Yard, Drip Irrigation/Bubblers, Flag Lot, Front Yard, Yard
- Architectural Style:Ranch
- Construction Materials:Stucco
- Exterior Features:Concrete Patio, Front Porch, Patio
- Foundation Description:Slab
- Levels:1 Story
Utilities
- Water:Public, Water Connected
- Sewer:Public Sewer, Sewer Connected
Finances and disclosures
- Price:$289,900
- Price per sq. ft.:$204.44
Features and amenities
- Appliances:Dishwasher, Disposal, Refrigerator, Water Heater
- Laundry features:In Garage
- Amenities:Awnings, Barbecue, Billiard Room, Ceiling Fans, Clubhouse, Dog Park, Double Pane Windows, Fitness Center, Game Room, Golf Course, Meeting Room, Meeting/Banquet/Party Room, Pickleball, Picnic Area, Pool, Rain Gutters, Smoke Detectors, Walk In Closets
- Pool features:Association Pool, Community Pool, Pool
Parking
- Total parking spaces:4
- Parking description:1 Carport Space(s), Door Single, Driveway, Garage
- Garage:Yes
- Garage spaces:1
- Carport spaces:1
New listings near 671 Palomar Drive
- New
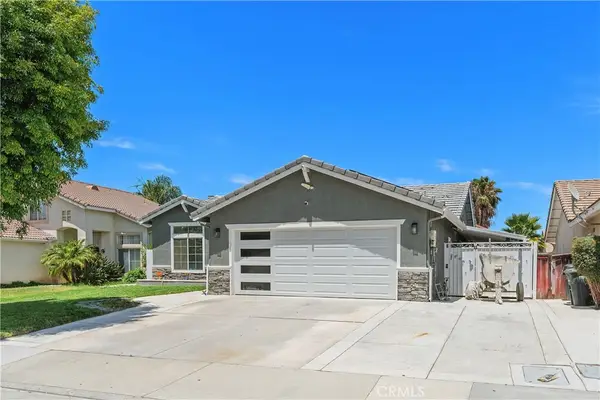 $465,000Active4 beds 2 baths1,552 sq. ft.
2916 Hampton, Hemet, CA 92545
MLS# PW26146062Listed by: COLDWELL BANKER REALTY - New
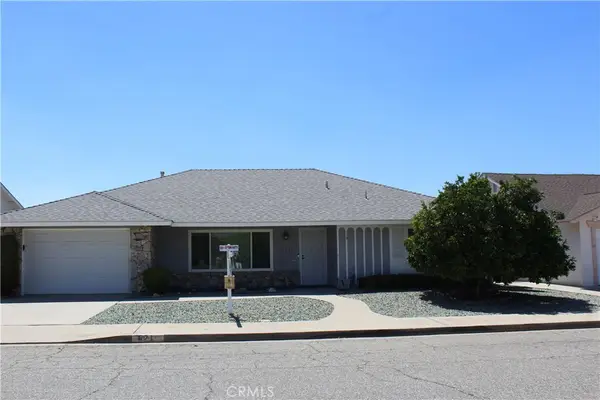 $289,900Active2 beds 2 baths1,418 sq. ft.
671 Palomar Drive, Hemet, CA 92543
MLS# SW26146650Listed by: SOCAL REALTORS & ASSOCIATES - New
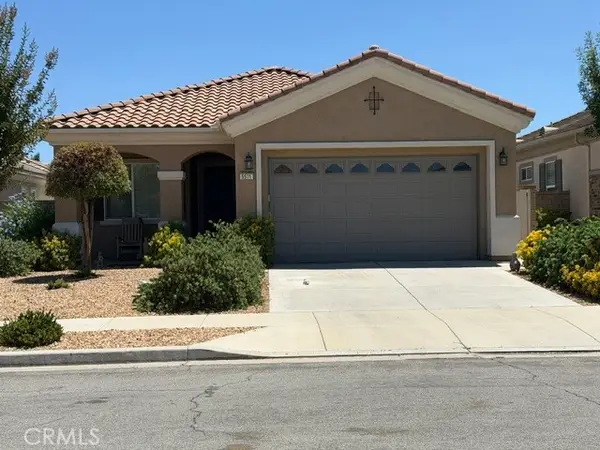 $425,000Active2 beds 2 baths1,442 sq. ft.
5531 Corte Fiesta, Hemet, CA 92545
MLS# PW26147993Listed by: EL REAL ESTATE ASSOCIATES
- Coming Soon
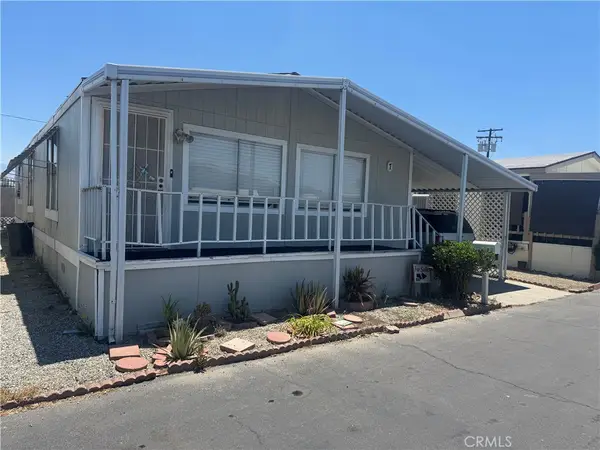 $80,000Coming Soon2 beds 2 baths
530 W Devonshire #7, Hemet, CA 92543
MLS# IV26147866Listed by: REALTY ONE GROUP WEST - CORONA - New
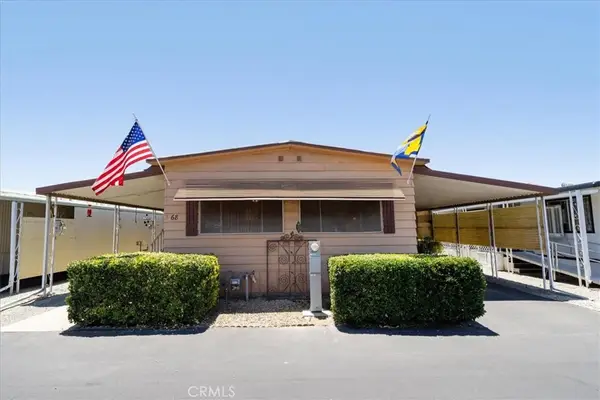 $39,900Active2 beds 2 baths1,040 sq. ft.
725 W Thornton #68, Hemet, CA 92543
MLS# SW26147733Listed by: EXIT ALLIANCE REALTY - New
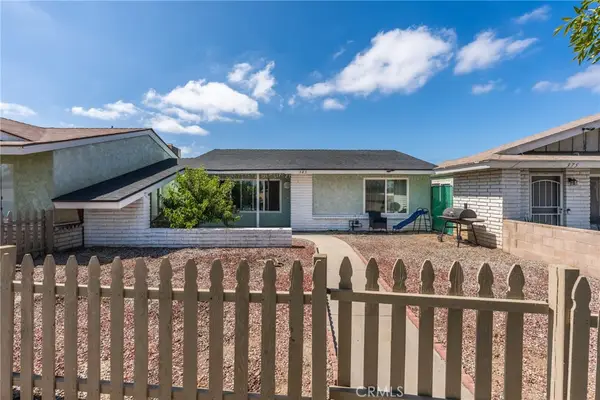 $315,000Active2 beds 2 baths904 sq. ft.
385 E Stetson, Hemet, CA 92543
MLS# CV26147678Listed by: CENTURY 21 SYNERGIA REALTY - New
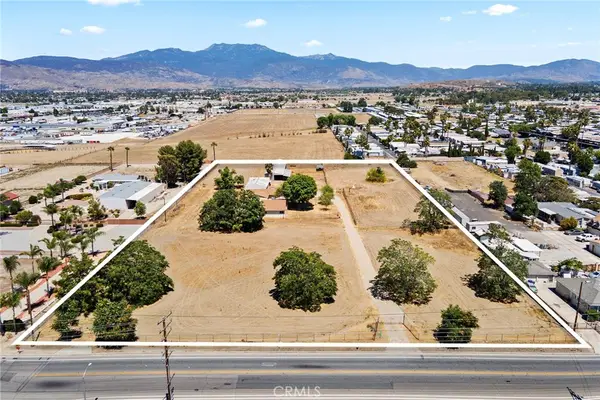 Listed by ERA$650,000Active2 beds 1 baths1,455 sq. ft.
1280 N Palm, Hemet, CA 92543
MLS# SW26147391Listed by: ERA DONAHOE REALTY - New
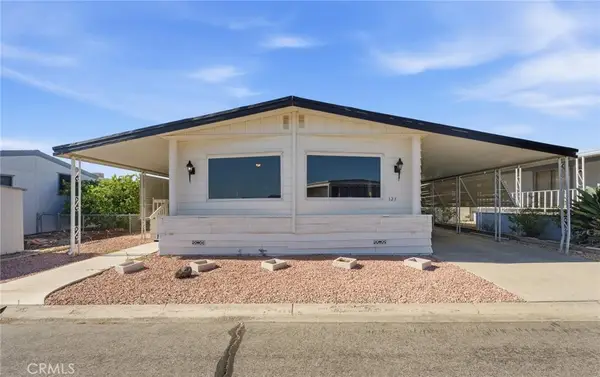 $65,000Active2 beds 2 baths1,440 sq. ft.
5001 W Florida #323, Hemet, CA 92545
MLS# SW26147568Listed by: EXIT ALLIANCE REALTY - New
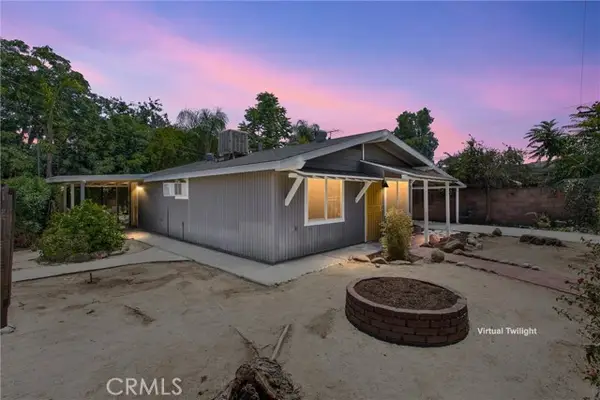 $385,000Active2 beds 1 baths864 sq. ft.
25952 Valle Vue Place, Hemet, CA 92544
MLS# IG26141305Listed by: REALTY MASTERS & ASSOCIATES - New
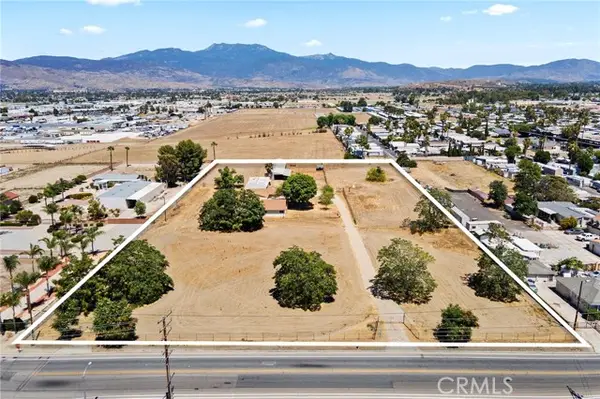 $650,000Active2 beds 1 baths1,455 sq. ft.
1280 Palm, Hemet, CA 92543
MLS# SW26147391Listed by: ERA DONAHOE REALTY


Protect your home and budget from life's surprises with an Assurant Home Warranty, backed by a partner that supports you through every step of homeownership. Explore Plans.
© 2023 - 2026 ERA Franchise Systems LLC. All rights reserved. ERA Franchise Systems LLC fully supports the principles of the Fair Housing Act and the Equal Opportunity Act. ERA, ERA Real Estate powered, and their respective logos are registered service marks of ERA Franchise Systems LLC. Each office is independently owned and operated.