
3546 20th Street, Highland, CA 92346
Local realty services provided by:ERA Excel Realty
3546 20th Street,Highland, CA 92346
$215,000
- 2 Beds
- 1 Baths
- 882 sq. ft.
- Condominium
- Active
Listed by: tomoji onogi
Office: johnhart corp818-246-1099
MLS#:CV26185212
Source:CRMLS
Price summary
- Price:$215,000
- Price per sq. ft.:$243.76
- Monthly HOA dues:$450
About this home
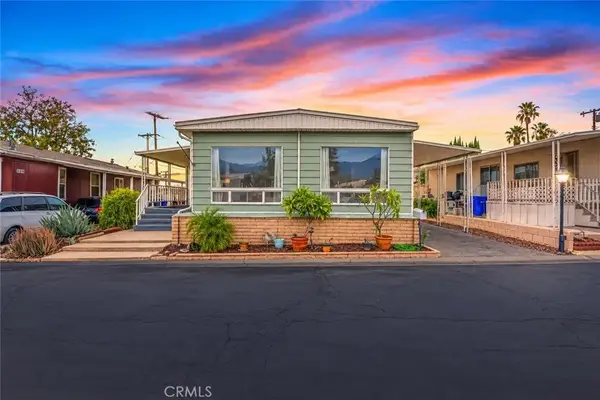
Welcome to this beautifully remodeled 2-bedroom, 1-bathroom condo offering approximately 882 square feet of comfortable living space. Thoughtfully updated within the last three years, this home combines modern finishes with everyday convenience and low-maintenance living.
The remodeled kitchen features new cabinetry, sleek quartz countertops, and stainless-steel appliances, creating a stylish and functional space for cooking and entertaining. The interior has been freshly repainted, giving the home a bright and refreshed feel. Additional updates include a new central heating system and new tile flooring on the first floor.
The home also offers a designated parking space inside a shared 2-car garage on the back of the unit.
Enjoy the added value of an HOA that includes water, sewer, trash, and hot water, helping simplify monthly living expenses.
Contact an agent
Home facts
- Year built:1969
- Listing ID #:CV26185212
- Added:1 day(s) ago
- Updated:August 31, 2026 at 07:25 PM
Rooms and interior
- Bedrooms:2
- Total bathrooms:1
- Full bathrooms:1
- Flooring:Tile
- Kitchen Description:Dishwasher, Gas Cooktop, Gas Oven, Microwave, Refrigerator
- Bedroom Description:All Bedrooms Up
- Living area:882 sq. ft.
Heating and cooling
- Cooling:Central Air
- Heating:Central Furnace
- Central air:Yes
Structure and exterior
- Year built:1969
- Building area:882 sq. ft.
- Lot area:0.01 Acres
- Levels:2 Story
Utilities
- Water:Public, Water Available
- Sewer:Public Sewer, Sewer Available
Finances and disclosures
- Price:$215,000
- Price per sq. ft.:$243.76
Features and amenities
- Appliances:Dishwasher, Gas Cooktop, Gas Oven, Microwave, Refrigerator
- Laundry features:Common Area, Inside
- Amenities:Ceiling Fans, High Ceilings, Open Floorplan, Quartz Counters, Recessed Lighting, Walk In Closets
Parking
- Total parking spaces:1
- Parking description:Garage
- Garage:Yes
- Garage spaces:1
New listings near 3546 20th Street
- Coming Soon
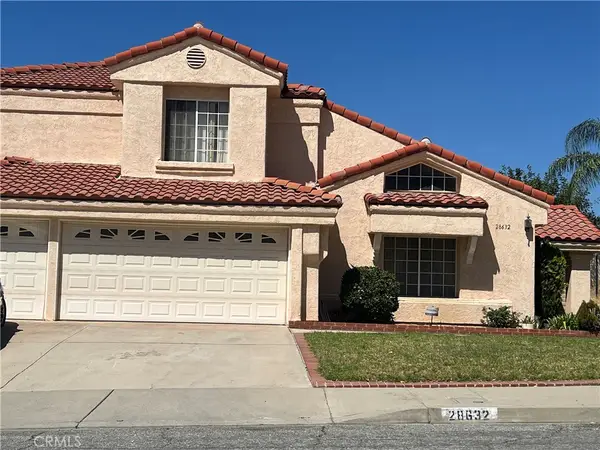 $769,888Coming Soon4 beds 3 baths2,558 sq. ft.
28632 Golden Oak, Highland, CA 92346
MLS# CV26187697Listed by: AXEN REALTY - Coming Soon
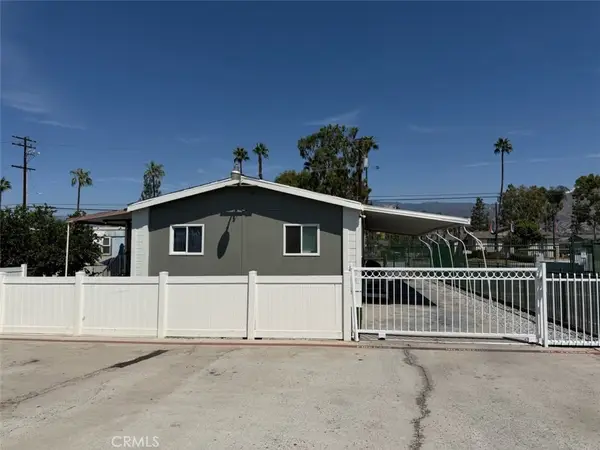 $159,999Coming Soon3 beds 2 baths1,152 sq. ft.
26297 E Baseline St #1, Highland, CA 92346
MLS# IG26182917Listed by: PONCE & PONCE REALTY, INC - New
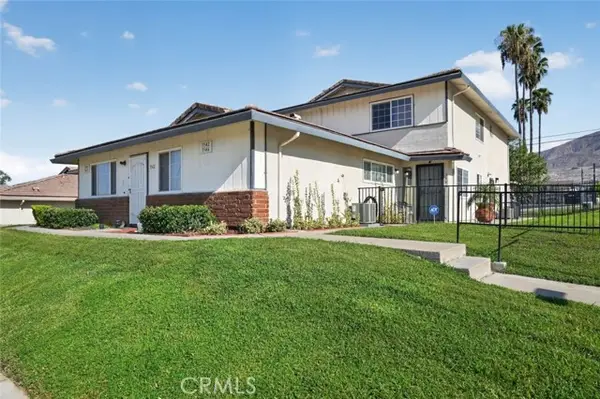 $215,000Active2 beds 1 baths882 sq. ft.
3546 20th Street, Highland, CA 92346
MLS# CV26185212Listed by: JOHNHART CORP
- New
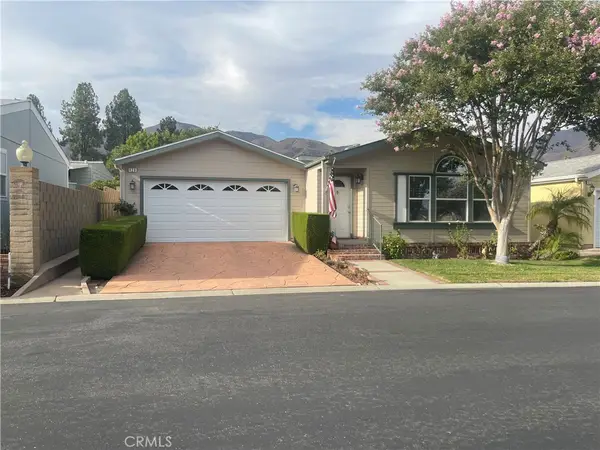 $323,000Active2 beds 2 baths1,440 sq. ft.
27600 Atlantic Avenue #429, Highland, CA 92346
MLS# IG26189914Listed by: REALTY ONE GROUP ROADS - New
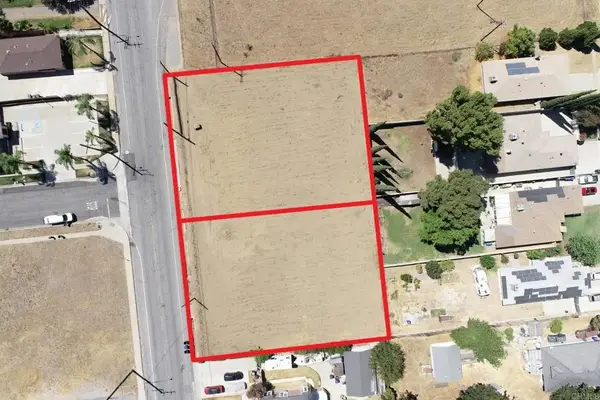 $400,000Active0 Acres
1504 Palm Ave, Highland, CA 92346
MLS# NDP2608144Listed by: SELECT CALIFORNIA HOMES - New
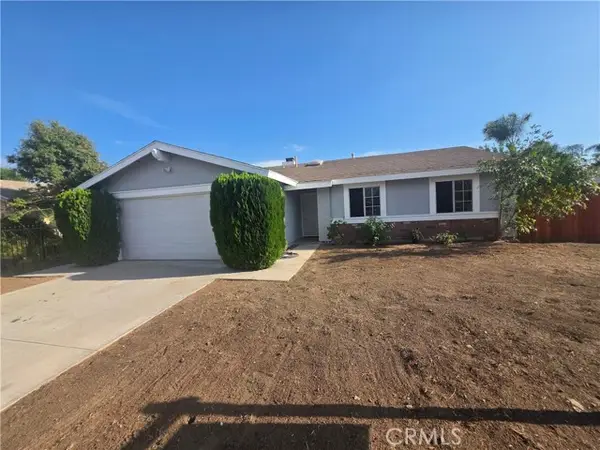 $589,500Active3 beds 2 baths1,214 sq. ft.
28347 Merridy, Highland, CA 92346
MLS# CV26189387Listed by: BERKSHIRE HATH HM SVCS CA PROP - New
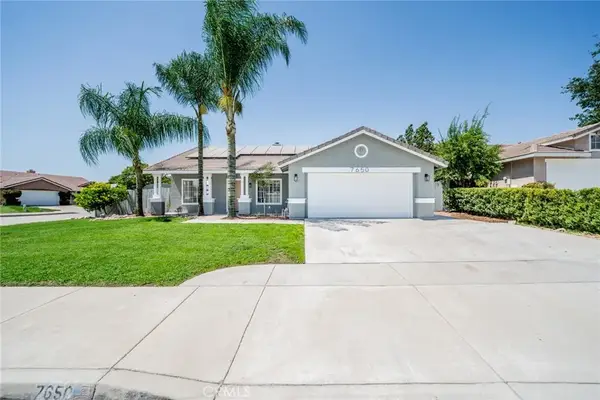 $595,000Active3 beds 2 baths1,418 sq. ft.
7650 Stoney Creek Court, Highland, CA 92346
MLS# WS26189023Listed by: WEDGEWOOD HOMES REALTY - New
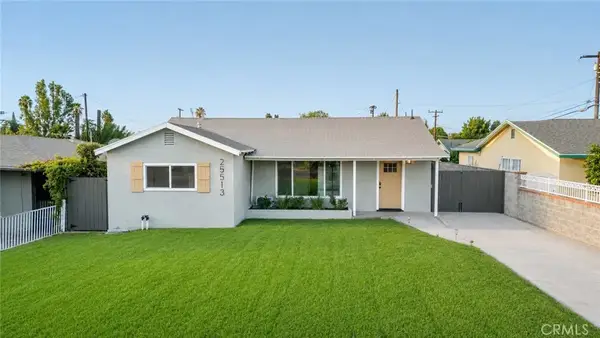 $599,000Active4 beds 2 baths1,577 sq. ft.
25513 Byron, San Bernardino, CA 92404
MLS# WS26188954Listed by: WEDGEWOOD HOMES REALTY - New
 $114,900Active2 beds 2 baths1,440 sq. ft.
2692 E Highland #127, Highland, CA 92346
MLS# IG26188728Listed by: KELLER WILLIAMS REALTY


Protect your home and budget from life's surprises with an Assurant Home Warranty, backed by a partner that supports you through every step of homeownership. Explore Plans.
© 2023 - 2026 ERA Franchise Systems LLC. All rights reserved. ERA Franchise Systems LLC fully supports the principles of the Fair Housing Act and the Equal Opportunity Act. ERA, ERA Real Estate powered, and their respective logos are registered service marks of ERA Franchise Systems LLC. Each office is independently owned and operated.